Welcome home to this spacious and well-maintained country retreat nestled in the desirable Shady Hollow area of Monticello. Offering over 2,500 square feet of living space, oversized 3 car garage, this inviting home provides the perfect blend of comfort, functionality, and peaceful rural living. Featuring 4 bedrooms, 3.5 bath, and generous living areas, there's plenty of room for gatherings, entertaining guests, or simply enjoying everyday life. Situated on a 1.25 acres lot, the property offers a private setting with mature surroundings and room to relax outdoors. Built with lasting quality and thoughtfully designed living spaces, this home provides the charm of country living while remaining conveniently close to Monticello, Lake Freeman, and local amenities. Whether you're searching for a primary residence, weekend getaway, or a place to create lasting memories, this property offers exceptional value and endless potential. Experience the tranquility, space, and lifestyle that make this Monticello home truly special.
Active under contract
$369,000
11386 W 1200 N, Monticello, IN 47960
4beds
2,512sqft
:
Get pre-qualified$2,204/mo
Single Family Residence
Built in 1969
1.26 Acres Lot
$352,600 Zestimate®
$--/sqft
$-- HOA
What's special
Thoughtfully designed living spacesInviting home
- 38 days |
- 1,252 |
- 74 |
Zillow last checked:
Listing updated:
Listed by:
Jace Hicks 765-532-1040,
Summerland Realty Group, LLC
Source: IRMLS,MLS#: 202626414
Facts & features
Interior
Bedrooms & bathrooms
- Bedrooms: 4
- Bathrooms: 4
- Full bathrooms: 3
- 1/2 bathrooms: 1
- Main level bedrooms: 1
Bedroom 1
- Level: Main
Bedroom 2
- Level: Upper
Family room
- Level: Main
- Area: 204
- Dimensions: 12 x 17
Kitchen
- Level: Main
- Area: 297
- Dimensions: 27 x 11
Living room
- Level: Main
- Area: 204
- Dimensions: 12 x 17
Heating
- Natural Gas
Cooling
- Central Air
Appliances
- Included: Dishwasher, Refrigerator, Washer, Dryer-Gas, Gas Range
Features
- Basement: Crawl Space
- Has fireplace: Yes
- Fireplace features: None
Interior area
- Total structure area: 2,512
- Total interior livable area: 2,512 sqft
- Finished area above ground: 2,512
- Finished area below ground: 0
Video & virtual tour
Property
Parking
- Total spaces: 3
- Parking features: Detached
- Garage spaces: 3
Features
- Levels: Two
- Stories: 2
Lot
- Size: 1.26 Acres
- Dimensions: 280x196
- Features: Irregular Lot
Details
- Parcel number: 080403000371.000011
Construction
Type & style
- Home type: SingleFamily
- Property subtype: Single Family Residence
Materials
- Brick, Vinyl Siding
Condition
- New construction: No
- Year built: 1969
Utilities & green energy
- Sewer: Regional
- Water: Well
Community & HOA
Community
- Subdivision: None
Location
- Region: Monticello
Financial & listing details
- Tax assessed value: $216,800
- Annual tax amount: $859
- Date on market: 7/2/2026
Estimated market value
$352,600
$335,000 - $370,000
$2,083/mo
Price history
| Date | Event | Price |
|---|---|---|
| 7/2/2026 | Listed for sale | $369,000 |
Source:  IRMLS #202626414 Report a problem IRMLS #202626414 Report a problem | ||
| 3/24/2021 | Listing removed | -- |
Source: Owner Report a problem | ||
| 12/17/2014 | Listing removed | $975 |
Source: Owner Report a problem | ||
| 11/17/2014 | Listed for rent | $975 |
Source: Owner Report a problem | ||
Public tax history
| Year | Property taxes | Tax assessment |
|---|---|---|
| 2025 | $657 -0.9% | $216,800 +35.7% |
| 2024 | $662 -3% | $159,800 |
| 2023 | $683 +29.8% | $159,800 +3.9% |
| 2022 | $526 0% | $153,800 +22.3% |
| 2021 | $526 +2.4% | $125,800 +1% |
| 2020 | $514 -1% | $124,600 +3.7% |
| 2019 | $519 -60% | $120,100 -5.4% |
| 2018 | $1,298 | $127,000 -5.2% |
| 2017 | -- | $134,000 +6.4% |
| 2016 | $1,179 +1.3% | $125,900 +6% |
| 2014 | $1,164 -12.9% | $118,800 -2.6% |
| 2013 | $1,337 +5.5% | $122,000 -0.9% |
| 2012 | $1,267 +7.1% | $123,100 +7.3% |
| 2011 | $1,184 -14.3% | $114,700 -2% |
| 2010 | $1,381 +6.7% | $117,100 +2.6% |
| 2009 | $1,295 -28.7% | $114,100 -14.9% |
| 2007 | $1,817 +11.3% | $134,000 +6.7% |
| 2006 | $1,631 | $125,600 |
Find assessor info on the county website
Monthly payment
Est. payment
Payment breakdown
Explore the cost of this home by adjusting the details. Changes won't be saved.Climate risks
Neighborhood: 47960
Nearby schools
GreatSchools rating
- 8/10Oaklawn Elementary SchoolGrades: K-4Distance: 2.5 mi
- 5/10Roosevelt Middle SchoolGrades: 6-8Distance: 2.2 mi
- 5/10Twin Lakes Senior High SchoolGrades: 9-12Distance: 2.3 mi
Schools provided by the listing agent
- Elementary: Meadowlawn
- Middle: Roosevelt
- High: Twin Lakes
- District: Twin Lakes School Corp.
Source: IRMLS. This data may not be complete. We recommend contacting the local school district to confirm school assignments for this home.
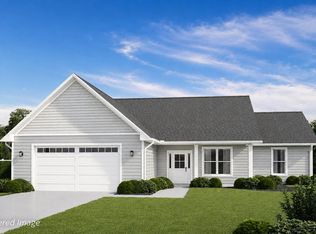
- $385,9003 bd2 ba1.6k sqft2031 Deepwater Loop, Monticello, IN 47960New Construction
- $35,0000.48 acresN West Shafer Dr, Monticello, IN 47960Lot/Land

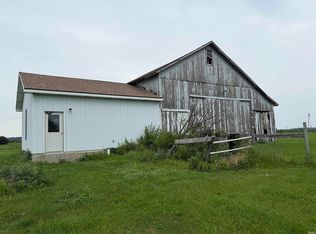
- $149,5005 acres700 W 1000 N, Monticello, IN 47960Pending
- $125,00011.6 acres225 N, Monticello, IN 47960Sold

- $320,0003 bd1 ba1k sqft5189 NW Shafer Dr, Monticello, IN 47960Sold
- $185,0004 bd2 ba1.6k sqft500 & B Foster St #A, Monticello, IN 47960Sold
- $169,0002 bd1 ba950 sqft3947 N Lake Rd, Monticello, IN 47960Sold
- $27,50010,715 sqft21 Brandywine Ct, Monticello, IN 47960Sold
Similar homes
- $349,9004 bd3 ba2.6k sqft389 N Magnolia Dr, Monticello, IN 47960For Sale
 MLS ID #202632149, Ryan Clemons, Redlow Group. IRMLS
 - $349,9003 bd3 ba2.9k sqft1193 N Saddlebrook Ct, Monticello, IN 47960For Sale
 MLS ID #202625784, Bart Hickman, REAL ESTATE NETWORK L.L.C. IRMLS
 - $399,0004 bd2 ba2.1k sqft200 E State Road 16, Monticello, IN 47960For Sale
 MLS ID #202626076, Jace Hicks, Summerland Realty Group, LLC. IRMLS
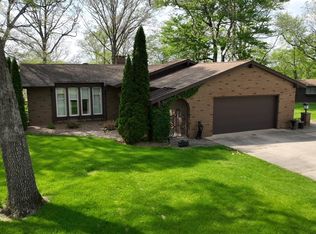
 - $439,9004 bd3 ba2k sqft1828 N Royal Oaks Dr, Monticello, IN 47960For Sale
 MLS ID #202616437, Gregory Vogel II, Gri, VOGEL REAL ESTATE. IRMLS
 - $369,2502 bd2 ba1.6k sqft307 S Beach Dr, Monticello, IN 47960For SaleMLS ID #202629863, Brenda Sprunger, Redlow Group. IRMLS
- $357,9003 bd2 ba2k sqft5480 S Salisbury Ct, Monticello, IN 47960For SaleMLS ID #202631181, Jill Coble, REAL ESTATE NETWORK L.L.C. IRMLS
- $299,0004 bd2 ba1.7k sqft8297 E 475 N, Monticello, IN 47960For SaleMLS ID #202632082, Matt Zook, REAL ESTATE NETWORK L.L.C. IRMLS
- $339,0003 bd2 ba1.6k sqft336 N Beach Dr, Monticello, IN 47960For SaleMLS ID #202611812, Chris Thayer, REAL ESTATE NETWORK L.L.C. IRMLS
- $399,9004 bd3 ba2.1k sqft5182 E Highland Cove Ct, Monticello, IN 47960For SaleMLS ID #202605409, Anthony Cohen, Summerland Realty Group, LLC. IRMLS
- $549,9003 bd2 ba1.7k sqft2232 N Norway Trl, Monticello, IN 47960For SaleMLS ID #202631409, Paul Bunch, Keller Williams Lafayette. IRMLS
- $350,0003 bd2 ba1.4k sqft3662 E Lake Rd #28-W, Monticello, IN 47960For SaleMLS ID #202618728, Lawrence Moser, Twin Lakes Real Estate, Inc. IRMLS
- $389,9004 bd3 ba3.6k sqft4386 E Luse Rd, Monticello, IN 47960For SaleMLS ID #202607824, Gregory Vogel II, Gri, VOGEL REAL ESTATE. IRMLS
- $322,0003 bd3 ba2.6k sqft110 Brittany Ln, Monticello, IN 47960For SaleMLS ID #202613500, Michelle Gerhart, VOGEL REAL ESTATE. IRMLS
- $289,9003 bd2 ba1.9k sqft262 N State Road 39, Monticello, IN 47960For SaleMLS ID #202608312, Garrett Criswell, Raeco Realty. IRMLS
- $269,0004 bd3 ba2.5k sqft525 W Marion St, Monticello, IN 47960For SaleMLS ID #202630963, Garrett Criswell, Raeco Realty. IRMLS
- $329,0003 bd2 ba1.7k sqft3997 E 1st Rd, Monticello, IN 47960For SaleMLS ID #202629428, Chris Thayer, REAL ESTATE NETWORK L.L.C. IRMLS
- $414,9003 bd2 ba1.7k sqft5008 E Shady Point Dr, Monticello, IN 47960For SaleMLS ID #202629810, Kimberly Sut, Listing Leaders Executive Real Estate Group, LLC. IRMLS
- $304,9004 bd3 ba1.8k sqft5308 E Chandler Dr, Monticello, IN 47960For SaleMLS ID #202627697, Garrett Criswell, Raeco Realty. IRMLS
- $309,9003 bd3 ba2.1k sqft213 S Park Dr, Monticello, IN 47960For SaleMLS ID #202626213, Lisa Malchow, RE/MAX SELECT REALTY. IRMLS
- $435,0005 bd3 ba3.3k sqft11760 W Lookout Dr, Monticello, IN 47960For SaleMLS ID #202627872, Bart Hickman, REAL ESTATE NETWORK L.L.C. IRMLS
