Lake life is calling! This well-maintained 3-bedroom, 2-bath home offers the perfect combination of comfortable living, extra storage, and easy access to the water. Situated on one of the largest corner lots in the neighborhood, this property includes two parcels, giving you additional space and private lake access just across the street. Inside, you’ll find a spacious layout featuring a welcoming kitchen with a center island, soft-close cabinetry, updated countertops, and plenty of room for gathering. The primary suite includes a private en-suite bathroom, creating a comfortable retreat at the end of the day. Step outside through the double patio doors to an area complete with an electric awning, making it easy to relax and entertain in nearly any weather. The partially fenced backyard provides room for pets, play, gardening, or outdoor enjoyment. Storage is no issue with an attached 2-car garage plus two additional detached garages/storage buildings, offering space for extra vehicles, boats, recreational equipment, or a workshop. An RV electrical hookup adds even more versatility for campers, motorhomes, or specialty equipment. Just across the street, your second parcel provides access to the lake where you can spend your days boating, fishing, swimming, or simply unwinding by the water. The electric boat lift is already in place—just bring your boat—and the private pier is perfect for casting a line, enjoying the views, or watching the sunset. A charming gazebo creates the ideal spot to relax and take in the peaceful lake scenery. Whether you’re looking for a full-time residence, a weekend getaway, or the ultimate lake retreat, this property offers an incredible opportunity to enjoy everything lake living has to offer. With so many features and amenities, this home is truly one you need to experience in person. Schedule your private showing today!
Active
$414,900
5008 E Shady Point Dr, Monticello, IN 47960
3beds
1,765sqft
:
Get pre-qualified$2,520/mo
Single Family Residence
Built in 1979
0.71 Acres Lot
$399,000 Zestimate®
$--/sqft
$15/mo HOA
What's special
Charming gazeboDouble patio doorsSpacious layoutElectric boat liftElectric awningRv electrical hookupUpdated countertops
- 10 days |
- 786 |
- 24 |
Zillow last checked:
Listing updated:
Listed by:
Kimberly Sut 219-669-6081,
Listing Leaders Executive Real Estate Group, LLC
Source: IRMLS,MLS#: 202629810
Facts & features
Interior
Bedrooms & bathrooms
- Bedrooms: 3
- Bathrooms: 2
- Full bathrooms: 2
- Main level bedrooms: 3
Bedroom 1
- Level: Main
Bedroom 2
- Level: Main
Kitchen
- Level: Main
- Area: 192
- Dimensions: 16 x 12
Living room
- Level: Main
- Area: 400
- Dimensions: 20 x 20
Heating
- Natural Gas, Forced Air
Cooling
- Central Air, Ceiling Fan(s)
Appliances
- Included: Dishwasher, Microwave, Refrigerator, Washer, Gas Cooktop, Dryer-Gas, Oven-Built-In, Water Softener Owned
- Laundry: Main Level
Features
- Eat-in Kitchen, Kitchen Island
- Basement: Crawl Space
- Number of fireplaces: 1
- Fireplace features: Family Room
Interior area
- Total structure area: 1,765
- Total interior livable area: 1,765 sqft
- Finished area above ground: 1,765
- Finished area below ground: 0
Video & virtual tour
Property
Parking
- Total spaces: 2
- Parking features: Attached
- Attached garage spaces: 2
Features
- Levels: One
- Stories: 1
- Exterior features: Boat Lift-Permanent
- Has view: Yes
- On waterfront: Yes
- Waterfront features: Waterfront, Pier/Dock, Frontage Lot, Ski Lake, Lake
- Body of water: Lake Shafer
- Frontage length: Channel/Canal Frontage(26),Water Frontage(26)
Lot
- Size: 0.71 Acres
- Features: Corner Lot, Few Trees, Lake
Details
- Additional structures: Shed(s), Second Garage, Gazebo
- Additional parcels included: 9183-33-000-001.800-010
- Parcel number: 918333000008.200010
Construction
Type & style
- Home type: SingleFamily
- Architectural style: Ranch
- Property subtype: Single Family Residence
Materials
- Stone, Vinyl Siding
- Roof: Shingle
Condition
- New construction: No
- Year built: 1979
Utilities & green energy
- Sewer: Public Sewer
- Water: Well
Community & HOA
Community
- Subdivision: Other
HOA
- Has HOA: Yes
- HOA fee: $175 annually
Location
- Region: Monticello
Financial & listing details
- Tax assessed value: $289,600
- Annual tax amount: $677
- Date on market: 7/24/2026
- Listing terms: Cash,Conventional,FHA,VA Loan
Estimated market value
$399,000
$379,000 - $419,000
$1,663/mo
Price history
| Date | Event | Price |
|---|---|---|
| 7/24/2026 | Listed for sale | $414,900-1.2% |
Source:  IRMLS #202629810 Report a problem IRMLS #202629810 Report a problem | ||
| 7/17/2026 | Listing removed | $420,000 |
Source: IRMLS #202601803 Report a problem | ||
| 6/30/2026 | Price change | $420,000-6.7% |
Source: IRMLS #202601803 Report a problem | ||
| 1/17/2026 | Price change | $450,000+12.5% |
Source: IRMLS #202601803 Report a problem | ||
| 5/28/2022 | Listed for sale | $399,900 |
Source: IRMLS #202220777 Report a problem | ||
Public tax history
| Year | Property taxes | Tax assessment |
|---|---|---|
| 2025 | $1,107 +32.8% | $289,600 +5.2% |
| 2024 | $833 +18.4% | $275,200 +32.6% |
| 2023 | $704 +42.2% | $207,500 +8.9% |
| 2022 | $495 +14.7% | $190,500 +23% |
| 2021 | $431 +22.5% | $154,900 +11.3% |
| 2020 | $352 +71.2% | $139,200 +6.8% |
| 2019 | $206 +69.5% | $130,300 -0.2% |
| 2018 | $121 | $130,500 +7.4% |
| 2017 | $121 -77.6% | $121,500 |
| 2016 | $542 | $121,500 -0.7% |
| 2014 | $542 +19.3% | $122,400 +1% |
| 2013 | $454 -17.5% | $121,200 -0.8% |
| 2012 | $551 -18.5% | $122,200 -11.6% |
| 2011 | $675 -19.8% | $138,300 -10.8% |
| 2010 | $842 +14% | $155,000 +3.7% |
| 2009 | $739 | $149,400 |
Find assessor info on the county website
Monthly payment
Est. payment
Payment breakdown
Explore the cost of this home by adjusting the details. Changes won't be saved.Climate risks
Neighborhood: 47960
Nearby schools
GreatSchools rating
- 4/10North White Primary SchoolGrades: PK-5Distance: 5.8 mi
- 4/10North White IntermediateGrades: 6-8Distance: 5.7 mi
- 6/10North White Jr/Sr High SchoolGrades: 9-12Distance: 5.7 mi
Schools provided by the listing agent
- Elementary: North White Primary
- Middle: North White Jr/Sr
- High: North White Jr/Sr
- District: North White School Corp.
Source: IRMLS. This data may not be complete. We recommend contacting the local school district to confirm school assignments for this home.
- $525,0003 bd2 ba1.4k sqft5001 E Elmer Girtz Dr, Monticello, IN 47960Sold

- $23,800-- bd-- ba-- sqft5032 E Shady Point Dr, Monticello, IN 47960Off Market
- $468,0003 bd2 ba2.2k sqft5003 E Shady Point Dr, Monticello, IN 47960Off Market
- $--0.401 Acres5048 Shady Point, Monticello, IN 47960Off Market
- $175,800-- bd-- ba-- sqft4989 E Elmer Girtz Dr, Monticello, IN 47960Off Market
- $263,2003 bd1 ba1k sqft5019 E Shady Point Dr, Monticello, IN 47960Off Market
- $228,6002 bd1 ba984 sqft5033 E Shady Point Dr, Monticello, IN 47960Off Market
- $490,5003 bd2 ba1.6k sqft4987 E Elmer Girtz Dr, Monticello, IN 47960Off Market
A local agent can set up tours, give advice and negotiate with sellers.
Similar homes
- $549,9003 bd2 ba1.7k sqft2232 N Norway Trl, Monticello, IN 47960For Sale
 MLS ID #202631409, Paul Bunch, Keller Williams Lafayette. IRMLS
 - $379,9003 bd2 ba1.9k sqft4571 E Jennings Loop, Monticello, IN 47960For Sale
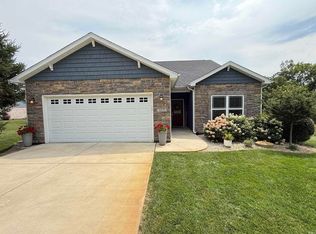 MLS ID #202630433, Shelley Molter, The Real Estate Agency. IRMLS
 - $357,9003 bd2 ba2k sqft5480 S Salisbury Ct, Monticello, IN 47960For Sale
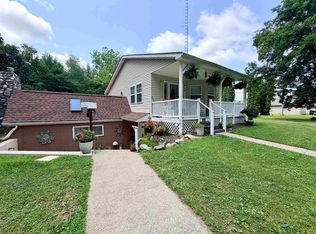 MLS ID #202631181, Jill Coble, REAL ESTATE NETWORK L.L.C. IRMLS
 - $329,0003 bd2 ba1.7k sqft3997 E 1st Rd, Monticello, IN 47960For Sale
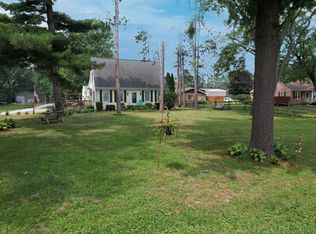 MLS ID #202629428, Chris Thayer, REAL ESTATE NETWORK L.L.C. IRMLS
 - $369,2502 bd2 ba1.6k sqft307 S Beach Dr, Monticello, IN 47960For SaleMLS ID #202629863, Brenda Sprunger, Redlow Group. IRMLS
- $425,0003 bd2 ba1.6k sqft12301 W Grant Ham Ln, Monticello, IN 47960For SaleMLS ID #202629256, Joan Abbott, Joan Abbott Real Estate. IRMLS
- $399,9004 bd1 ba1.1k sqft8255 N Kiger Dr, Monticello, IN 47960For SaleMLS ID #202623691, Tracy Vanderwall, RE/MAX Executives. IRMLS
- $439,9004 bd3 ba2k sqft1828 N Royal Oaks Dr, Monticello, IN 47960For SaleMLS ID #202616437, Gregory Vogel II, Gri, VOGEL REAL ESTATE. IRMLS
- $369,0004 bd4 ba2.5k sqft11386 W 1200 N, Monticello, IN 47960For SaleMLS ID #202626414, Jace Hicks, Summerland Realty Group, LLC. IRMLS
- $474,9003 bd2 ba2.3k sqft8395 N Kiger Dr, Monticello, IN 47960For Sale
 MLS ID #838498, Nichole Barnett, RE/MAX Executives. NIRA as distributed by MLS GRID
 - $559,0003 bd2 ba2.4k sqft5162 E Quiet Water Ct, Monticello, IN 47960For SaleMLS ID #202614822, Sean Dekker, REAL ESTATE NETWORK L.L.C. IRMLS
- $399,0004 bd2 ba2.1k sqft200 E State Road 16, Monticello, IN 47960For SaleMLS ID #202626076, Jace Hicks, Summerland Realty Group, LLC. IRMLS
- $414,0003 bd2 ba1.7k sqft6551 N 300 E, Monon, IN 47959For SaleMLS ID #202628697, Matt Zook, REAL ESTATE NETWORK L.L.C. IRMLS
- $369,9004 bd3 ba2.6k sqft1190 N Saddlebrook Ct, Monticello, IN 47960For Sale By Owner
- $360,0003 bd1 ba1.2k sqft3884 E Forest Lodge Loop, Monticello, IN 47960For SaleMLS ID #202608478, James C Tonnsen, Trueblood Real Estate. IRMLS
- $579,0004 bd3 ba2.3k sqft5100 E Quiet Water Ct, Monticello, IN 47960For SaleMLS ID #202606521, Sean Dekker, REAL ESTATE NETWORK L.L.C. IRMLS
- $419,9004 bd2 ba1.9k sqft11044 N Landing Rd, Monticello, IN 47960For SaleMLS ID #202547298, Nathan Walts, REAL ESTATE NETWORK L.L.C. IRMLS
- $510,0003 bd2 ba2.3k sqft3480 E Bailey Rd, Monticello, IN 47960For SaleMLS ID #202606027, James C Tonnsen, Trueblood Real Estate. IRMLS
- $329,9002 bd2 ba900 sqft5129 E Shady Point Dr, Monticello, IN 47960For SaleMLS ID #202619694, Nathan Walts, REAL ESTATE NETWORK L.L.C. IRMLS
- $329,9003 bd1 ba1k sqft5599 E Grande Vista Ct, Monticello, IN 47960For SaleMLS ID #202625303, Bart Hickman, REAL ESTATE NETWORK L.L.C. IRMLS
