Beautiful lakefront property with over a half acre of private, secluded land! Enjoy a peaceful, serene setting while still being right in the heart of all the summer fun. This home features 3/4 bedrooms, 2 full baths, and a spacious open-concept dining and kitchen area. The inviting living room boasts sliding patio doors that lead directly out to a relaxing screened-in porch. you'll find plenty of outdoor utility space with an attached carport and an extra storage shed. A little hillside clearing will open up gorgeous, panoramic views of Lake Freeman, where your private dock and boat lift await all your favorite water activities. Come take a look before summer slips away—this one is priced to sell quickly!
Active under contract
$425,000
12301 W Grant Ham Ln, Monticello, IN 47960
3beds
1,632sqft
:
Get pre-qualified$2,539/mo
Single Family Residence
Built in 1975
0.64 Acres Lot
$416,800 Zestimate®
$--/sqft
$-- HOA
What's special
Lakefront propertySliding patio doorsAttached carportExtra storage shedRelaxing screened-in porch
- 15 days |
- 2,907 |
- 97 |
Likely to sell faster than
Zillow last checked:
Listing updated:
Listed by:
Joan Abbott Agt:765-564-9822,
Joan Abbott Real Estate
Source: IRMLS,MLS#: 202629256
Facts & features
Interior
Bedrooms & bathrooms
- Bedrooms: 3
- Bathrooms: 2
- Full bathrooms: 2
- Main level bedrooms: 3
Bedroom 1
- Level: Main
Bedroom 2
- Level: Main
Dining room
- Level: Main
- Area: 182
- Dimensions: 14 x 13
Kitchen
- Level: Main
- Area: 208
- Dimensions: 16 x 13
Living room
- Level: Main
- Area: 280
- Dimensions: 20 x 14
Heating
- Natural Gas, Forced Air
Cooling
- Central Air, Ceiling Fan(s)
Appliances
- Included: Disposal, Dishwasher, Microwave, Refrigerator, Washer, Dryer-Electric, Electric Oven, Electric Range, Gas Water Heater
- Laundry: Main Level
Features
- Breakfast Bar, Ceiling Fan(s), Laminate Counters, Eat-in Kitchen, Open Floorplan, Stand Up Shower, Tub and Separate Shower
- Flooring: Carpet, Laminate
- Doors: Storm Doors
- Windows: Window Treatments
- Basement: Crawl Space,Block
- Has fireplace: No
- Fireplace features: None
Interior area
- Total structure area: 1,632
- Total interior livable area: 1,632 sqft
- Finished area above ground: 1,632
- Finished area below ground: 0
Video & virtual tour
Property
Parking
- Total spaces: 1
- Parking features: Attached, Garage Door Opener, Gravel
- Attached garage spaces: 1
- Has uncovered spaces: Yes
Features
- Levels: One
- Stories: 1
- Patio & porch: Deck, Enclosed, Porch
- Fencing: None
- Has view: Yes
- On waterfront: Yes
- Waterfront features: Waterfront-Medium Bank, Pier/Dock Available, Lake Front, Ski Lake, Lake
- Body of water: Lake Freeman
- Frontage length: Channel/Canal Frontage(0),Water Frontage(175)
Lot
- Size: 0.64 Acres
- Features: Few Trees, Rolling Slope, Lake, Landscaped
Details
- Additional structures: Outbuilding, Garden Shed
- Parcel number: 080433000219.000011
Construction
Type & style
- Home type: SingleFamily
- Architectural style: Traditional
- Property subtype: Single Family Residence
Materials
- Vinyl Siding
- Roof: Shingle
Condition
- New construction: No
- Year built: 1975
Utilities & green energy
- Sewer: Regional
- Water: Well
Community & HOA
Community
- Features: None
- Security: Smoke Detector(s)
- Subdivision: None
Location
- Region: Monticello
Financial & listing details
- Tax assessed value: $236,200
- Annual tax amount: $850
- Date on market: 7/21/2026
- Listing terms: Cash,Conventional,FHA,USDA Loan,VA Loan
Estimated market value
$416,800
$396,000 - $438,000
$1,759/mo
Price history
| Date | Event | Price |
|---|---|---|
| 7/21/2026 | Listed for sale | $425,000 |
Source:  IRMLS #202629256 Report a problem IRMLS #202629256 Report a problem | ||
Public tax history
| Year | Property taxes | Tax assessment |
|---|---|---|
| 2025 | $985 +9.7% | $236,200 +9.5% |
| 2024 | $898 +14% | $215,800 +8.6% |
| 2023 | $788 +12.2% | $198,800 +17.5% |
| 2022 | $703 -6.2% | $169,200 +12.2% |
| 2021 | $749 +5.6% | $150,800 -3.2% |
| 2020 | $709 -34.7% | $155,800 +2.1% |
| 2019 | $1,085 -2.5% | $152,600 |
| 2018 | $1,113 | $152,600 +0.7% |
| 2017 | -- | $151,600 +48.9% |
| 2016 | $240 +2.4% | $101,800 +18.6% |
| 2014 | $235 -5% | $85,800 +2.5% |
| 2013 | $247 +3.3% | $83,700 -1.2% |
| 2012 | $239 -61.8% | $84,700 -40.6% |
| 2011 | $627 -17.1% | $142,500 -3.5% |
| 2010 | $756 +13.8% | $147,700 +2.8% |
| 2009 | $664 +32.1% | $143,700 +21% |
| 2007 | $503 -31.5% | $118,800 +6.1% |
| 2006 | $734 | $112,000 +13.8% |
| 2005 | -- | $98,400 |
Find assessor info on the county website
Monthly payment
Est. payment
Payment breakdown
Explore the cost of this home by adjusting the details. Changes won't be saved.Climate risks
Neighborhood: 47960
Nearby schools
GreatSchools rating
- 6/10Meadowlawn Elementary SchoolGrades: K-5Distance: 5.7 mi
- 5/10Roosevelt Middle SchoolGrades: 6-8Distance: 6 mi
- 5/10Twin Lakes Senior High SchoolGrades: 9-12Distance: 5.9 mi
Schools provided by the listing agent
- Elementary: Delphi Community
- Middle: Delphi Community
- High: Delphi
- District: Delphi Community School Corp.
Source: IRMLS. This data may not be complete. We recommend contacting the local school district to confirm school assignments for this home.
- $286,5001 bd1 ba812 sqft12297 W Grantham Ln, Monticello, IN 47960Off Market
- $565,3003 bd2 ba1.5k sqft12295 W Grantham Ln, Monticello, IN 47960Off Market
- $278,2003 bd1 ba1.6k sqft7549 N Twin Pine Dr, Monticello, IN 47960Off Market
- $10,800-- bd-- ba-- sqft7549 N Twin Pine Dr, Monticello, IN 47960Off Market
- $269,5002 bd1 ba656 sqft12281 W Grant Ham Ln, Monticello, IN 47960Off Market
- $2,600-- bd-- ba-- sqftW Grantham Ln, Monticello, IN 47960Off Market
- $990,1004 bd3 ba3k sqft7565 N Twin Pine Dr, Monticello, IN 47960Off Market
- $11,8005.33 acres12295 W Grant Ham Ln, Monticello, IN 47960Off Market
A local agent can set up tours, give advice and negotiate with sellers.
Similar homes
- $357,9003 bd2 ba2k sqft5480 S Salisbury Ct, Monticello, IN 47960For Sale
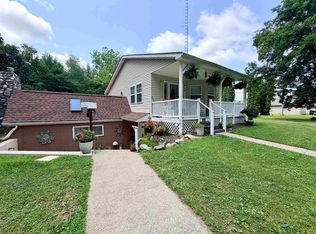 MLS ID #202631181, Jill Coble, REAL ESTATE NETWORK L.L.C. IRMLS
 - $414,9003 bd2 ba1.7k sqft5008 E Shady Point Dr, Monticello, IN 47960For Sale
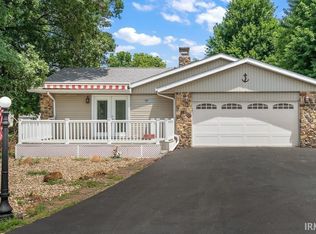 MLS ID #202629810, Kimberly Sut, Listing Leaders Executive Real Estate Group, LLC. IRMLS
 - $369,2502 bd2 ba1.6k sqft307 S Beach Dr, Monticello, IN 47960For Sale
 MLS ID #202629863, Brenda Sprunger, Redlow Group. IRMLS
 - $549,9003 bd2 ba1.7k sqft2232 N Norway Trl, Monticello, IN 47960For Sale
 MLS ID #202631409, Paul Bunch, Keller Williams Lafayette. IRMLS
 - $419,9004 bd2 ba1.9k sqft11044 N Landing Rd, Monticello, IN 47960For SaleMLS ID #202547298, Nathan Walts, REAL ESTATE NETWORK L.L.C. IRMLS
- $275,0002 bd2 ba1.2k sqft12418 W 775 N, Monticello, IN 47960For SaleMLS ID #202625852, Cathy C Russell, @properties. IRMLS
- $304,9004 bd3 ba1.8k sqft5308 E Chandler Dr, Monticello, IN 47960For SaleMLS ID #202627697, Garrett Criswell, Raeco Realty. IRMLS
- $399,9004 bd1 ba1.1k sqft8255 N Kiger Dr, Monticello, IN 47960For SaleMLS ID #202623691, Tracy Vanderwall, RE/MAX Executives. IRMLS
- $329,0003 bd2 ba1.7k sqft3997 E 1st Rd, Monticello, IN 47960For SaleMLS ID #202629428, Chris Thayer, REAL ESTATE NETWORK L.L.C. IRMLS
- $474,9003 bd2 ba2.3k sqft8395 N Kiger Dr, Monticello, IN 47960For Sale
 MLS ID #838498, Nichole Barnett, RE/MAX Executives. NIRA as distributed by MLS GRID
 - $324,9003 bd2 ba1.3k sqft9103 W Bicycle Bluffs Ln, Delphi, IN 46923For SaleMLS ID #202631322, Anthony Cohen, Summerland Realty Group, LLC. IRMLS
- $339,0003 bd2 ba1.6k sqft336 N Beach Dr, Monticello, IN 47960For SaleMLS ID #202611812, Chris Thayer, REAL ESTATE NETWORK L.L.C. IRMLS
- $489,9004 bd3 ba1.8k sqft12135 N Upper Lakeshore Dr, Monticello, IN 47960For SaleMLS ID #202620927, Cody Miller, Raeco Realty. IRMLS
- $289,9003 bd3 ba1.8k sqft523 S Western Ave, Monticello, IN 47960For SaleMLS ID #202618312, Michelle Gerhart, VOGEL REAL ESTATE. IRMLS
- $250,0003 bd2 ba1.5k sqft104 Oak Dr, Monticello, IN 47960For Sale By Owner
- $289,9003 bd2 ba1.9k sqft262 N State Road 39, Monticello, IN 47960For SaleMLS ID #202608312, Garrett Criswell, Raeco Realty. IRMLS
- $309,9002 bd2 ba816 sqft12386 W Crest Dr, Monticello, IN 47960For SaleMLS ID #202604986, Gregory Vogel II, Gri, VOGEL REAL ESTATE. IRMLS
- $239,0003 bd1 ba2k sqft804 Woodlawn Ave, Monticello, IN 47960For SaleMLS ID #202630796, Michelle Gerhart, VOGEL REAL ESTATE. IRMLS
- $580,0003 bd3 ba1.8k sqft10922 N Lower Lake Shore Dr, Monticello, IN 47960For SaleMLS ID #202616430, John Koppelmann, CRS, e-PRO, GRI, SRES, Koppelmann Real Estate. IRMLS
- $419,9003 bd2 ba1.8k sqft9536 S Us Highway 231, Brookston, IN 47923For Sale By Owner
