Welcome to your private retreat! This beautifully updated 1,892 sq. ft. 3-bedroom, 2-bath home sits on 3.5 peaceful acres and offers the perfect blend of comfort, entertainment, and functionality. The property features a fully stocked ¾-acre pond, a 2-car attached garage, and an incredible outdoor living space designed for year-round enjoyment. Step outside to the expansive 12’ x 56’ deck that extends to a 32’ depth around the outdoor kitchen and fire pit area. The enclosed outdoor entertaining space is fully equipped with surround sound speakers and wired for TV, making it ideal for hosting family and friends. The outdoor kitchen includes a Recteq pellet grill, 36” Blackstone griddle with triple air fryer, Blackstone pizza oven, Chefmate deep fryer, refrigerator, and a custom-built bar with stainless steel countertops — all installed just 4 years ago. Inside, the home offers numerous updates and modern conveniences, including: New roof with all new sheeting and high-wind CorningWare shingles (1.6 years old) with warranty New central air, furnace, and tankless water heater with maintenance agreement through Blue Fox Whole-house generator (2.5 years old) with remaining warranty and prepaid maintenance plan New flooring throughout the home (4.5 years old) Updated open-concept kitchen with renovated cabinetry All appliances including stove, microwave, refrigerator, dishwasher, washer, and dryer are approximately 3 years old Fresh interior paint throughout (2 years old) Harman pellet furnace insert for additional whole-house heating Sunroom featuring new gray slate flooring Additional highlights include: 3 mini-split units located in the master bedroom, attached garage, and hobby barn Heated and cooled hobby barn built 2 years ago Updated guest bathroom with new subflooring, flooring, and toilet Septic recently serviced with new transfer pump and full field inspection completed 1 year ago New well bladder tank and updated plumbing This property truly has it all — modern updates, outdoor entertainment, functional extras, and peaceful country living all wrapped into one incredible home.
Active under contract
$419,900
9536 S Us Highway 231, Brookston, IN 47923
3beds
1,892sqft
:
Get pre-qualified$2,535/mo
Single Family Residence
Built in 1996
3.23 Acres Lot
$400,000 Zestimate®
$--/sqft
$-- HOA
What's special
Fresh interior paint throughout
- 43 days |
- 768 |
- 39 |
Zillow last checked:
Listing updated:
Listed by:
Michael Sims 765-404-9996,
Redlow Group
Source: IRMLS,MLS#: 202623138
Facts & features
Interior
Bedrooms & bathrooms
- Bedrooms: 3
- Bathrooms: 2
- Full bathrooms: 2
- Main level bedrooms: 3
Bedroom 1
- Level: Main
Bedroom 2
- Level: Main
Dining room
- Level: Main
- Area: 300
- Dimensions: 20 x 15
Kitchen
- Level: Main
- Area: 180
- Dimensions: 12 x 15
Living room
- Level: Main
- Area: 300
- Dimensions: 15 x 20
Heating
- Natural Gas
Cooling
- Central Air
Appliances
- Included: Dishwasher, Microwave, Refrigerator, Washer, Gas Range
Features
- Soaking Tub, Tub/Shower Combination
- Flooring: Carpet, Tile, Vinyl
- Basement: Crawl Space
- Number of fireplaces: 1
- Fireplace features: Living Room, Gas Log
Interior area
- Total structure area: 1,892
- Total interior livable area: 1,892 sqft
- Finished area above ground: 1,892
- Finished area below ground: 0
Video & virtual tour
Property
Parking
- Total spaces: 2
- Parking features: Attached, Gravel
- Attached garage spaces: 2
- Has uncovered spaces: Yes
Features
- Levels: One
- Stories: 1
- Patio & porch: Deck, Porch Covered
- Fencing: None
Lot
- Size: 3.23 Acres
- Features: Level, 3-5.9999
Details
- Additional structures: Shed
- Parcel number: 915518000000.301019
Construction
Type & style
- Home type: SingleFamily
- Architectural style: Ranch
- Property subtype: Single Family Residence
Materials
- Brick, Vinyl Siding
- Roof: Asphalt
Condition
- New construction: No
- Year built: 1996
Utilities & green energy
- Sewer: Septic Tank
- Water: Well
Community & HOA
Community
- Subdivision: None
Location
- Region: Brookston
Financial & listing details
- Tax assessed value: $317,000
- Annual tax amount: $1,728
- Date on market: 6/12/2026
- Listing terms: Cash
Estimated market value
$400,000
$380,000 - $420,000
$2,001/mo
Price history
| Date | Event | Price |
|---|---|---|
| 6/12/2026 | Listed for sale | $419,900+148.5% |
Source:  IRMLS #202623138 Report a problem IRMLS #202623138 Report a problem | ||
| 11/21/2014 | Sold | $169,000+41%$89/sqft |
Source: Agent Provided Report a problem | ||
| 3/11/2012 | Price change | $119,900-16%$63/sqft |
Source: Homepath Report a problem | ||
| 3/8/2012 | Listed for sale | -- |
Source: Homepath Report a problem | ||
| 1/10/2012 | Sold | $142,710$75/sqft |
Source: Agent Provided Report a problem | ||
Public tax history
| Year | Property taxes | Tax assessment |
|---|---|---|
| 2025 | $1,547 +25.2% | $317,000 +18.5% |
| 2024 | $1,235 +0.7% | $267,400 +12.1% |
| 2023 | $1,227 +42.8% | $238,500 +12.1% |
| 2022 | $859 +4.7% | $212,800 +33.3% |
| 2021 | $821 +2.1% | $159,600 +3.5% |
| 2020 | $805 +4.2% | $154,200 -1.2% |
| 2019 | $772 +16.5% | $156,100 +3.4% |
| 2018 | $663 | $150,900 +7.3% |
| 2017 | $663 +103.5% | $140,600 +9.3% |
| 2016 | $326 | $128,600 -2.2% |
| 2014 | $326 -1.8% | $131,500 -0.1% |
| 2013 | $332 +6.6% | $131,600 +0.8% |
| 2012 | $311 -46.5% | $130,500 -13.4% |
| 2011 | $582 -1.5% | $150,700 |
| 2010 | $590 +3.1% | $150,700 |
| 2009 | $573 | $150,700 -3.6% |
| 2007 | -- | $156,400 -12.3% |
| 2006 | -- | $178,300 +19.7% |
| 2005 | -- | $149,000 |
Find assessor info on the county website
Monthly payment
Est. payment
Payment breakdown
Explore the cost of this home by adjusting the details. Changes won't be saved.Climate risks
Neighborhood: 47923
Nearby schools
GreatSchools rating
- 6/10Tri-County Intermediate SchoolGrades: 3-6Distance: 10.2 mi
- 7/10Tri-County Middle-Senior HighGrades: 7-12Distance: 8.9 mi
- NATri-County Primary SchoolGrades: PK-2Distance: 12 mi
Schools provided by the listing agent
- Elementary: Tri-County
- Middle: Tri-County
- High: Tri-County
- District: Tri-County School Corp.
Source: IRMLS. This data may not be complete. We recommend contacting the local school district to confirm school assignments for this home.
- $41,100-- bd0 ba550 sqft8431 W State Road 18, Brookston, IN 47923Off Market
- $326,6003 bd2 ba1.6k sqft8393 W State Road 18, Brookston, IN 47923Off Market
- $317,2003 bd2 ba1.7k sqft8365 W State Road 18, Brookston, IN 47923Off Market
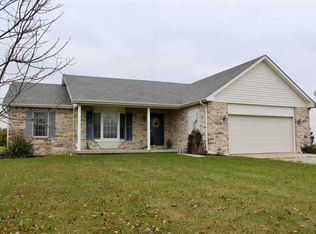
- $338,5003 bd2 ba2k sqft8331 W State Road 18, Brookston, IN 47923Off Market
- $368,4004 bd2 ba1.8k sqft8303 W State Road 18, Brookston, IN 47923Off Market
- $284,8003 bd2 ba1.7k sqft8285 W State Road 18, Brookston, IN 47923Off Market
- $326,5003 bd2 ba1.7k sqft8277 W State Road 18, Brookston, IN 47923Off Market
- $371,0003 bd2 ba1.7k sqft8303 W. State Road 18, Brookston, IN 47923Off Market
A local agent can set up tours, give advice and negotiate with sellers.
A local lender can help you make sure your offer is ready when you are.
Similar homes
- $435,0003 bd2 ba1.9k sqft251 Timbercrest Rd, West Lafayette, IN 47906For Sale
 MLS ID #202625175, Daniel L Hartley, Keller Williams Lafayette. IRMLS
 - $374,9003 bd2 ba1.8k sqft3301 Secretariat Cir, West Lafayette, IN 47906For Sale
 MLS ID #202629484, James C Tonnsen, Trueblood Real Estate. IRMLS
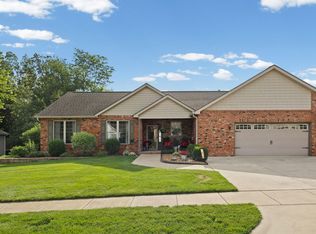
 - $429,9003 bd2 ba2.2k sqft6257 Musket Way, West Lafayette, IN 47906For Sale
 MLS ID #202626136, Sally Curwick, REMAX ONE. IRMLS
 - $429,9003 bd2 ba2k sqft4317 Amesbury Dr, West Lafayette, IN 47906For Sale
 MLS ID #202625099, Davinder Kaur, @properties. IRMLS
 - $485,0004 bd3 ba2.1k sqft1829 Mallard Ct, West Lafayette, IN 47906For SaleMLS ID #202629434, Catherine Yeoman, Nightingale Real Estate. IRMLS
- $439,0004 bd4 ba2.6k sqft3293 Charlais Cir, Delphi, IN 46923For SaleMLS ID #202622716, Jessica L LaMar, Raeco Realty. IRMLS
- $380,0003 bd2 ba1.9k sqft1128 Westridge Cir, Lafayette, IN 47905For SaleMLS ID #202626068, Mary Mason, BerkshireHathaway HS IN Realty. IRMLS
- $410,0003 bd2 ba1.8k sqft1019 Hillcrest Rd, West Lafayette, IN 47906For SaleMLS ID #202624958, Sherry Cole, Keller Williams Lafayette. IRMLS
- $420,0004 bd3 ba2.7k sqft1901 Willet Ct, West Lafayette, IN 47906For SaleMLS ID #202621093, Lauren J Alexander, Encore Sotheby's International. IRMLS
- $359,9004 bd2 ba1.9k sqft5314 Lynnwood Dr, West Lafayette, IN 47906For SaleMLS ID #202621620, Katrina Feitz, Century 21 The Lueken Group. IRMLS
- $439,9003 bd3 ba1.9k sqft3542 Burnley Dr, West Lafayette, IN 47906For SaleMLS ID #202625035, Brett Lueken, Century 21 The Lueken Group. IRMLS
- $439,9003 bd2 ba2.2k sqft2840 Needletail Dr, West Lafayette, IN 47906For SaleMLS ID #202621421, Sherry Cole, Keller Williams Lafayette. IRMLS
- $295,5003 bd1 ba1.1k sqft11344 W Horseshoe Bend Rd, Brookston, IN 47923For SaleMLS ID #202625306, Joan Abbott, Joan Abbott Real Estate. IRMLS
- $450,0005 bd3 ba2.7k sqft3512 Capilano Dr, West Lafayette, IN 47906For SaleMLS ID #202619311, Cathy C Russell, @properties. IRMLS
- $414,9004 bd3 ba2.5k sqft456 Goose Creek Way, West Lafayette, IN 47906For SaleMLS ID #202622770, Peyton Hurst, Trueblood Real Estate. IRMLS
- $419,9003 bd3 ba2.5k sqft90 Chattan Dr, West Lafayette, IN 47906For SaleMLS ID #202612073, Chad Chism, Keller Williams Lafayette. IRMLS
- $355,0003 bd2 ba1.7k sqft3433 Wright Ct, West Lafayette, IN 47906For SaleMLS ID #202618352, Peyton Hurst, Trueblood Real Estate. IRMLS
- $475,0003 bd2 ba1.5k sqft2731 W 450 S, Lafayette, IN 47909For SaleMLS ID #202625321, Brandi Shaw, Indiana Realty Group. IRMLS
- $399,9003 bd3 ba2.4k sqft11016 N Landing Rd, Monticello, IN 47960For SaleMLS ID #202623975, Garrett Criswell, Raeco Realty. IRMLS
- $369,0004 bd4 ba2.5k sqft11386 W 1200 N, Monticello, IN 47960For SaleMLS ID #202626414, Jace Hicks, Summerland Realty Group, LLC. IRMLS
