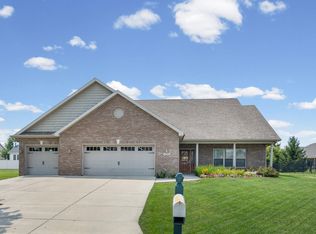
THIS is that hard to find lot with a gorgeous house and mature trees along a scenic creek. This move-in ready two-story home in Harrison Highlands offers an open-concept main level designed for both everyday living and entertaining. The main floor features the ultimate dedicated home office...the executive downstairs den, a spacious living area, and an updated kitchen with modern finishes, a center island, pantry, and generous storage. A mudroom and powder room complete the main level, adding the practical layout and convenience today's buyers are looking for. Upstairs, the primary suite includes a walk-in closet and a spa-inspired private bath with dual sinks, a soaking tub, and a separate shower. Two additional bedrooms are connected by a Jack and Jill bathroom, and a versatile loft provides flexible space ideal for a playroom, media room, second home office, or bonus living area. Out back, a custom concrete patio overlooks a private fenced-in backyard with a scenic creek and no rear neighbors — delivering outdoor privacy and a natural setting that is increasingly rare in established neighborhoods. Harrison Highlands offers convenient access to nearby shopping, dining, and commuter routes, making it a well-positioned choice for buyers seeking an updated home with a wonderfully functional floor plan and a standout lot!
Active
Price cut: $10K (7/30)
$409,900
90 Chattan Dr, West Lafayette, IN 47906
3beds
2,568sqft
:
Get pre-qualified$2,588/mo
Single Family Residence
Built in 2015
0.27 Acres Lot
$404,300 Zestimate®
$--/sqft
$34/mo HOA
What's special
Private fenced-in backyardOpen-concept main levelScenic creekGenerous storageSoaking tubCenter islandPowder room
- 119 days |
- 265 |
- 14 |
Zillow last checked:
Listing updated:
Listed by:
Chad Chism Agt:765-513-6438,
Keller Williams Lafayette
Source: IRMLS,MLS#: 202612073
Facts & features
Interior
Bedrooms & bathrooms
- Bedrooms: 3
- Bathrooms: 3
- Full bathrooms: 2
- 1/2 bathrooms: 1
Bedroom 1
- Level: Upper
Bedroom 2
- Level: Upper
Kitchen
- Level: Main
- Area: 240
- Dimensions: 20 x 12
Living room
- Level: Main
- Area: 255
- Dimensions: 17 x 15
Office
- Level: Main
- Area: 132
- Dimensions: 11 x 12
Heating
- Natural Gas, Forced Air
Cooling
- Central Air
Appliances
- Included: Dishwasher, Microwave, Refrigerator, Washer, Electric Range, Gas Water Heater, Water Softener Owned
Features
- 1st Bdrm En Suite, Ceiling Fan(s), Laminate Counters, Eat-in Kitchen, Entrance Foyer, Kitchen Island, Open Floorplan, Tub and Separate Shower, Tub/Shower Combination
- Flooring: Carpet, Tile, Vinyl
- Windows: Window Treatments
- Has basement: No
- Attic: Storage
- Number of fireplaces: 1
- Fireplace features: Living Room, Gas Log
Interior area
- Total structure area: 2,568
- Total interior livable area: 2,568 sqft
- Finished area above ground: 2,568
- Finished area below ground: 0
Video & virtual tour
Property
Parking
- Total spaces: 2
- Parking features: Attached, Garage Door Opener, Concrete
- Attached garage spaces: 2
- Has uncovered spaces: Yes
Features
- Levels: Two
- Stories: 2
- Patio & porch: Covered, Patio
- Exterior features: Fire Pit
- Fencing: Privacy,Wood
Lot
- Size: 0.27 Acres
- Dimensions: 80x147
- Features: Level, 0-2.9999, City/Town/Suburb, Landscaped
Details
- Parcel number: 790319477008.000017
Construction
Type & style
- Home type: SingleFamily
- Architectural style: Traditional
- Property subtype: Single Family Residence
Materials
- Stone, Vinyl Siding
- Foundation: Slab
- Roof: Shingle
Condition
- New construction: No
- Year built: 2015
Utilities & green energy
- Electric: REMC
- Gas: CenterPoint Energy
- Sewer: City
- Water: City, Indiana American Water Co, American Suburban Util.
- Utilities for property: Cable Available
Community & HOA
Community
- Subdivision: Harrison Highlands
HOA
- Has HOA: Yes
- HOA fee: $408 annually
Location
- Region: West Lafayette
Financial & listing details
- Tax assessed value: $360,500
- Annual tax amount: $2,153
- Date on market: 4/9/2026
- Listing terms: Cash,Conventional,FHA
Estimated market value
$404,300
$384,000 - $425,000
$2,780/mo
Price history
| Date | Event | Price |
|---|---|---|
| 7/30/2026 | Price change | $409,900-2.4% |
Source:  IRMLS #202612073 Report a problem IRMLS #202612073 Report a problem | ||
| 5/13/2026 | Price change | $419,900-2.3% |
Source: IRMLS #202612073 Report a problem | ||
| 4/23/2026 | Price change | $429,900-2.3% |
Source: IRMLS #202612073 Report a problem | ||
| 4/9/2026 | Listed for sale | $439,900+8.6% |
Source: IRMLS #202612073 Report a problem | ||
| 6/1/2023 | Sold | $405,000 |
Source: IRMLS #202312809 Report a problem | ||
| 5/31/2023 | Pending sale | $405,000 |
Source: IRMLS #202312809 Report a problem | ||
| 4/25/2023 | Listed for sale | $405,000+40.4% |
Source: IRMLS #202312809 Report a problem | ||
| 8/19/2020 | Sold | $288,500-1.2%$112/sqft |
Source: Agent Provided Report a problem | ||
| 7/23/2020 | Pending sale | $292,000$114/sqft |
Source: RE/MAX Ability Plus #202021478 Report a problem | ||
| 7/16/2020 | Price change | $292,000-2.6%$114/sqft |
Source: RE/MAX Ability Plus #202021478 Report a problem | ||
| 7/6/2020 | Price change | $299,900-1.6%$117/sqft |
Source: RE/MAX Ability Plus #202021478 Report a problem | ||
| 6/10/2020 | Listed for sale | $304,900$119/sqft |
Source: RE/MAX Ability Plus #202021478 Report a problem | ||
Public tax history
| Year | Property taxes | Tax assessment |
|---|---|---|
| 2025 | $2,604 +12.7% | $360,500 -4.5% |
| 2024 | $2,311 +7% | $377,600 +9.5% |
| 2023 | $2,159 +10.4% | $344,700 +15.6% |
| 2022 | $1,955 +8.1% | $298,100 +9.1% |
| 2021 | $1,808 +5% | $273,200 |
| 2020 | $1,723 +7% | -- |
| 2019 | $1,610 +0.5% | $253,600 +3.8% |
| 2018 | $1,602 +4.5% | $244,200 +1.5% |
| 2017 | $1,533 | $240,600 +2.7% |
| 2016 | $1,533 | $234,300 |
Find assessor info on the county website
Monthly payment
Est. payment
Payment breakdown
Explore the cost of this home by adjusting the details. Changes won't be saved.Climate risks
Neighborhood: 47906
Nearby schools
GreatSchools rating
- 7/10Burnett Creek Elementary SchoolGrades: K-5Distance: 0.7 mi
- 8/10Battle Ground Middle SchoolGrades: 6-8Distance: 0.5 mi
- 10/10William Henry Harrison High SchoolGrades: 9-12Distance: 0.5 mi
Schools provided by the listing agent
- Elementary: Burnett Creek
- Middle: Battle Ground
- High: William Henry Harrison
- District: Tippecanoe School Corp.
Source: IRMLS. This data may not be complete. We recommend contacting the local school district to confirm school assignments for this home.
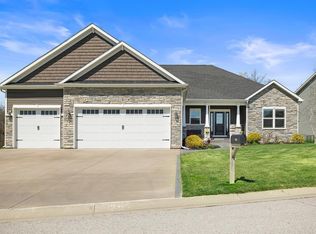
- $665,3005 bd4 ba4k sqft104 Chattan Dr, West Lafayette, IN 47906Off Market
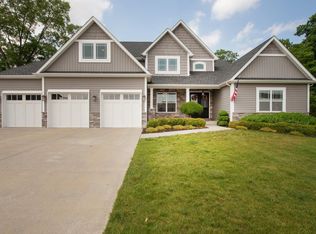
- $928,2007 bd5 ba5.6k sqft76 Chattan Dr, West Lafayette, IN 47906Off Market
- $580,2004 bd3 ba3k sqft118 Chattan Dr, West Lafayette, IN 47906Off Market
- $571,4005 bd4 ba2.4k sqft85 Chattan Dr, West Lafayette, IN 47906Off Market
- $515,7004 bd4 ba2.9k sqft71 Chattan Dr, West Lafayette, IN 47906Off Market
- $618,9005 bd3 ba3.1k sqft6177 Chattan Dr, West Lafayette, IN 47906Off Market
- $457,0003 bd3 ba2.5k sqft99 Chattan Dr, West Lafayette, IN 47906Off Market
- $452,4004 bd3 ba2.6k sqft6163 Chattan Dr, West Lafayette, IN 47906Off Market
A local agent can set up tours, give advice and negotiate with sellers.
A local lender can help you make sure your offer is ready when you are.
Similar homes
- $415,0004 bd3 ba2.5k sqft1165 Groom Ln, West Lafayette, IN 47906For Sale
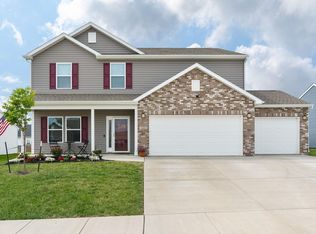 MLS ID #202629656, Jessica L LaMar, Raeco Realty. IRMLS
 - $414,9004 bd3 ba2.5k sqft456 Goose Creek Way, West Lafayette, IN 47906For Sale
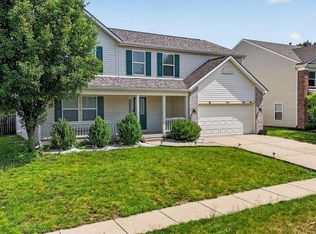 MLS ID #202622770, Peyton Hurst, Trueblood Real Estate. IRMLS
 - $359,0003 bd2 ba1.8k sqft2000 Carlisle Rd, West Lafayette, IN 47906For Sale
 MLS ID #202631817, Eric Seymour, BerkshireHathaway HS IN Realty. IRMLS
 - $432,9004 bd3 ba2.5k sqft4310 Amesbury Dr, West Lafayette, IN 47906For Sale
 MLS ID #202630765, Lynn Anderson, Century 21 The Lueken Group. IRMLS
 - $479,9004 bd3 ba2.4k sqft1941 Indian Trail Dr, West Lafayette, IN 47906For SaleMLS ID #202631832, Spencer Childers, Keller Williams Lafayette. IRMLS
- $375,0003 bd3 ba2.6k sqft6106 Flintlock Dr, West Lafayette, IN 47906For SaleMLS ID #202629453, Christian Smith, eXp Realty, LLC. IRMLS
- $435,0003 bd3 ba2.1k sqft321 Hayloft Dr, West Lafayette, IN 47906For SaleMLS ID #202618452, Sirena Conway, Indiana Integrity REALTORS. IRMLS
- $399,0003 bd3 ba2.8k sqft1878 Alydar Dr, West Lafayette, IN 47906For SaleMLS ID #202629842, Cathy C Russell, @properties. IRMLS
- $449,0004 bd3 ba2.3k sqft282 Foal Dr, West Lafayette, IN 47906For SaleMLS ID #202622772, Brett Lueken, Century 21 The Lueken Group. IRMLS
- $429,9003 bd2 ba2k sqft4317 Amesbury Dr, West Lafayette, IN 47906For SaleMLS ID #202625099, Davinder Kaur, @properties. IRMLS
- $439,9003 bd2 ba2k sqft50 Hayloft Dr, West Lafayette, IN 47906For SaleMLS ID #202631123, Rebecca Wright, Trueblood Real Estate. IRMLS
- $418,0004 bd5 ba2.8k sqft818 Sparta St, West Lafayette, IN 47906For SaleMLS ID #202626288, Stacy R Grove, @properties. IRMLS
- $354,9004 bd3 ba2.8k sqft465 Smokey Hill Rd, West Lafayette, IN 47906For SaleMLS ID #202621688, Holly Holmes, Redlow Group. IRMLS
- $425,0003 bd2 ba2.2k sqft2840 Needletail Dr, West Lafayette, IN 47906For SaleMLS ID #202621421, Sherry Cole, Keller Williams Lafayette. IRMLS
- $460,0004 bd4 ba2.4k sqft4412 Lithophone Ct, West Lafayette, IN 47906For SaleMLS ID #202630366, Courtney Cudworth, BerkshireHathaway HS IN Realty. IRMLS
- $399,9004 bd3 ba2.5k sqft3459 Marlton Ct, West Lafayette, IN 47906For SaleMLS ID #202625758, Sherry Cole, Keller Williams Lafayette. IRMLS
- $495,9004 bd3 ba2.6k sqft290 W Big Pine Dr, West Lafayette, IN 47906For SaleMLS ID #202620947, Michelle Wagoner, Keller Williams Lafayette. IRMLS
- $450,0004 bd4 ba2.8k sqft204 Chippewa St, West Lafayette, IN 47906For SaleMLS ID #202623079, Stacy R Grove, @properties. IRMLS
- $439,0002 bd2 ba1.7k sqft670 Hazelwood Dr, West Lafayette, IN 47906For SaleMLS ID #202622435, Eric Seymour, BerkshireHathaway HS IN Realty. IRMLS
- $455,0005 bd4 ba2.8k sqft3365 Edgerton St, West Lafayette, IN 47906For SaleMLS ID #202615376, Cathy C Russell, @properties. IRMLS
