SPACIOUS, VERSATILE & DESIGNED FOR ENTERTAINING IN WEST LAFAYETTE. Nestled in desirable Auburn Meadows in West Lafayette, this meticulously maintained 1½-story home offers up to 4 bedrooms, 3 full baths, over 2,600 square feet, and an oversized 35’ x 25’ three-car garage, all in a prime location just minutes from I-65, US 52, SR 43, Purdue University, shopping, dining, and within the TSC school district serving Burnett Creek Elementary, Battle Ground Middle, and Harrison High School. A welcoming foyer is flanked by a full bath and bedroom on one side and a versatile room with double doors and a closet on the other, offering flexibility as a bedroom, office, or flex space. Designed for both comfortable everyday living and effortless entertaining, the open-concept layout centers around a spacious great room featuring a tray ceiling with crown molding and rope lighting, new premium laminate flooring, triple windows overlooking the backyard, and a gas log fireplace accented by stone extending to a custom mantel. The great room is beautifully framed by two dining areas, including a formal dining space highlighted by arched openings and columns, while the raised bar-top island provides additional seating and gathering space. The seamless flow between the kitchen, dining areas, and great room creates an ideal setting for hosting large family gatherings, holiday celebrations, and social events without feeling crowded. The kitchen offers abundant white custom cabinetry, granite countertops, a contrasting gray raised bar-top island, black stainless appliances, tiled backsplash, and a large walk-in pantry. The primary suite serves as a private retreat with a tray ceiling accented by crown molding and rope lighting, double windows overlooking the backyard, a spacious walk-in closet, dual sink vanity, custom tile walk-in shower, linen storage, and a private water closet. A dedicated laundry room with additional cabinetry adds convenience and functionality. Upstairs, a spacious flex room with a closet and private full bath provides endless possibilities as a bedroom,guest retreat, or secondary living space. Outdoor living is equally impressive with a 15’ x 12’ covered patio overlooking the nearly one-third-acre lot. Backing to church-owned property with no homes directly behind, the backyard offers a rare sense of privacy, while full-yard irrigation, attractive landscaping, a water softener, and the exceptional care shown by the current owners make this home exception
Pending
$495,900
290 W Big Pine Dr, West Lafayette, IN 47906
4beds
2,675sqft
Single Family Residence
Built in 2019
0.29 Acres Lot
$481,000 Zestimate®
$--/sqft
$25/mo HOA
What's special
- 84 days |
- 497 |
- 13 |
Zillow last checked:
Listing updated:
Listed by:
Michelle Wagoner Agt:765-427-8386,
Keller Williams Lafayette
Source: IRMLS,MLS#: 202620947
Facts & features
Interior
Bedrooms & bathrooms
- Bedrooms: 4
- Bathrooms: 3
- Full bathrooms: 3
- Main level bedrooms: 3
Bedroom 1
- Level: Main
Bedroom 2
- Level: Main
Dining room
- Level: Main
- Area: 132
- Dimensions: 11 x 12
Kitchen
- Level: Main
- Area: 180
- Dimensions: 12 x 15
Living room
- Level: Main
- Area: 357
- Dimensions: 17 x 21
Heating
- Natural Gas, Forced Air
Cooling
- Central Air
Appliances
- Included: Disposal, Dishwasher, Microwave, Refrigerator, Gas Range, Gas Water Heater, Water Softener Owned
- Laundry: Electric Dryer Hookup
Features
- 1st Bdrm En Suite, Ceiling-9+, Tray Ceiling(s), Ceiling Fan(s), Walk-In Closet(s), Countertops-Solid Surf, Eat-in Kitchen, Entrance Foyer, Kitchen Island, Open Floorplan, Pantry, Split Br Floor Plan, Double Vanity, Main Level Bedroom Suite, Formal Dining Room, Great Room
- Has basement: No
- Number of fireplaces: 1
- Fireplace features: Living Room, Gas Log, One
Interior area
- Total structure area: 2,675
- Total interior livable area: 2,675 sqft
- Finished area above ground: 2,675
- Finished area below ground: 0
Video & virtual tour
Property
Parking
- Total spaces: 3
- Parking features: Attached, Garage Door Opener
- Attached garage spaces: 3
Features
- Levels: One and One Half
- Stories: 1.5
- Patio & porch: Patio, Porch Covered
- Exterior features: Irrigation System
- Fencing: None
Lot
- Size: 0.29 Acres
- Dimensions: 90x140
- Features: Level, Rural Subdivision, Near College Campus, Landscaped
Details
- Parcel number: 790331251067.000023
Construction
Type & style
- Home type: SingleFamily
- Architectural style: Traditional
- Property subtype: Single Family Residence
Materials
- Stone, Vinyl Siding
- Foundation: Slab
- Roof: Asphalt,Shingle
Condition
- New construction: No
- Year built: 2019
Utilities & green energy
- Sewer: City
- Water: City
Community & HOA
Community
- Security: Smoke Detector(s)
- Subdivision: Auburn Meadows
HOA
- Has HOA: Yes
- HOA fee: $300 annually
Location
- Region: West Lafayette
Financial & listing details
- Tax assessed value: $401,000
- Annual tax amount: $2,720
- Date on market: 6/1/2026
- Listing terms: Cash,Conventional,FHA,VA Loan
Estimated market value
$481,000
$457,000 - $505,000
$2,758/mo
Price history
| Date | Event | Price |
|---|---|---|
| 8/18/2026 | Pending sale | $495,900 |
Source:  IRMLS #202620947 Report a problem IRMLS #202620947 Report a problem | ||
| 8/18/2026 | Listed for sale | $495,900 |
Source: IRMLS #202620947 Report a problem | ||
| 8/18/2026 | Pending sale | $495,900 |
Source: IRMLS #202620947 Report a problem | ||
| 6/3/2026 | Listed for sale | $495,900+50.3% |
Source: IRMLS #202620947 Report a problem | ||
| 7/12/2019 | Listing removed | $329,900$123/sqft |
Source: Keller Williams Realty Signature Partners #201926692 Report a problem | ||
| 6/26/2019 | Listed for sale | $329,900$123/sqft |
Source: Keller Williams Lafayette #201926692 Report a problem | ||
Public tax history
| Year | Property taxes | Tax assessment |
|---|---|---|
| 2025 | $2,822 +15% | $401,000 +6.8% |
| 2024 | $2,454 +3.1% | $375,600 +10.3% |
| 2023 | $2,380 +7.1% | $340,400 +9.8% |
| 2022 | $2,222 +7% | $310,000 +2.7% |
| 2021 | $2,076 +521.4% | $301,900 |
| 2020 | $334 +2712.5% | -- |
| 2019 | $12 | $83,900 +10387.5% |
| 2018 | -- | $800 |
Find assessor info on the county website
Monthly payment
Est. payment
Payment breakdown
Explore the cost of this home by adjusting the details. Changes won't be saved.Climate risks
Neighborhood: 47906
Nearby schools
GreatSchools rating
- 7/10Burnett Creek Elementary SchoolGrades: K-5Distance: 1 mi
- 9/10Battle Ground Middle SchoolGrades: 6-8Distance: 1.5 mi
- 9/10William Henry Harrison High SchoolGrades: 9-12Distance: 1.1 mi
Schools provided by the listing agent
- Elementary: Burnett Creek
- Middle: Battle Ground
- High: William Henry Harrison
- District: Tippecanoe School Corp.
Source: IRMLS. This data may not be complete. We recommend contacting the local school district to confirm school assignments for this home.
- $455,1004 bd2 ba2.5k sqft274 W Big Pine Dr, West Lafayette, IN 47906Off Market
- $466,6004 bd2 ba2.5k sqft306 W Big Pine Dr, West Lafayette, IN 47906Off Market
- $36,30016.65 acres500 West St, West Lafayette, IN 47906Off Market
- $20,70043.39 acres500 West St, West lafayette, IN 47906Off Market
- $424,7004 bd2 ba2.5k sqft258 W Big Pine Dr, West Lafayette, IN 47906Off Market
- $418,1004 bd2 ba2.2k sqft322 W Big Pine Dr, West Lafayette, IN 47906Off Market
- $414,9003 bd3 ba1.7k sqft289 W Big Pine Dr, West Lafayette, IN 47906Off Market
- $411,1003 bd2 ba1.9k sqft305 W Big Pine Dr, West Lafayette, IN 47906Off Market
A local agent can set up tours, give advice and negotiate with sellers.
A local lender can help you make sure your offer is ready when you are.
Similar homes
- $474,9004 bd4 ba2.9k sqft6095 Macleod Ct, West Lafayette, IN 47906For Sale
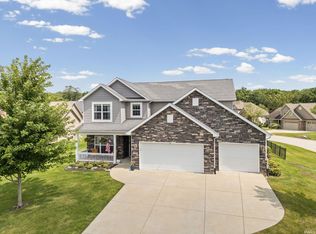 MLS ID #202633899, Reagan Geswein, Lafayette Listing Realty LLC. IRMLS
 - $435,0004 bd3 ba2.3k sqft282 Foal Dr, West Lafayette, IN 47906For Sale
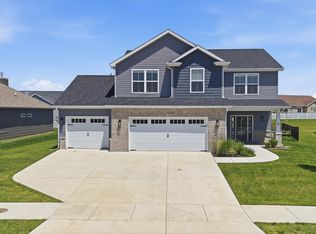 MLS ID #202622772, Brett Lueken, Century 21 The Lueken Group. IRMLS
 - $409,0003 bd2 ba1.9k sqft194 Hayloft Dr, West Lafayette, IN 47906For Sale
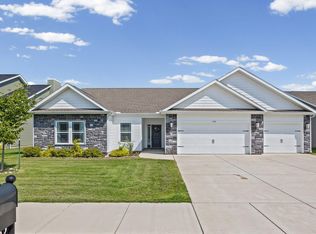 MLS ID #202634552, Scott Schulz, @properties. IRMLS
 - $540,0004 bd3 ba2.8k sqft5302 Daffodil Dr, West Lafayette, IN 47906For Sale
 MLS ID #202633140, Felecia L Livingston, Keller Williams Indy Metro NE. IRMLS
 - $479,9004 bd3 ba2.9k sqft3349 Cinnabar St, West Lafayette, IN 47906For SaleMLS ID #202632029, Rebecca Wright, Trueblood Real Estate. IRMLS
- $434,9003 bd2 ba1.9k sqft131 Fossey St, West Lafayette, IN 47906For SaleMLS ID #202634459, Cathy C Russell, @properties. IRMLS
- $435,0003 bd3 ba2.1k sqft321 Hayloft Dr, West Lafayette, IN 47906For SaleMLS ID #202618452, Sirena Conway, Indiana Integrity REALTORS. IRMLS
- $439,9003 bd3 ba1.9k sqft3542 Burnley Dr, West Lafayette, IN 47906For SaleMLS ID #202625035, Brett Lueken, Century 21 The Lueken Group. IRMLS
- $364,9004 bd3 ba2.8k sqft465 Smokey Hill Rd, West Lafayette, IN 47906For SaleMLS ID #202621688, Holly Holmes, Redlow Group. IRMLS
- $489,9003 bd3 ba2.5k sqft416 Burnley Dr, West Lafayette, IN 47906New ConstructionMLS ID #202623645, Kevin Weaver, F.C. Tucker/Shook. IRMLS
- $394,9004 bd3 ba1.8k sqft820 Ashland St, West Lafayette, IN 47906ActiveMLS ID #22121689, Chris Bradford, Bradford Real Estate. MIBOR as distributed by MLS GRID
- $464,9003 bd2 ba2.1k sqft403 Burnley Dr, West Lafayette, IN 47906New ConstructionMLS ID #202629965, Ashley Milakis Spencer, Raeco Realty. IRMLS
- $413,0004 bd3 ba2.4k sqft3447 Ferdinand Ct, West Lafayette, IN 47906For SaleMLS ID #202633138, Julie Hendon, BerkshireHathaway HS IN Realty. IRMLS
- $415,0004 bd3 ba2.5k sqft1165 Groom Ln, West Lafayette, IN 47906For SaleMLS ID #202629656, Jessica L LaMar, Raeco Realty. IRMLS
- $409,9003 bd3 ba2.5k sqft90 Chattan Dr, West Lafayette, IN 47906For SaleMLS ID #202612073, Chad Chism, Keller Williams Lafayette. IRMLS
- $454,9003 bd3 ba2.2k sqft3898 Burnley Dr, West Lafayette, IN 47906New ConstructionMLS ID #202606259, Michelle Wagoner, Keller Williams Lafayette. IRMLS
- $580,0004 bd3 ba3k sqft401 Carlton Dr, West Lafayette, IN 47906New ConstructionMLS ID #202631036, Kevin Weaver, F.C. Tucker/Shook. IRMLS
- $454,9003 bd2 ba2.1k sqft372 Carlton Dr, West Lafayette, IN 47906New ConstructionMLS ID #202508720, Travis Nuest, Copper Leaf Real Estate. IRMLS
- $544,9005 bd4 ba2.8k sqft701 Grey Goose Ln, West Lafayette, IN 47906For SaleMLS ID #202625070, Lynn Edgell, @properties. IRMLS
- $425,0003 bd2 ba2.2k sqft6257 Musket Way, West Lafayette, IN 47906For SaleMLS ID #202626136, Sally Curwick, REMAX ONE. IRMLS
