This one-owner, open concept home features 3 large bedrooms plus an office (or 4th bedroom!), luxury vinyl plank flooring throughout, coffered ceilings, copious closet space, pocket doors, irrigation, and a fenced backyard. The 3-car finished garage is perfect for all your toys and tools and it has a utility sink. Meal prep is easy in this chef's kitchen complete with gas stove, soft close cabinetry and stone countertops. The luxury continues in bathrooms that feature quartz counters, heated floors, a zero entry shower, walk-in tub for soaking away your worries, and bidet. This property is meant to be enjoyed whether in front of the gas log fireplace or out on the covered back patio. There is a home warranty in place and can be transferred to the buyer at buyer expense.
Active
Price cut: $15K (6/19)
$435,000
321 Hayloft Dr, West Lafayette, IN 47906
3beds
2,162sqft
:
Get pre-qualified$2,762/mo
Single Family Residence
Built in 2021
0.27 Acres Lot
$425,600 Zestimate®
$--/sqft
$25/mo HOA
What's special
Gas log fireplaceFenced backyardZero entry showerPocket doorsCoffered ceilingsCopious closet spaceStone countertops
- 78 days |
- 579 |
- 34 |
Zillow last checked:
Listing updated:
Listed by:
Sirena Conway sirenasells4u@gmail.com,
Indiana Integrity REALTORS
Source: IRMLS,MLS#: 202618452
Facts & features
Interior
Bedrooms & bathrooms
- Bedrooms: 3
- Bathrooms: 3
- Full bathrooms: 2
- 1/2 bathrooms: 1
- Main level bedrooms: 3
Bedroom 1
- Level: Main
Bedroom 2
- Level: Main
Dining room
- Level: Main
- Area: 224
- Dimensions: 16 x 14
Kitchen
- Level: Main
- Area: 204
- Dimensions: 17 x 12
Living room
- Level: Main
- Area: 340
- Dimensions: 17 x 20
Office
- Level: Main
- Area: 130
- Dimensions: 10 x 13
Heating
- Forced Air
Cooling
- Central Air
Appliances
- Included: Disposal, Dishwasher, Microwave, Refrigerator, Washer, Dryer-Electric, Gas Oven, Gas Water Heater, Water Softener Owned
- Laundry: Sink, Main Level
Features
- 1st Bdrm En Suite, Ceiling-9+, Tray Ceiling(s), Stone Counters, Eat-in Kitchen, Kitchen Island, Open Floorplan, Split Br Floor Plan, Stand Up Shower
- Flooring: Vinyl, Ceramic Tile
- Doors: Pocket Doors
- Windows: Window Treatments
- Has basement: No
- Number of fireplaces: 1
- Fireplace features: Living Room, Gas Log
Interior area
- Total structure area: 2,162
- Total interior livable area: 2,162 sqft
- Finished area above ground: 2,162
- Finished area below ground: 0
Video & virtual tour
Property
Parking
- Total spaces: 3
- Parking features: Attached, Garage Door Opener, Concrete
- Attached garage spaces: 3
- Has uncovered spaces: Yes
Accessibility
- Accessibility features: ADA Features
Features
- Levels: One
- Stories: 1
- Patio & porch: Covered
- Exterior features: Irrigation System
- Fencing: Metal
Lot
- Size: 0.27 Acres
- Dimensions: 70 X 135
- Features: Level, City/Town/Suburb
Details
- Parcel number: 790331252004.000023
Construction
Type & style
- Home type: SingleFamily
- Architectural style: Ranch
- Property subtype: Single Family Residence
Materials
- Stone, Vinyl Siding
- Foundation: Slab
- Roof: Asphalt,Shingle
Condition
- New construction: No
- Year built: 2021
Utilities & green energy
- Sewer: City
- Water: City
Community & HOA
Community
- Subdivision: Auburn Meadows
HOA
- Has HOA: Yes
- HOA fee: $300 annually
Location
- Region: West Lafayette
Financial & listing details
- Tax assessed value: $430,100
- Annual tax amount: $2,969
- Date on market: 5/15/2026
- Listing terms: Cash,Conventional,FHA
Estimated market value
$425,600
$404,000 - $447,000
$2,601/mo
Price history
| Date | Event | Price |
|---|---|---|
| 6/19/2026 | Price change | $435,000-3.3% |
Source:  IRMLS #202618452 Report a problem IRMLS #202618452 Report a problem | ||
| 6/4/2026 | Price change | $450,000-2.2% |
Source: IRMLS #202618452 Report a problem | ||
| 5/15/2026 | Listed for sale | $460,000 |
Source: IRMLS #202618452 Report a problem | ||
Public tax history
| Year | Property taxes | Tax assessment |
|---|---|---|
| 2025 | $3,052 +16.1% | $430,100 +6.9% |
| 2024 | $2,628 +173.3% | $402,300 +11.4% |
| 2023 | $962 +12685.9% | $361,200 +140.5% |
| 2022 | $8 | $150,200 +29940% |
| 2021 | -- | $500 |
Find assessor info on the county website
Monthly payment
Est. payment
Payment breakdown
Explore the cost of this home by adjusting the details. Changes won't be saved.Climate risks
Neighborhood: 47906
Nearby schools
GreatSchools rating
- 7/10Burnett Creek Elementary SchoolGrades: K-5Distance: 1.4 mi
- 8/10Battle Ground Middle SchoolGrades: 6-8Distance: 1.9 mi
- 10/10William Henry Harrison High SchoolGrades: 9-12Distance: 1.5 mi
Schools provided by the listing agent
- Elementary: Burnett Creek
- Middle: Battle Ground
- High: William Henry Harrison
- District: Tippecanoe School Corp.
Source: IRMLS. This data may not be complete. We recommend contacting the local school district to confirm school assignments for this home.
- $424,5003 bd2 ba2k sqft305 Hayloft Dr, West Lafayette, IN 47906Off Market
- $494,9003 bd2 ba2.2k sqft289 Hayloft Dr, West Lafayette, IN 47906Off Market
- $421,0003 bd2 ba1.8k sqft322 Hayloft Dr, West Lafayette, IN 47906Off Market
- $439,7003 bd2 ba2k sqft4300 Hayloft Dr, West Lafayette, IN 47906Off Market
- $399,3003 bd2 ba1.8k sqft306 Hayloft Dr, West Lafayette, IN 47906Off Market
- $443,0003 bd2 ba2k sqft4312 Hayloft Dr, West Lafayette, IN 47906Off Market
- $412,5003 bd2 ba2k sqft4325 Hayloft Dr, West Lafayette, IN 47906Off Market
- $471,4003 bd2 ba2.2k sqft257 Hayloft Dr, West Lafayette, IN 47906Off Market
A local agent can set up tours, give advice and negotiate with sellers.
A local lender can help you make sure your offer is ready when you are.
Similar homes
- $449,0004 bd3 ba2.3k sqft282 Foal Dr, West Lafayette, IN 47906For Sale
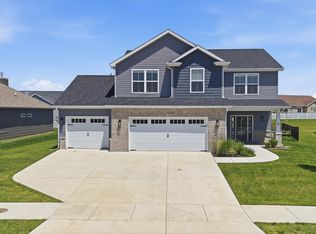 MLS ID #202622772, Brett Lueken, Century 21 The Lueken Group. IRMLS
 - $432,9004 bd3 ba2.5k sqft4310 Amesbury Dr, West Lafayette, IN 47906For Sale
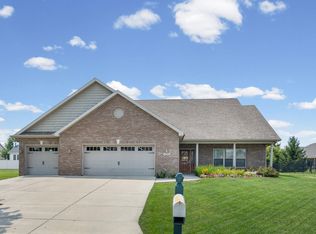 MLS ID #202630765, Lynn Anderson, Century 21 The Lueken Group. IRMLS
 - $460,0004 bd4 ba2.4k sqft4412 Lithophone Ct, West Lafayette, IN 47906For Sale
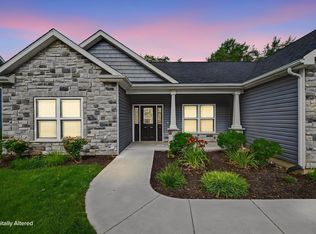 MLS ID #202630366, Courtney Cudworth, BerkshireHathaway HS IN Realty. IRMLS
 - $495,9004 bd3 ba2.6k sqft290 W Big Pine Dr, West Lafayette, IN 47906For Sale
 MLS ID #202620947, Michelle Wagoner, Keller Williams Lafayette. IRMLS
 - $464,9003 bd2 ba2.1k sqft403 Burnley Dr, West Lafayette, IN 47906New ConstructionMLS ID #202629965, Ashley Milakis Spencer, Raeco Realty. IRMLS
- $415,0004 bd3 ba2.5k sqft1165 Groom Ln, West Lafayette, IN 47906For SaleMLS ID #202629656, Jessica L LaMar, Raeco Realty. IRMLS
- $429,9003 bd2 ba2k sqft4317 Amesbury Dr, West Lafayette, IN 47906For SaleMLS ID #202625099, Davinder Kaur, @properties. IRMLS
- $425,0003 bd2 ba2.2k sqft2840 Needletail Dr, West Lafayette, IN 47906For SaleMLS ID #202621421, Sherry Cole, Keller Williams Lafayette. IRMLS
- $409,9003 bd3 ba2.5k sqft90 Chattan Dr, West Lafayette, IN 47906For SaleMLS ID #202612073, Chad Chism, Keller Williams Lafayette. IRMLS
- $429,9003 bd2 ba2.2k sqft6257 Musket Way, West Lafayette, IN 47906For SaleMLS ID #202626136, Sally Curwick, REMAX ONE. IRMLS
- $439,9002 bd2 ba1.8k sqft221 Sheffield Rd, West Lafayette, IN 47906For SaleMLS ID #202612086, Brett Lueken, Century 21 The Lueken Group. IRMLS
- $404,9004 bd3 ba2.5k sqft3459 Marlton Ct, West Lafayette, IN 47906For SaleMLS ID #202625758, Sherry Cole, Keller Williams Lafayette. IRMLS
- $454,9003 bd3 ba2.2k sqft3898 Burnley Dr, West Lafayette, IN 47906New ConstructionMLS ID #202606259, Michelle Wagoner, Keller Williams Lafayette. IRMLS
- $449,9003 bd2 ba2.1k sqft3915 Burnley Dr, West Lafayette, IN 47906For SaleMLS ID #202602831, Michelle Wagoner, Keller Williams Lafayette. IRMLS
- $515,0004 bd4 ba2.7k sqft1020 Happy Hollow Rd, West Lafayette, IN 47906For SaleMLS ID #202630681, Cathy C Russell, @properties. IRMLS
- $365,0004 bd3 ba2.6k sqft2310 Wake Robin Dr, West Lafayette, IN 47906For SaleMLS ID #202630865, Nathan Walts, REAL ESTATE NETWORK L.L.C. IRMLS
- $420,0004 bd3 ba2.7k sqft1901 Willet Ct, West Lafayette, IN 47906For SaleMLS ID #202621093, Lauren J Alexander, Encore Sotheby's International. IRMLS
- $489,9003 bd3 ba2.5k sqft416 Burnley Dr, West Lafayette, IN 47906New ConstructionMLS ID #202623645, Kevin Weaver, F.C. Tucker/Shook. IRMLS
- $450,0004 bd4 ba2.8k sqft204 Chippewa St, West Lafayette, IN 47906For SaleMLS ID #202623079, Stacy R Grove, @properties. IRMLS
- $459,9003 bd2 ba2.1k sqft372 Carlton Dr, West Lafayette, IN 47906New ConstructionMLS ID #202508720, Travis Nuest, Copper Leaf Real Estate. IRMLS
