$5,000 Builder Credit with a Full-Price Offer! Take advantage of this limited-time opportunity to personalize your move or reduce your closing costs with a $5,000 builder credit when you submit a full-price offer. Welcome to this beautifully crafted Jordan Custom Home in the newest phase of Arbor Chase in West Lafayette. Offering 2,138 square feet of thoughtfully designed living space, this new construction ranch features 3 bedrooms, 2 full bathrooms, a dedicated home office, and an oversized 3-car garage—providing the perfect blend of comfort, style, and functionality. The open-concept floor plan is designed for everyday living and entertaining, featuring a spacious great room with a cozy fireplace that flows seamlessly into the gourmet kitchen. Enjoy premium finishes throughout, including quartz countertops, subway tile backsplash, stainless steel appliances, and finished cabinetry. The private owner's suite is a true retreat with a large bedroom, luxurious tiled walk-in shower, relaxing garden tub, dual vanity, and generous walk-in closet. A dedicated front office provides the ideal space for working from home, while the conveniently located laundry room connects directly to the garage for added convenience. Step outside to a large covered patio overlooking the backyard—perfect for morning coffee, evening relaxation, or entertaining guests. Located in the highly desirable Arbor Chase community with convenient access to Purdue University, shopping, dining, parks, and major employers, this home combines quality craftsmanship with an exceptional location. Don't miss your opportunity to own a brand-new Jordan Custom Home—and receive a $5,000 builder credit with an accepted full-price offer. Schedule your private showing today!
Active
Price cut: $5K (8/4)
$454,900
372 Carlton Dr, West Lafayette, IN 47906
3beds
2,138sqft
:
Get pre-qualified$2,827/mo
Single Family Residence
Built in 2025
0.31 Acres Lot
$451,100 Zestimate®
$--/sqft
$27/mo HOA
What's special
Cozy fireplaceQuartz countertopsSpacious great roomLuxurious tiled walk-in showerDual vanityDedicated home officeOpen-concept floor plan
- 509 days |
- 529 |
- 30 |
Zillow last checked:
Listing updated:
Listed by:
Travis Nuest travis@copperleafco.com,
Copper Leaf Real Estate
Source: IRMLS,MLS#: 202508720
Facts & features
Interior
Bedrooms & bathrooms
- Bedrooms: 3
- Bathrooms: 2
- Full bathrooms: 2
- Main level bedrooms: 3
Bedroom 1
- Level: Main
Bedroom 2
- Level: Main
Dining room
- Level: Main
- Area: 108
- Dimensions: 12 x 9
Kitchen
- Level: Main
- Area: 240
- Dimensions: 20 x 12
Living room
- Level: Main
- Area: 414
- Dimensions: 23 x 18
Office
- Level: Main
- Area: 120
- Dimensions: 10 x 12
Heating
- Natural Gas
Cooling
- Central Air
Appliances
- Included: Dishwasher, Microwave, Refrigerator, Gas Oven, Electric Water Heater
Features
- Has basement: No
- Number of fireplaces: 1
- Fireplace features: Living Room
Interior area
- Total structure area: 2,138
- Total interior livable area: 2,138 sqft
- Finished area above ground: 2,138
- Finished area below ground: 0
Video & virtual tour
Property
Parking
- Total spaces: 3
- Parking features: Attached
- Attached garage spaces: 3
Features
- Levels: One
- Stories: 1
Lot
- Size: 0.31 Acres
- Features: Level, Sloped
Details
- Parcel number: 790332352043.000039
Construction
Type & style
- Home type: SingleFamily
- Property subtype: Single Family Residence
Materials
- Stone, Vinyl Siding
- Foundation: Slab
Condition
- New construction: Yes
- Year built: 2025
Details
- Builder name: Jordan Custom Homes
Utilities & green energy
- Sewer: City
- Water: City
Community & HOA
Community
- Subdivision: Arbor Chase
HOA
- Has HOA: Yes
- HOA fee: $325 annually
Location
- Region: West Lafayette
Financial & listing details
- Tax assessed value: $90,100
- Date on market: 3/18/2025
Estimated market value
$451,100
$429,000 - $474,000
$2,799/mo
Price history
| Date | Event | Price |
|---|---|---|
| 8/4/2026 | Price change | $454,900-1.1% |
Source:  IRMLS #202508720 Report a problem IRMLS #202508720 Report a problem | ||
| 6/4/2026 | Price change | $459,900-2.1% |
Source: IRMLS #202508720 Report a problem | ||
| 4/13/2026 | Price change | $469,900-1% |
Source: IRMLS #202508720 Report a problem | ||
| 2/26/2026 | Price change | $474,500-1.1% |
Source: IRMLS #202508720 Report a problem | ||
| 11/18/2025 | Price change | $479,900-2% |
Source: IRMLS #202508720 Report a problem | ||
| 10/23/2025 | Price change | $489,900-2% |
Source: IRMLS #202508720 Report a problem | ||
| 10/6/2025 | Price change | $500,000-1.8% |
Source: IRMLS #202508720 Report a problem | ||
| 9/15/2025 | Price change | $509,000-1.9% |
Source: IRMLS #202508720 Report a problem | ||
| 3/18/2025 | Listed for sale | $519,000 |
Source: IRMLS #202508720 Report a problem | ||
Public tax history
| Year | Property taxes | Tax assessment |
|---|---|---|
| 2025 | -- | $90,100 |
Find assessor info on the county website
Monthly payment
Est. payment
Payment breakdown
Explore the cost of this home by adjusting the details. Changes won't be saved.Climate risks
Neighborhood: 47906
Nearby schools
GreatSchools rating
- 7/10Battle Ground Elementary SchoolGrades: K-5Distance: 4.1 mi
- 8/10Battle Ground Middle SchoolGrades: 6-8Distance: 1.9 mi
- 10/10William Henry Harrison High SchoolGrades: 9-12Distance: 1.5 mi
Schools provided by the listing agent
- Elementary: Burnett Creek
- Middle: Battle Ground
- High: William Henry Harrison
- District: Tippecanoe School Corp.
Source: IRMLS. This data may not be complete. We recommend contacting the local school district to confirm school assignments for this home.
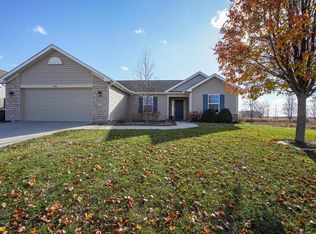
- $315,0003 bd2 ba1.8k sqft401 Rabbit Run Rd, West Lafayette, IN 47906Sold

- $333,8003 bd2 ba1.6k sqft417 Rabbit Run Rd, West Lafayette, IN 47906Off Market
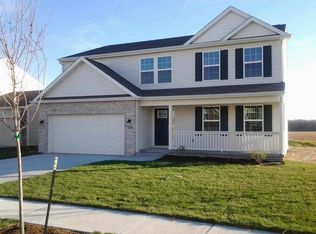
- $446,5004 bd3 ba3.2k sqft433 Rabbit Run Rd, West Lafayette, IN 47906Off Market
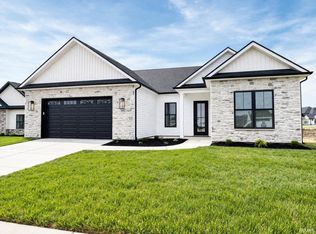
- $449,0003 bd2 ba2k sqft415 Carlton Dr, West Lafayette, IN 47906New Construction
- $438,0004 bd3 ba3.1k sqft449 Rabbit Run Rd, West Lafayette, IN 47906Off Market
- $342,6003 bd2 ba1.6k sqft404 Rabbit Run Rd, West Lafayette, IN 47906Off Market
- $516,1006 bd4 ba4.2k sqft420 Rabbit Run Rd, West Lafayette, IN 47906Off Market
- $527,5005 bd4 ba4.2k sqft420 Rabbit Run, West Lafayette, IN 47906Off Market
A local agent can set up tours, give advice and negotiate with sellers.
A local lender can help you make sure your offer is ready when you are.
Similar homes
- $439,9003 bd2 ba2k sqft50 Hayloft Dr, West Lafayette, IN 47906For Sale
 MLS ID #202631123, Rebecca Wright, Trueblood Real Estate. IRMLS
 - $479,9004 bd3 ba2.4k sqft1941 Indian Trail Dr, West Lafayette, IN 47906For Sale
 MLS ID #202631832, Spencer Childers, Keller Williams Lafayette. IRMLS
 - $449,0003 bd2 ba2k sqft415 Carlton Dr, West Lafayette, IN 47906New ConstructionMLS ID #202602495, Sarah Lahrman, BerkshireHathaway HS IN Realty. IRMLS
- $435,0003 bd3 ba2.1k sqft321 Hayloft Dr, West Lafayette, IN 47906For Sale
 MLS ID #202618452, Sirena Conway, Indiana Integrity REALTORS. IRMLS
 - $435,0004 bd3 ba2.3k sqft282 Foal Dr, West Lafayette, IN 47906For SaleMLS ID #202622772, Brett Lueken, Century 21 The Lueken Group. IRMLS
- $464,9003 bd2 ba2.1k sqft403 Burnley Dr, West Lafayette, IN 47906New ConstructionMLS ID #202629965, Ashley Milakis Spencer, Raeco Realty. IRMLS
- $369,0003 bd2 ba1.9k sqft6066 Buchanan Dr, West Lafayette, IN 47906For SaleMLS ID #202632171, Beth Howard, @properties. IRMLS
- $460,0004 bd4 ba2.4k sqft4412 Lithophone Ct, West Lafayette, IN 47906For SaleMLS ID #202630366, Courtney Cudworth, BerkshireHathaway HS IN Realty. IRMLS
- $454,9003 bd3 ba2.2k sqft3898 Burnley Dr, West Lafayette, IN 47906New ConstructionMLS ID #202606259, Michelle Wagoner, Keller Williams Lafayette. IRMLS
- $495,9004 bd3 ba2.6k sqft290 W Big Pine Dr, West Lafayette, IN 47906For SaleMLS ID #202620947, Michelle Wagoner, Keller Williams Lafayette. IRMLS
- $479,9004 bd3 ba2.9k sqft3349 Cinnabar St, West Lafayette, IN 47906For SaleMLS ID #202632029, Rebecca Wright, Trueblood Real Estate. IRMLS
- $449,9003 bd2 ba2.1k sqft3915 Burnley Dr, West Lafayette, IN 47906For SaleMLS ID #202602831, Michelle Wagoner, Keller Williams Lafayette. IRMLS
- $444,9003 bd2 ba1.9k sqft3912 Burnley Dr, West Lafayette, IN 47906New ConstructionMLS ID #202606906, Ashley Milakis Spencer, Raeco Realty. IRMLS
- $444,9003 bd2 ba1.9k sqft402 Burnley Dr, West Lafayette, IN 47906New ConstructionMLS ID #202615754, Kevin Weaver, F.C. Tucker/Shook. IRMLS
- $429,9003 bd2 ba2k sqft4317 Amesbury Dr, West Lafayette, IN 47906For SaleMLS ID #202625099, Davinder Kaur, @properties. IRMLS
- $359,0003 bd2 ba1.8k sqft2000 Carlisle Rd, West Lafayette, IN 47906For SaleMLS ID #202631817, Eric Seymour, BerkshireHathaway HS IN Realty. IRMLS
- $488,8003 bd3 ba2.3k sqft749 Cumberland Ave, West Lafayette, IN 47906For SaleMLS ID #202626682, Cesar Vazquez, F.C. Tucker/Shook. IRMLS
- $425,0003 bd2 ba2.2k sqft2840 Needletail Dr, West Lafayette, IN 47906For SaleMLS ID #202621421, Sherry Cole, Keller Williams Lafayette. IRMLS
- $409,9003 bd3 ba2.5k sqft90 Chattan Dr, West Lafayette, IN 47906For SaleMLS ID #202612073, Chad Chism, Keller Williams Lafayette. IRMLS
- $489,9003 bd3 ba2.5k sqft416 Burnley Dr, West Lafayette, IN 47906New ConstructionMLS ID #202623645, Kevin Weaver, F.C. Tucker/Shook. IRMLS
