Ideally located near Happy Hollow Park within walking distance to trails, this spacious 4-bedroom, 3.5-bath home offers comfort, convenience, and plenty of living space. The main living area is open concept and features a stone fireplace flanked by built-in shelving, while the kitchen offers granite countertops, a spacious breakfast bar, walk-in pantry, and stainless steel appliances. Each bedroom includes a walk-in closet, providing excellent storage. Both upstairs bathrooms feature new walk-in showers, and the entire home has been freshly painted. A dedicated office provides flexible space for work or study. Enjoy the fully fenced backyard, perfect for outdoor living and entertaining. Conveniently located near parks, trails, shopping, dining, and Purdue University, this home is ready to welcome its next owner!
Active
Price cut: $23K (10/8)
$475,000
1020 Happy Hollow Rd, West Lafayette, IN 47906
4beds
2,724sqft
Single Family Residence
Built in 2013
0.27 Acres Lot
$466,600 Zestimate®
$--/sqft
$120/mo HOA
What's special
Granite countertopsSpacious breakfast barStainless steel appliancesWalk-in pantry
- 76 days
- 779
- 40
Zillow last checked:
Listing updated:
Listed by:
Cathy C Russell Agt:765-426-7000,
@properties
Source: IRMLS,MLS#: 202630681
Facts & features
Interior
Bedrooms & bathrooms
- Bedrooms: 4
- Bathrooms: 4
- Full bathrooms: 3
- 1/2 bathrooms: 1
- Main level bedrooms: 1
Bedroom 1
- Level: Main
Bedroom 2
- Level: Upper
Dining room
- Level: Main
- Area: 132
- Dimensions: 11 x 12
Kitchen
- Level: Main
- Area: 270
- Dimensions: 18 x 15
Living room
- Level: Main
- Area: 323
- Dimensions: 17 x 19
Office
- Level: Main
- Area: 132
- Dimensions: 11 x 12
Heating
- Natural Gas, Forced Air
Cooling
- Central Air
Appliances
- Included: Disposal, Range/Oven Hook Up Gas, Dishwasher, Microwave, Washer, Dryer-Electric, Gas Oven, Gas Range, Tankless Water Heater, Water Softener Owned
- Laundry: Main Level, Washer Hookup
Features
- 1st Bdrm En Suite, Breakfast Bar, Bookcases, Ceiling-9+, Ceiling Fan(s), Walk-In Closet(s), Stone Counters, Eat-in Kitchen, Entrance Foyer, Kitchen Island, Open Floorplan, Pantry, Double Vanity, Stand Up Shower, Tub and Separate Shower, Main Level Bedroom Suite
- Has basement: No
- Number of fireplaces: 1
- Fireplace features: Living Room, Insert
Interior area
- Total structure area: 2,724
- Total interior livable area: 2,724 sqft
- Finished area above ground: 2,724
- Finished area below ground: 0
Video & virtual tour
Property
Parking
- Total spaces: 2
- Parking features: Attached, Garage Door Opener
- Attached garage spaces: 2
Features
- Levels: One and One Half
- Stories: 1.5
- Patio & porch: Covered
- Has spa: Yes
- Spa features: Jet Tub
Lot
- Size: 0.27 Acres
- Dimensions: 57X209
- Features: Level, 0-2.9999
Details
- Parcel number: 790717318003.000026
- Zoning: PUD
Construction
Type & style
- Home type: SingleFamily
- Architectural style: Traditional
- Property subtype: Single Family Residence
Materials
- Stone, Vinyl Siding
- Foundation: Slab
Condition
- New construction: No
- Year built: 2013
Utilities & green energy
- Sewer: City
- Water: City
Community & HOA
Community
- Security: Carbon Monoxide Detector(s), Smoke Detector(s)
- Subdivision: Catherwood Gardens
HOA
- Has HOA: Yes
- HOA fee: $120 monthly
Location
- Region: West Lafayette
Financial & listing details
- Tax assessed value: $430,100
- Annual tax amount: $4,849
- Date on market: 7/29/2026
- Listing terms: Cash,Conventional,FHA,VA Loan
Estimated market value
$466,600
$443,000 - $490,000
$3,009/mo
Price history
| Date | Event | Price |
|---|---|---|
| 10/8/2026 | Price change | $475,000-4.6% |
Source:  IRMLS #202630681 Report a problem IRMLS #202630681 Report a problem | ||
| 8/31/2026 | Price change | $498,000-3.3% |
Source: IRMLS #202630681 Report a problem | ||
| 7/29/2026 | Listed for sale | $515,000+39.9% |
Source: IRMLS #202630681 Report a problem | ||
| 6/12/2020 | Sold | $368,000-3.2%$135/sqft |
Source: Agent Provided Report a problem | ||
| 5/29/2020 | Listed for sale | $380,000$140/sqft |
Source: Keller Williams Lafayette #202013655 Report a problem | ||
| 5/29/2020 | Pending sale | $380,000$140/sqft |
Source: Keller Williams Lafayette #202013655 Report a problem | ||
| 4/13/2020 | Listing removed | $380,000$140/sqft |
Source: Keller Williams Lafayette #202010143 Report a problem | ||
| 3/18/2020 | Listed for sale | $380,000+22.6%$140/sqft |
Source: Keller Williams Lafayette #202010143 Report a problem | ||
| 5/31/2016 | Listing removed | $310,000$114/sqft |
Source: The Russell Company #201621320 Report a problem | ||
| 5/31/2016 | Listed for sale | $310,000$114/sqft |
Source: The Russell Company #201621320 Report a problem | ||
| 5/27/2016 | Sold | $310,000$114/sqft |
Source: Agent Provided Report a problem | ||
| 5/14/2016 | Pending sale | $310,000$114/sqft |
Source: Cathy Russell Team Real Estate #201621320 Report a problem | ||
| 5/14/2016 | Listed for sale | $310,000$114/sqft |
Source: Cathy Russell Team Real Estate #201621320 Report a problem | ||
Public tax history
| Year | Property taxes | Tax assessment |
|---|---|---|
| 2025 | $10,141 +108% | $430,100 +0.5% |
| 2024 | $4,876 +5.6% | $427,900 +5% |
| 2023 | $4,617 +14.9% | $407,700 +6.8% |
| 2022 | $4,019 +4.5% | $381,800 +14.4% |
| 2021 | $3,845 +2.2% | $333,600 |
| 2020 | $3,762 +6.2% | -- |
| 2019 | $3,544 +3.7% | $312,000 +6% |
| 2018 | $3,417 +1.5% | $294,400 +3.6% |
| 2017 | $3,368 | $284,200 +1.1% |
| 2016 | $3,368 +12.9% | $281,100 +9.9% |
| 2014 | $2,984 +21031% | $255,700 +51040% |
| 2013 | $14 | $500 |
| 2012 | -- | $500 |
| 2011 | -- | $500 |
| 2010 | -- | $500 |
| 2009 | $23 | $500 |
Find assessor info on the county website
Monthly payment
Est. payment
Payment breakdown
Explore the cost of this home by adjusting the details. Changes won't be saved.Climate risks
Neighborhood: 47906
Nearby schools
Schools provided by the listing agent
- Elementary: West Lafayette
- Middle: West Lafayette
- High: West Lafayette
- District: West Lafayette Community School Corp.
Source: IRMLS. This data may not be complete. We recommend contacting the local school district to confirm school assignments for this home.
- $536,7004 bd4 ba2.9k sqft1026 Happy Hollow Rd, West Lafayette, IN 47906Off Market
- $470,0004 bd4 ba2.9k sqft1014 Happy Hollow Rd, West Lafayette, IN 47906Sold
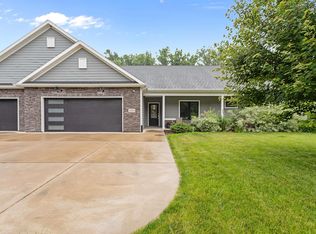
- $470,9004 bd4 ba2.9k sqft1032 Happy Hollow Rd, West Lafayette, IN 47906Off Market
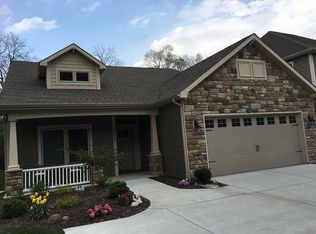
- $402,200-- bd2 ba1.6k sqft1038 Happy Hollow Rd, West Lafayette, IN 47906Off Market
Similar homes
- $494,9004 bd3 ba2.5k sqft1031 Catherwood Ct, West Lafayette, IN 47906For Sale
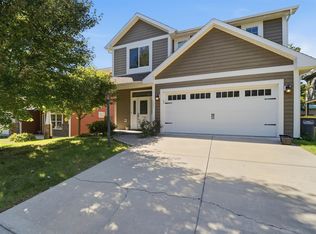 MLS ID #202641297, Ravinder Manne, Vylla Home. IRMLS
 - $515,0005 bd3 ba2.8k sqft1025 Catherwood Ct, West Lafayette, IN 47906For Sale
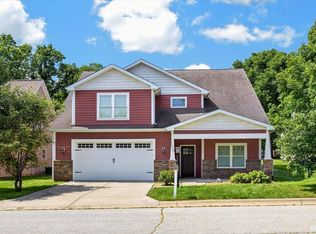 MLS ID #202635553, Erika L Fultz, REMAX ONE. IRMLS
 - $509,0004 bd4 ba2.7k sqft205 Pawnee Dr, West Lafayette, IN 47906For Sale
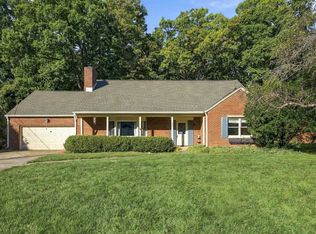 MLS ID #202629053, Stacy R Grove, @properties. IRMLS
 - $450,0004 bd3 ba3.1k sqft126 Pathway Ln, West Lafayette, IN 47906For Sale
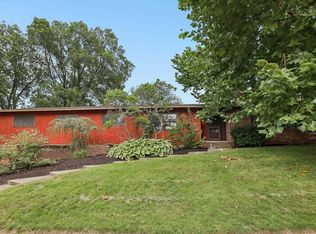 MLS ID #202634843, Sarah Harrington, Keller Williams Lafayette. IRMLS
