Welcome home to this spacious 2,620 sq. ft. two story residence featuring 4 bedrooms and 2.5 baths with a functional layout designed for everyday living. The eat-in kitchen includes a walk-in pantry/laundry for added convenience, while the oversized primary en suite offers a comfortable retreat. Updates within the last 5 years include a roof and newer washer and dryer offering peace of mind. Outside, enjoy a large backyard with a paver patio ideal for entertaining, along with a newer privacy fence that creates a secluded space for kids, pets, or gatherings. With two generous living spaces and thoughtful updates, this home is ready for its next owners……don’t miss it!
Active
Price increase: $65.1K (7/30)
$365,000
2310 Wake Robin Dr, West Lafayette, IN 47906
4beds
2,620sqft
:
Get pre-qualified$2,289/mo
Single Family Residence
Built in 2002
0.25 Acres Lot
$355,400 Zestimate®
$--/sqft
$15/mo HOA
What's special
Thoughtful updatesTwo generous living spacesEat-in kitchen
- 6 days |
- 457 |
- 33 |
Likely to sell faster than
Zillow last checked:
Listing updated:
Listed by:
Nathan Walts 574-870-2378,
REAL ESTATE NETWORK L.L.C
Source: IRMLS,MLS#: 202630865
Facts & features
Interior
Bedrooms & bathrooms
- Bedrooms: 4
- Bathrooms: 3
- Full bathrooms: 2
- 1/2 bathrooms: 1
Bedroom 1
- Level: Upper
Bedroom 2
- Level: Upper
Dining room
- Level: Main
- Area: 132
- Dimensions: 12 x 11
Family room
- Level: Main
- Area: 320
- Dimensions: 20 x 16
Kitchen
- Level: Main
- Area: 132
- Dimensions: 12 x 11
Living room
- Level: Main
- Area: 180
- Dimensions: 15 x 12
Heating
- Forced Air
Cooling
- Central Air
Appliances
- Included: Range/Oven Hook Up Elec, Dishwasher, Microwave, Refrigerator, Washer, Dryer-Electric, Electric Oven, Electric Range
- Laundry: Electric Dryer Hookup, Main Level, Washer Hookup
Features
- 1st Bdrm En Suite, Ceiling Fan(s), Eat-in Kitchen, Tub/Shower Combination
- Flooring: Carpet, Vinyl
- Has basement: No
- Has fireplace: No
Interior area
- Total structure area: 2,620
- Total interior livable area: 2,620 sqft
- Finished area above ground: 2,620
- Finished area below ground: 0
Video & virtual tour
Property
Parking
- Total spaces: 2
- Parking features: Attached, Garage Door Opener, Concrete
- Attached garage spaces: 2
- Has uncovered spaces: Yes
Features
- Levels: Two
- Stories: 2
- Patio & porch: Patio, Porch
- Fencing: Privacy,Wood
Lot
- Size: 0.25 Acres
- Dimensions: 125 x 87
- Features: Level, Near College Campus
Details
- Additional structures: Shed
- Parcel number: 790611327021.000023
- Zoning: R1
Construction
Type & style
- Home type: SingleFamily
- Property subtype: Single Family Residence
Materials
- Vinyl Siding
- Foundation: Slab
- Roof: Shingle
Condition
- New construction: No
- Year built: 2002
Utilities & green energy
- Sewer: City
- Water: City
- Utilities for property: Cable Available, Cable Connected
Community & HOA
Community
- Subdivision: Wake Robin
HOA
- Has HOA: Yes
- HOA fee: $175 annually
Location
- Region: West Lafayette
Financial & listing details
- Tax assessed value: $310,600
- Annual tax amount: $2,022
- Date on market: 7/30/2026
- Listing terms: Cash,Conventional,FHA,VA Loan
- Road surface type: Asphalt
Estimated market value
$355,400
$338,000 - $373,000
$2,555/mo
Price history
| Date | Event | Price |
|---|---|---|
| 7/30/2026 | Price change | $365,000+21.7% |
Source:  IRMLS #202630865 Report a problem IRMLS #202630865 Report a problem | ||
| 10/18/2021 | Listed for sale | $299,900+76.5% |
Source: IRMLS #202143871 Report a problem | ||
| 1/15/2016 | Listing removed | $1,400$1/sqft |
Source: Indiana Integrity Report a problem | ||
| 12/16/2015 | Listed for rent | $1,400$1/sqft |
Source: Indiana Integrity Report a problem | ||
| 2/19/2014 | Listing removed | $169,900$65/sqft |
Source: Coldwell Banker Shook #201307252 Report a problem | ||
| 11/8/2013 | Price change | $169,900-5.6%$65/sqft |
Source: Coldwell Banker Shook #201307252 Report a problem | ||
| 6/27/2013 | Listed for sale | $179,900$69/sqft |
Source: Coldwell Banker Shook #201307252 Report a problem | ||
Public tax history
| Year | Property taxes | Tax assessment |
|---|---|---|
| 2025 | $1,984 +7.1% | $310,600 +11.6% |
| 2024 | $1,852 +3.5% | $278,300 +3.8% |
| 2023 | $1,791 +15.4% | $268,000 +9.3% |
| 2022 | $1,552 -51.5% | $245,100 +11.1% |
| 2021 | $3,203 +6% | $220,600 |
| 2020 | $3,020 +2.1% | -- |
| 2019 | $2,959 -3.3% | $199,200 +0.1% |
| 2018 | $3,061 +15.3% | $199,100 +7.5% |
| 2017 | $2,655 | $185,200 +1.8% |
| 2016 | $2,655 -0.5% | $182,000 +6.8% |
| 2014 | $2,668 +158.6% | $170,400 +1.5% |
| 2013 | $1,032 | $167,800 -0.3% |
| 2012 | -- | $168,300 -4.3% |
| 2011 | -- | $175,800 -3.5% |
| 2010 | -- | $182,100 +3% |
| 2009 | $2,205 +77.2% | $176,800 -3.6% |
| 2008 | $1,244 -31.1% | $183,400 |
| 2007 | $1,805 +7.5% | $183,400 +5.3% |
| 2006 | $1,679 -5.1% | $174,100 |
| 2005 | $1,769 +10.5% | $174,100 |
| 2004 | $1,601 | $174,100 |
Find assessor info on the county website
Monthly payment
Est. payment
Payment breakdown
Explore the cost of this home by adjusting the details. Changes won't be saved.Climate risks
Neighborhood: 47906
Nearby schools
GreatSchools rating
- 8/10Klondike Elementary SchoolGrades: K-5Distance: 1 mi
- 8/10Klondike Middle SchoolGrades: 6-8Distance: 0.9 mi
- 10/10William Henry Harrison High SchoolGrades: 9-12Distance: 4 mi
Schools provided by the listing agent
- Elementary: Klondike
- Middle: Klondike
- High: William Henry Harrison
- District: Tippecanoe School Corp.
Source: IRMLS. This data may not be complete. We recommend contacting the local school district to confirm school assignments for this home.
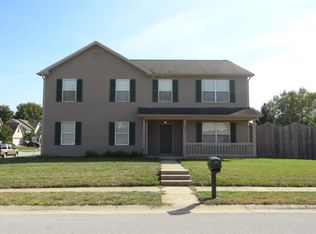
- $435,2004 bd4 ba3.2k sqft2801 Grosbeak Ln, West Lafayette, IN 47906Off Market
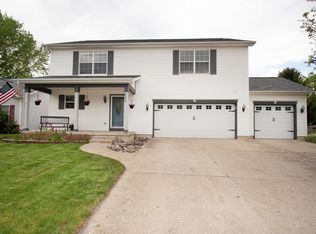
- $395,0004 bd3 ba2.4k sqft2306 Wake Robin Dr, West Lafayette, IN 47906Sold
- $364,200-- bd2 ba2k sqft2805 Grosbeak Ln, West Lafayette, IN 47906Off Market
- $331,7004 bd2 ba1.6k sqft2305 Longspur Dr, West Lafayette, IN 47906Off Market
- $384,6004 bd2 ba2.1k sqft2309 Wake Robin Dr, West Lafayette, IN 47906Off Market
- $424,6004 bd3 ba3k sqft2305 Wake Robin Dr, West Lafayette, IN 47906Off Market
- $340,8003 bd2 ba1.8k sqft2302 Wake Robin Dr, West Lafayette, IN 47906Off Market
- $437,300-- bd3 ba2.1k sqft2313 Wake Robin Dr, West Lafayette, IN 47906Off Market
A local agent can set up tours, give advice and negotiate with sellers.
A local lender can help you make sure your offer is ready when you are.
Similar homes
- $357,9004 bd3 ba2.2k sqft1990 Klondike Rd, West Lafayette, IN 47906For Sale
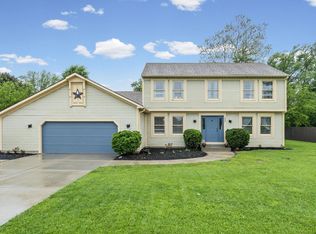 MLS ID #202619435, John Strong, F.C. Tucker/Shook. IRMLS
 - $399,0003 bd3 ba2.8k sqft1878 Alydar Dr, West Lafayette, IN 47906For Sale
 MLS ID #202629842, Cathy C Russell, @properties. IRMLS
 - $359,0003 bd2 ba1.8k sqft2000 Carlisle Rd, West Lafayette, IN 47906For Sale
 MLS ID #202631817, Eric Seymour, BerkshireHathaway HS IN Realty. IRMLS
 - $359,9003 bd2 ba1.6k sqft3685 Goodall Ct, West Lafayette, IN 47906For Sale
 MLS ID #202630578, Alondra Alvarez, Alvarez Real Estate. IRMLS
 - $355,0003 bd2 ba1.7k sqft3433 Wright Ct, West Lafayette, IN 47906For SaleMLS ID #202618352, Peyton Hurst, Trueblood Real Estate. IRMLS
- $374,9003 bd2 ba1.8k sqft3301 Secretariat Cir, West Lafayette, IN 47906For SaleMLS ID #202629484, James C Tonnsen, Trueblood Real Estate. IRMLS
- $399,9004 bd3 ba2.5k sqft3459 Marlton Ct, West Lafayette, IN 47906For SaleMLS ID #202625758, Sherry Cole, Keller Williams Lafayette. IRMLS
- $432,9004 bd3 ba2.5k sqft4310 Amesbury Dr, West Lafayette, IN 47906For SaleMLS ID #202630765, Lynn Anderson, Century 21 The Lueken Group. IRMLS
- $354,9004 bd3 ba2.8k sqft465 Smokey Hill Rd, West Lafayette, IN 47906For SaleMLS ID #202621688, Holly Holmes, Redlow Group. IRMLS
- $435,0004 bd3 ba2.1k sqft1829 Mallard Ct, West Lafayette, IN 47906For SaleMLS ID #202629434, Catherine Yeoman, Nightingale Real Estate. IRMLS
- $378,5003 bd2 ba1.7k sqft3448 Alysheba Dr, West Lafayette, IN 47906For SaleMLS ID #202613541, Ellann Miranda, Trueblood Real Estate. IRMLS
- $375,0003 bd3 ba2.6k sqft6106 Flintlock Dr, West Lafayette, IN 47906For SaleMLS ID #202629453, Christian Smith, eXp Realty, LLC. IRMLS
- $499,0004 bd3 ba3.4k sqft4992 N 850 W, West Lafayette, IN 47906For SaleMLS ID #202631628, Sarah Harrington, Keller Williams Lafayette. IRMLS
- $415,0004 bd3 ba2.5k sqft1165 Groom Ln, West Lafayette, IN 47906For SaleMLS ID #202629656, Jessica L LaMar, Raeco Realty. IRMLS
- $489,9004 bd3 ba3.4k sqft2532 Yeoman Ln, West Lafayette, IN 47906For SaleMLS ID #202609889, Calvin Dykhuizen, Trueblood Real Estate. IRMLS
- $414,9004 bd3 ba2.5k sqft456 Goose Creek Way, West Lafayette, IN 47906For SaleMLS ID #202622770, Peyton Hurst, Trueblood Real Estate. IRMLS
- $299,0003 bd3 ba1.5k sqft1903 Chenango Pl, West Lafayette, IN 47906For SaleMLS ID #202628339, Travis Meyer, Keller Williams Lafayette. IRMLS
- $439,5003 bd3 ba2.4k sqft641 Eden St, West Lafayette, IN 47906For SaleMLS ID #202629871, Leslie Weaver, F.C. Tucker/Shook. IRMLS
- $450,0004 bd4 ba2.8k sqft204 Chippewa St, West Lafayette, IN 47906For SaleMLS ID #202623079, Stacy R Grove, @properties. IRMLS
- $349,9003 bd3 ba2k sqft3996 Druze Ave, Lafayette, IN 47909For SaleMLS ID #202630991, Lindsey R Foster, Rose Gold Realty. IRMLS
