If you're looking for room to breathe, this is it!! 1.38 peaceful acres on a quiet country road in West Lafayette. Space inside & space outside!! Inside you'll find space in every direction of this 3400 sq ft 4 bed, 2.5 bath home. Foyer entry introduces you to the traditional 4 square floor plan. Formal dining and family room offer plenty of space to entertain with beautiful large windows to flood the space in natural sunlight. Kitchen enjoys a gas range, dishwasher, microwave, refrigerator included in the sale, also plenty of counterspace with the additional peninsula and a walk in pantry to store everything in its place. Kitchen is open to the oversized great room with cozy gas log fireplace, beautiful mantle, and sliding glass door to covered patio and fully fenced backyard. The main floor is finished with a spacious mudroom with built in cubbies for more storage and organization as well as a den and half bath. Upstairs you'll discover a large loft big enough for another living room and a full bathroom. Spacious laundry room includes more cabinets for storage and organization. The oversized primary bedroom features a spacious ensuite bathroom including garden tub and walk in shower along with a separate walk in closet. Each of the other 3 well sized bedrooms also includes a walk in closet. Outside you'll find plenty of room to park whatever you need in the spacious driveway. Fully fenced backyard and large storage shed along with a covered patio to enjoy the weekend!
Active
Price increase: $89.1K (8/4)
$499,000
4992 N 850 W, West Lafayette, IN 47906
4beds
3,440sqft
:
Get pre-qualified$3,107/mo
Single Family Residence
Built in 2004
1.39 Acres Lot
$479,900 Zestimate®
$--/sqft
$-- HOA
What's special
Large storage shedSpacious drivewayFully fenced backyardWalk in pantry
- 9 hours |
- 179 |
- 4 |
Zillow last checked:
Listing updated:
Listed by:
Sarah Harrington Agt:765-426-1906,
Keller Williams Lafayette
Source: IRMLS,MLS#: 202631628
Facts & features
Interior
Bedrooms & bathrooms
- Bedrooms: 4
- Bathrooms: 3
- Full bathrooms: 2
- 1/2 bathrooms: 1
Bedroom 1
- Level: Upper
Bedroom 2
- Level: Upper
Dining room
- Level: Main
- Area: 120
- Dimensions: 10 x 12
Family room
- Level: Main
- Area: 120
- Dimensions: 10 x 12
Kitchen
- Level: Main
- Area: 187
- Dimensions: 11 x 17
Living room
- Level: Main
- Area: 340
- Dimensions: 20 x 17
Office
- Level: Main
- Area: 88
- Dimensions: 11 x 8
Heating
- Propane, Forced Air
Cooling
- Central Air
Appliances
- Included: Dishwasher, Microwave, Refrigerator, Washer, Dryer-Electric, Gas Range, Gas Water Heater, Water Softener Owned
Features
- 1st Bdrm En Suite, Breakfast Bar, Ceiling Fan(s), Walk-In Closet(s), Laminate Counters, Eat-in Kitchen, Entrance Foyer, Soaking Tub, Pantry, Double Vanity, Stand Up Shower, Tub and Separate Shower, Tub/Shower Combination, Formal Dining Room
- Has basement: No
- Number of fireplaces: 1
- Fireplace features: Family Room, Gas Log
Interior area
- Total structure area: 3,440
- Total interior livable area: 3,440 sqft
- Finished area above ground: 3,440
- Finished area below ground: 0
Property
Parking
- Total spaces: 2
- Parking features: Attached, Garage Door Opener
- Attached garage spaces: 2
Features
- Levels: Two
- Stories: 2
- Patio & porch: Covered
- Exterior features: Play/Swing Set
- Fencing: Chain Link
Lot
- Size: 1.39 Acres
- Features: Level, 0-2.9999, Rural, Landscaped
Details
- Parcel number: 790135126002.000014
Construction
Type & style
- Home type: SingleFamily
- Architectural style: Foursquare
- Property subtype: Single Family Residence
Materials
- Brick, Vinyl Siding
- Foundation: Slab
- Roof: Asphalt,Shingle
Condition
- New construction: No
- Year built: 2004
Utilities & green energy
- Sewer: Septic Tank
- Water: Well
Community & HOA
Community
- Features: None
- Subdivision: None
Location
- Region: West Lafayette
Financial & listing details
- Tax assessed value: $380,600
- Annual tax amount: $1,825
- Date on market: 8/4/2026
Estimated market value
$479,900
$456,000 - $504,000
$2,954/mo
Price history
| Date | Event | Price |
|---|---|---|
| 8/4/2026 | Price change | $499,000+21.7% |
Source:  IRMLS #202631628 Report a problem IRMLS #202631628 Report a problem | ||
| 6/19/2022 | Pending sale | $409,900 |
Source: IRMLS #202215971 Report a problem | ||
| 5/23/2022 | Price change | $409,900-4.5% |
Source: IRMLS #202215971 Report a problem | ||
| 5/2/2022 | Listed for sale | $429,000+54.3% |
Source: IRMLS #202215971 Report a problem | ||
| 8/6/2019 | Sold | $278,000-5.8%$81/sqft |
Source: Agent Provided Report a problem | ||
| 5/15/2019 | Listed for sale | $295,000$86/sqft |
Source: The Russell Company #201919124 Report a problem | ||
Public tax history
| Year | Property taxes | Tax assessment |
|---|---|---|
| 2025 | $1,911 +3.5% | $355,400 +6.1% |
| 2024 | $1,847 -9% | $334,900 +4% |
| 2023 | $2,030 +2.5% | $322,100 +15.3% |
| 2022 | $1,980 +24.8% | $279,300 +1.1% |
| 2021 | $1,586 +25.1% | $276,200 |
| 2020 | $1,268 +7% | -- |
| 2019 | $1,184 +7% | $246,100 +7.3% |
| 2018 | $1,107 +1.8% | $229,400 +3.8% |
| 2017 | $1,088 | $221,000 +1.9% |
| 2016 | $1,088 +15.1% | $216,900 +12.7% |
| 2014 | $945 +2.7% | $192,400 +1.7% |
| 2013 | $921 | $189,100 +2.4% |
| 2012 | -- | $184,600 -4.6% |
| 2011 | -- | $193,400 |
| 2010 | -- | $193,400 -10.3% |
| 2009 | $2,866 +126.2% | $215,600 |
| 2008 | $1,267 -36.2% | $215,600 +7.4% |
| 2007 | $1,986 +4.6% | $200,800 +2.8% |
| 2006 | $1,899 +7655.3% | $195,300 +9200% |
| 2005 | $24 +6.3% | $2,100 |
| 2004 | $23 | $2,100 |
Find assessor info on the county website
Monthly payment
Est. payment
Payment breakdown
Explore the cost of this home by adjusting the details. Changes won't be saved.Climate risks
Neighborhood: 47906
Nearby schools
GreatSchools rating
- 6/10Otterbein Elementary SchoolGrades: K-6Distance: 1.7 mi
- 6/10Benton Central Jr-Sr High SchoolGrades: 7-12Distance: 10.6 mi
Schools provided by the listing agent
- Elementary: Otterbein
- Middle: Benton Central
- High: Benton Central
- District: Benton Community
Source: IRMLS. This data may not be complete. We recommend contacting the local school district to confirm school assignments for this home.
- $400,100-- bd2 ba1.9k sqft4902 N 850 W, West Lafayette, IN 47906Off Market
- $336,6003 bd2 ba2.5k sqft8533 W 500 N, West Lafayette, IN 47906Off Market
- $565,3003 bd1 ba8.3k sqft8721 Old Us Highway 52, West Lafayette, IN 47906Off Market
- $459,600-- bd2 ba2.2k sqft8627 Old Us Highway 52, West Lafayette, IN 47906Off Market
- $186,200-- bd1 ba1.1k sqft8611 Old Us Highway 52, West Lafayette, IN 47906Off Market
- $453,600-- bd2 ba3k sqft8536 Old Us Highway 52, West Lafayette, IN 47906Off Market
- $389,100-- bd2 ba1.9k sqft4848 N 850 W, West Lafayette, IN 47906Off Market
- $508,2004 bd3 ba3.3k sqft8627 Old Us Highway 52 W, West Lafayette, IN 47906Off Market
A local agent can set up tours, give advice and negotiate with sellers.
A local lender can help you make sure your offer is ready when you are.
Similar homes
- $499,9004 bd3 ba2.5k sqft5054 Grapevine Blvd, West Lafayette, IN 47906For Sale
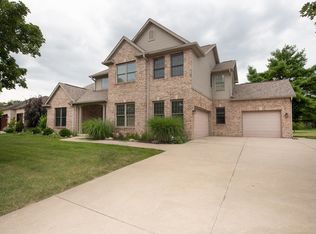 MLS ID #202630485, Nancy Morlan, F.C. Tucker/Shook. IRMLS
 - $432,9004 bd3 ba2.5k sqft4310 Amesbury Dr, West Lafayette, IN 47906For Sale
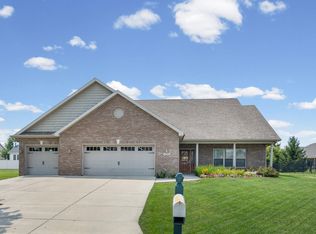 MLS ID #202630765, Lynn Anderson, Century 21 The Lueken Group. IRMLS
 - $489,9004 bd3 ba3.4k sqft2532 Yeoman Ln, West Lafayette, IN 47906For Sale
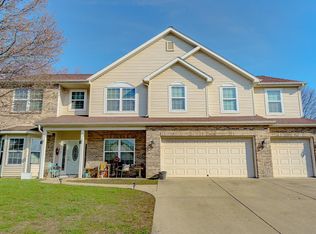 MLS ID #202609889, Calvin Dykhuizen, Trueblood Real Estate. IRMLS
 - $499,9004 bd4 ba3.2k sqft6269 Munsee Dr, West Lafayette, IN 47906For Sale
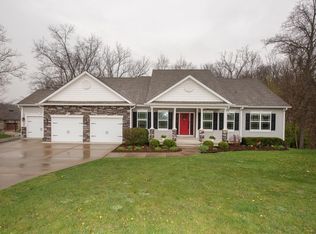 MLS ID #202612487, Lauren J Alexander, Encore Sotheby's International. IRMLS
 - $475,0005 bd4 ba3.2k sqft2509 McShay Dr, West Lafayette, IN 47906For SaleMLS ID #202621322, Kari C Schrader, F.C. Tucker/Shook. IRMLS
- $544,9005 bd4 ba2.8k sqft701 Grey Goose Ln, West Lafayette, IN 47906For SaleMLS ID #202625070, Lynn Edgell, @properties. IRMLS
- $365,0004 bd3 ba2.6k sqft2310 Wake Robin Dr, West Lafayette, IN 47906For SaleMLS ID #202630865, Nathan Walts, REAL ESTATE NETWORK L.L.C. IRMLS
- $499,9004 bd4 ba3.2k sqft2106 Ironbridge Ct, Lafayette, IN 47905For SaleMLS ID #202631081, Angie Fitzmorris-Stucky, Raeco Realty. IRMLS
- $435,0004 bd3 ba2.1k sqft1829 Mallard Ct, West Lafayette, IN 47906For SaleMLS ID #202629434, Catherine Yeoman, Nightingale Real Estate. IRMLS
- $549,0005 bd4 ba3.9k sqft689 Winslow Ln, West Lafayette, IN 47906For SaleMLS ID #202611135, Amy Kelly, Raeco Realty. IRMLS
- $399,0003 bd3 ba2.8k sqft1878 Alydar Dr, West Lafayette, IN 47906For SaleMLS ID #202629842, Cathy C Russell, @properties. IRMLS
- $688,0004 bd4 ba4.1k sqft3436 Tunbridge Way, West Lafayette, IN 47906For SaleMLS ID #202631406, Cathy C Russell, @properties. IRMLS
- $455,0004 bd3 ba2.7k sqft1514 McShay Dr, West Lafayette, IN 47906For SaleMLS ID #202619725, Caleb Stead, C&C Home Realty. IRMLS
- $384,9004 bd3 ba2.4k sqft3286 Secretariat Cir, West Lafayette, IN 47906For SaleMLS ID #202625797, Thomas Albregts, Keller Williams Lafayette. IRMLS
- $580,0004 bd3 ba3k sqft401 Carlton Dr, West Lafayette, IN 47906New ConstructionMLS ID #202631036, Kevin Weaver, F.C. Tucker/Shook. IRMLS
- $585,0004 bd4 ba3.2k sqft3430 Morgan St, West Lafayette, IN 47906For SaleMLS ID #202624239, LuAnn Parker, Keller Williams Lafayette. IRMLS
- $439,9003 bd2 ba2k sqft1020 Windwood Ln, West Lafayette, IN 47906For SaleMLS ID #202622806, Tara Hines, F.C. Tucker/Shook. IRMLS
- $449,9003 bd3 ba2.8k sqft474 Sinclair Dr, West Lafayette, IN 47906For SaleMLS ID #202603483, Gilbert R Sorola, Sorola Property Mgmt. Inc.. IRMLS
- $433,0004 bd3 ba3.2k sqft4229 Peterborough Rd, West Lafayette, IN 47906For SaleMLS ID #202618046, Wendy Yuill, PMI Lafayette. IRMLS
- $455,0005 bd4 ba2.8k sqft3365 Edgerton St, West Lafayette, IN 47906For SaleMLS ID #202615376, Cathy C Russell, @properties. IRMLS
