Back on market, was previously pending; fell through at no fault of the seller. Former model home. Impeccably maintained and better than new, this property features an open floor plan, soaring ceilings, and skylights that fill the space with natural light. Highlights include rich hardwood flooring, a spacious primary suite with an oversized closet, a second living area, and a striking fireplace. Enjoy outdoor living on the stone veranda, perfect for relaxing or entertaining. The home has been inspected by two separate inspectors, and all noted items have been addressed. Major updates include a new roof (late summer 2025) and a newly poured driveway (fall 2025). Truly move-in ready.
Pending
Price cut: $4.1K (7/30)
$449,900
474 Sinclair Dr, West Lafayette, IN 47906
3beds
2,831sqft
Single Family Residence
Built in 2004
10,018 Square Feet Lot
$438,600 Zestimate®
$--/sqft
$-- HOA
What's special
Striking fireplaceSoaring ceilingsRich hardwood flooringOpen floor plan
- 215 days
- 36
- 1
Zillow last checked:
Listing updated:
Listed by:
Gilbert R Sorola 765-413-5885,
Sorola Property Mgmt. Inc.
Source: IRMLS,MLS#: 202603483
Facts & features
Interior
Bedrooms & bathrooms
- Bedrooms: 3
- Bathrooms: 3
- Full bathrooms: 2
- 1/2 bathrooms: 1
- Main level bedrooms: 1
Bedroom 1
- Level: Main
Bedroom 2
- Level: Upper
Dining room
- Level: Main
- Area: 182
- Dimensions: 14 x 13
Kitchen
- Level: Main
- Area: 176
- Dimensions: 16 x 11
Living room
- Level: Main
- Area: 380
- Dimensions: 20 x 19
Heating
- Natural Gas
Cooling
- Central Air, Ceiling Fan(s)
Appliances
- Included: Dishwasher, Microwave, Refrigerator, Washer, Electric Oven, Electric Range, Gas Water Heater, Water Softener Owned
Features
- Bookcases, Ceiling-9+, Tray Ceiling(s), Ceiling Fan(s), Walk-In Closet(s), Countertops-Solid Surf, Kitchen Island, Open Floorplan, Pantry, Double Vanity, Tub and Separate Shower, Main Level Bedroom Suite
- Flooring: Hardwood, Carpet, Ceramic Tile
- Doors: Six Panel Doors
- Windows: Double Pane Windows, Window Treatments, Blinds
- Basement: None
- Number of fireplaces: 1
- Fireplace features: Living Room, Gas Log, One
Interior area
- Total structure area: 2,831
- Total interior livable area: 2,831 sqft
- Finished area above ground: 2,831
- Finished area below ground: 0
Video & virtual tour
Property
Parking
- Total spaces: 2
- Parking features: Attached, Garage Door Opener, Concrete
- Attached garage spaces: 2
- Has uncovered spaces: Yes
Features
- Levels: Two
- Stories: 2
- Patio & porch: Patio, Porch Covered
- Fencing: None
Lot
- Size: 10,018 Square Feet
- Dimensions: 135 x 75
- Features: Rolling Slope, City/Town/Suburb
Details
- Parcel number: 790319454002.000017
Construction
Type & style
- Home type: SingleFamily
- Architectural style: Contemporary,Traditional
- Property subtype: Single Family Residence
Materials
- Brick, Vinyl Siding
- Roof: Dimensional Shingles
Condition
- New construction: No
- Year built: 2004
Utilities & green energy
- Electric: CenterPoint Energy
- Gas: CenterPoint Energy
- Sewer: Public Sewer
- Water: Public, Indiana American Water Co, American Suburban Util.
- Utilities for property: Cable Connected
Green energy
- Energy efficient items: Insulation
Community & HOA
Community
- Features: None
- Subdivision: Harrison Highlands
Location
- Region: West Lafayette
Financial & listing details
- Tax assessed value: $469,400
- Annual tax amount: $3,555
- Date on market: 2/4/2026
- Listing terms: Cash,Conventional,FHA,VA Loan
Estimated market value
$438,600
$417,000 - $461,000
$2,648/mo
Price history
| Date | Event | Price |
|---|---|---|
| 8/6/2026 | Pending sale | $449,900 |
Source:  IRMLS #202603483 Report a problem IRMLS #202603483 Report a problem | ||
| 7/30/2026 | Price change | $449,900-0.9% |
Source: IRMLS #202603483 Report a problem | ||
| 7/16/2026 | Price change | $454,000-1.3% |
Source: IRMLS #202603483 Report a problem | ||
| 4/29/2026 | Listed for sale | $460,000 |
Source: IRMLS #202603483 Report a problem | ||
| 4/13/2026 | Pending sale | $460,000 |
Source: IRMLS #202603483 Report a problem | ||
| 3/20/2026 | Price change | $460,000-3.2% |
Source: IRMLS #202603483 Report a problem | ||
| 2/4/2026 | Listed for sale | $475,000 |
Source: IRMLS #202603483 Report a problem | ||
| 12/13/2025 | Listing removed | $475,000 |
Source: IRMLS #202538341 Report a problem | ||
| 11/6/2025 | Price change | $475,000-2.1% |
Source: IRMLS #202538341 Report a problem | ||
| 10/22/2025 | Price change | $485,000-2.8% |
Source: IRMLS #202538341 Report a problem | ||
| 10/2/2025 | Price change | $499,000-5% |
Source: IRMLS #202538341 Report a problem | ||
| 9/22/2025 | Listed for sale | $525,000 |
Source: IRMLS #202538341 Report a problem | ||
Public tax history
| Year | Property taxes | Tax assessment |
|---|---|---|
| 2025 | $3,555 +26.2% | $469,400 -5.8% |
| 2024 | $2,817 +6.9% | $498,100 +21.6% |
| 2023 | $2,635 +10.8% | $409,700 +17.7% |
| 2022 | $2,378 +10.7% | $348,200 +9.9% |
| 2021 | $2,148 +5.1% | $316,900 |
| 2020 | $2,044 +6% | -- |
| 2019 | $1,928 +0.6% | $292,500 +3.2% |
| 2018 | $1,916 +3.5% | $283,500 +1.6% |
| 2017 | $1,851 | $278,900 +1.9% |
| 2016 | $1,851 -2.5% | $273,600 +4% |
| 2014 | $1,899 +2.7% | $263,200 +0% |
| 2013 | $1,849 | $263,100 +6.5% |
| 2012 | -- | $247,000 -0.3% |
| 2011 | -- | $247,800 -2.2% |
| 2010 | -- | $253,500 -4.8% |
| 2009 | $3,829 +95.8% | $266,200 +2.1% |
| 2008 | $1,955 -30% | $260,600 +1.3% |
| 2007 | $2,792 -21.6% | $257,200 +3.2% |
| 2006 | $3,563 | $249,200 |
Find assessor info on the county website
Monthly payment
Est. payment
Payment breakdown
Explore the cost of this home by adjusting the details. Changes won't be saved.Climate risks
Neighborhood: 47906
Nearby schools
Schools provided by the listing agent
- Elementary: Burnett Creek
- Middle: Battle Ground
- High: William Henry Harrison
- District: Tippecanoe School Corp.
Source: IRMLS. This data may not be complete. We recommend contacting the local school district to confirm school assignments for this home.

Similar homes
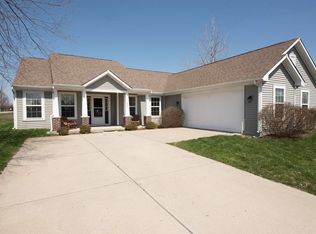
- $409,9003 bd3 ba2.5k sqft90 Chattan Dr, West Lafayette, IN 47906For Sale
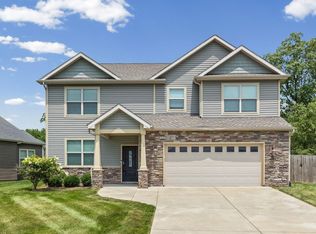 MLS ID #202612073, Chad Chism, Keller Williams Lafayette. IRMLS
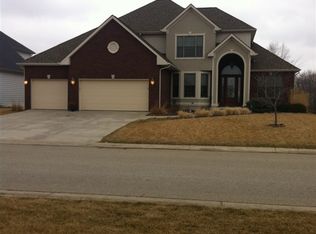
 - $449,0003 bd3 ba2.5k sqft3510 Woodfield St, West Lafayette, IN 47906For Sale
 MLS ID #202635162, Beth Howard, @properties. IRMLS
 - $430,0004 bd3 ba2.5k sqft5054 Grapevine Blvd, West Lafayette, IN 47906For Sale
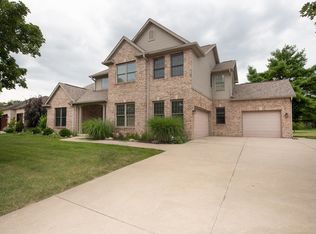 MLS ID #202630485, Nancy Morlan, F.C. Tucker/Shook. IRMLS
 - $359,0003 bd2 ba1.9k sqft6066 Buchanan Dr, West Lafayette, IN 47906For Sale
 MLS ID #202632171, Beth Howard, @properties. IRMLS
