Welcome to this spacious five bedroom, three and a half bath home located in Winding Creek Subdivision- a community offering a pool and playground. This beautifully designed home offers a thoughtful layout with abundant living space. The main level features a formal living room, family room, and dining room, creating the perfect blend of elegance and comfort. The kitchen is equipped with solid surface countertops, ample cabinetry, and room for gathering and entertaining. A mudroom conveniently connects the three car garage to the main living area. Upstairs, you'll find four spacious bedrooms, including the primary suite, as well as a laundry for ultimate convenience. The finished basement expands living options, ideal for guests or multi-generational living. A few of the updates since buying the home are the new egress window to add the fifth bedroom. Kitchen remodel adding quartz countertops and a large island for food preparation.
Active
$575,000
5144 Flowermound Dr, West Lafayette, IN 47906
5beds
4,134sqft
:
Get pre-qualified$3,664/mo
Single Family Residence
Built in 2014
8,973 Square Feet Lot
$568,400 Zestimate®
$--/sqft
$45/mo HOA
What's special
Primary suiteFamily roomDining roomThree car garageAmple cabinetry
- 291 days |
- 375 |
- 16 |
Zillow last checked:
Listing updated:
Listed by:
LuAnn Parker Agt:765-490-0520,
Keller Williams Lafayette
Source: IRMLS,MLS#: 202541933
Facts & features
Interior
Bedrooms & bathrooms
- Bedrooms: 5
- Bathrooms: 4
- Full bathrooms: 3
- 1/2 bathrooms: 1
Bedroom 1
- Level: Upper
Bedroom 2
- Level: Upper
Dining room
- Level: Main
- Area: 165
- Dimensions: 15 x 11
Family room
- Level: Main
- Area: 272
- Dimensions: 16 x 17
Kitchen
- Level: Main
- Area: 150
- Dimensions: 15 x 10
Living room
- Level: Main
- Area: 208
- Dimensions: 16 x 13
Heating
- Natural Gas
Cooling
- Central Air
Appliances
- Included: Disposal, Dishwasher, Microwave, Refrigerator, Gas Cooktop, Exhaust Fan, Oven-Built-In, Gas Water Heater, Water Softener Owned
- Laundry: Electric Dryer Hookup, Washer Hookup
Features
- Breakfast Bar, Bookcases, Built-in Desk, Ceiling Fan(s), Vaulted Ceiling(s), Walk-In Closet(s), Countertops-Solid Surf, Kitchen Island, Double Vanity, Kitchenette, Tub/Shower Combination, Formal Dining Room
- Flooring: Carpet, Tile
- Windows: Window Treatments
- Basement: Full,Finished,Concrete,Sump Pump
- Number of fireplaces: 1
- Fireplace features: Family Room, Gas Log
Interior area
- Total structure area: 4,134
- Total interior livable area: 4,134 sqft
- Finished area above ground: 2,874
- Finished area below ground: 1,260
Video & virtual tour
Property
Parking
- Total spaces: 3
- Parking features: Attached, Garage Door Opener, Concrete
- Attached garage spaces: 3
- Has uncovered spaces: Yes
Accessibility
- Accessibility features: Chair Rail
Features
- Levels: Two
- Stories: 2
- Patio & porch: Deck
- Fencing: None
Lot
- Size: 8,973 Square Feet
- Features: Level, Rural Subdivision, Landscaped
Details
- Parcel number: 790330426028.000018
- Other equipment: Sump Pump
Construction
Type & style
- Home type: SingleFamily
- Architectural style: Traditional
- Property subtype: Single Family Residence
Materials
- Brick, Vinyl Siding
- Roof: Shingle
Condition
- New construction: No
- Year built: 2014
Utilities & green energy
- Gas: CenterPoint Energy
- Sewer: City
- Water: City, Indiana American Water Co
- Utilities for property: Cable Connected
Community & HOA
Community
- Features: Playground, Pool, Sidewalks
- Security: Smoke Detector(s)
- Subdivision: Winding Creek
HOA
- Has HOA: Yes
- HOA fee: $540 annually
Location
- Region: West Lafayette
Financial & listing details
- Tax assessed value: $533,100
- Annual tax amount: $3,691
- Date on market: 10/16/2025
- Listing terms: Conventional
Estimated market value
$568,400
$540,000 - $597,000
$3,621/mo
Price history
| Date | Event | Price |
|---|---|---|
| 7/20/2026 | Listed for sale | $575,000 |
Source:  IRMLS #202541933 Report a problem IRMLS #202541933 Report a problem | ||
| 5/5/2026 | Pending sale | $575,000 |
Source: IRMLS #202541933 Report a problem | ||
| 4/29/2026 | Price change | $575,000-4% |
Source: IRMLS #202541933 Report a problem | ||
| 10/30/2025 | Price change | $599,000-2.3% |
Source: IRMLS #202541933 Report a problem | ||
| 10/16/2025 | Listed for sale | $613,000+39.3% |
Source: IRMLS #202541933 Report a problem | ||
| 11/11/2019 | Sold | $440,000-2.2%$106/sqft |
Source: Agent Provided Report a problem | ||
| 9/9/2019 | Listed for sale | $450,000+8.4%$109/sqft |
Source: The Russell Company #201939593 Report a problem | ||
| 9/14/2018 | Sold | $415,000-3.5%$100/sqft |
Source: Agent Provided Report a problem | ||
| 6/21/2018 | Listed for sale | $429,900+7.7%$104/sqft |
Source: Coldwell Banker Shook #201826980 Report a problem | ||
| 12/30/2014 | Sold | $399,000$97/sqft |
Source: Agent Provided Report a problem | ||
Public tax history
| Year | Property taxes | Tax assessment |
|---|---|---|
| 2025 | $3,692 +9% | $533,100 +6.3% |
| 2024 | $3,387 -2.9% | $501,500 +6.8% |
| 2023 | $3,487 +6.2% | $469,700 +7.1% |
| 2022 | $3,282 +7.3% | $438,400 +6.2% |
| 2021 | $3,060 +4.2% | $413,000 |
| 2020 | $2,936 +2.9% | -- |
| 2019 | $2,854 -0.4% | $393,400 +0.7% |
| 2018 | $2,867 +3.6% | $390,800 +0.7% |
| 2017 | $2,766 | $387,900 +2% |
| 2016 | $2,766 +2.4% | $380,200 +262.1% |
| 2014 | $2,702 +8295.6% | $105,000 +4900% |
| 2013 | $32 | $2,100 |
Find assessor info on the county website
Monthly payment
Est. payment
Payment breakdown
Explore the cost of this home by adjusting the details. Changes won't be saved.Climate risks
Neighborhood: 47906
Nearby schools
GreatSchools rating
- 7/10Burnett Creek Elementary SchoolGrades: K-5Distance: 0.6 mi
- 8/10Battle Ground Middle SchoolGrades: 6-8Distance: 1 mi
- 10/10William Henry Harrison High SchoolGrades: 9-12Distance: 0.5 mi
Schools provided by the listing agent
- Elementary: Burnett Creek
- Middle: Battle Ground
- High: William Henry Harrison
- District: Tippecanoe School Corp.
Source: IRMLS. This data may not be complete. We recommend contacting the local school district to confirm school assignments for this home.
- $583,5004 bd4 ba3.7k sqft5140 Flowermound Dr, West Lafayette, IN 47906Off Market

- $638,0004 bd4 ba3.2k sqft5148 Flowermound Dr, West Lafayette, IN 47906Sold
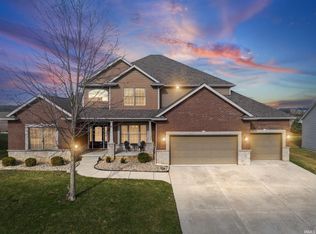
- $571,7005 bd4 ba3.7k sqft5136 Flowermound Dr, West Lafayette, IN 47906Off Market

- $777,2005 bd4 ba3.6k sqft5143 Flowermound Dr, West Lafayette, IN 47906Off Market
- $580,6004 bd3 ba3k sqft5152 Flowermound Dr, West Lafayette, IN 47906Off Market
- $831,0006 bd4 ba3.7k sqft5147 Flowermound Dr, West Lafayette, IN 47906Off Market
- $757,3004 bd4 ba2.9k sqft5139 Flowermound Dr, West Lafayette, IN 47906Off Market
- $442,2004 bd3 ba2.3k sqft5132 Flowermound Dr, West Lafayette, IN 47906Off Market
A local agent can set up tours, give advice and negotiate with sellers.
A local lender can help you make sure your offer is ready when you are.
Similar homes
- $580,0004 bd3 ba3k sqft401 Carlton Dr, West Lafayette, IN 47906New Construction
 MLS ID #202631036, Kevin Weaver, F.C. Tucker/Shook. IRMLS
 - $499,9004 bd3 ba2.5k sqft5054 Grapevine Blvd, West Lafayette, IN 47906For Sale
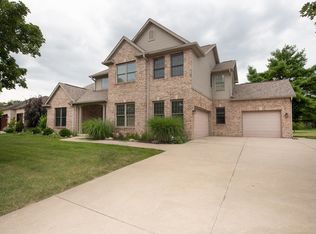 MLS ID #202630485, Nancy Morlan, F.C. Tucker/Shook. IRMLS
 - $688,0004 bd4 ba4.1k sqft3436 Tunbridge Way, West Lafayette, IN 47906For Sale
 MLS ID #202631406, Cathy C Russell, @properties. IRMLS
 - $549,0005 bd4 ba3.9k sqft689 Winslow Ln, West Lafayette, IN 47906For Sale
 MLS ID #202611135, Amy Kelly, Raeco Realty. IRMLS
 - $585,0004 bd4 ba3.2k sqft3430 Morgan St, West Lafayette, IN 47906For SaleMLS ID #202624239, LuAnn Parker, Keller Williams Lafayette. IRMLS
- $495,9004 bd3 ba2.6k sqft290 W Big Pine Dr, West Lafayette, IN 47906For SaleMLS ID #202620947, Michelle Wagoner, Keller Williams Lafayette. IRMLS
- $544,9005 bd4 ba2.8k sqft701 Grey Goose Ln, West Lafayette, IN 47906For SaleMLS ID #202625070, Lynn Edgell, @properties. IRMLS
- $499,9004 bd4 ba3.2k sqft6269 Munsee Dr, West Lafayette, IN 47906For SaleMLS ID #202612487, Lauren J Alexander, Encore Sotheby's International. IRMLS
- $694,9005 bd6 ba5.1k sqft3410 Burnley Dr, West Lafayette, IN 47906For SaleMLS ID #202622264, Aimee Ness, Aimee Ness Realty Group. IRMLS
- $609,9005 bd3 ba3k sqft4190 Millingden Trl, West Lafayette, IN 47906New ConstructionMLS ID #202548171, David Maitlen, Maitlen Realty. IRMLS
- $432,9004 bd3 ba2.5k sqft4310 Amesbury Dr, West Lafayette, IN 47906For SaleMLS ID #202630765, Lynn Anderson, Century 21 The Lueken Group. IRMLS
- $599,9004 bd3 ba3.2k sqft4287 Demeree Way, West Lafayette, IN 47906New ConstructionMLS ID #202624965, Michelle Wagoner, Keller Williams Lafayette. IRMLS
- $799,9004 bd5 ba4.6k sqft5447 Crocus Dr, West Lafayette, IN 47906For SaleMLS ID #202626610, Ryan Griswold, Elite Property Mgmt and Realty. IRMLS
- $460,0004 bd4 ba2.4k sqft4412 Lithophone Ct, West Lafayette, IN 47906For SaleMLS ID #202630366, Courtney Cudworth, BerkshireHathaway HS IN Realty. IRMLS
- $585,0005 bd4 ba3.3k sqft1929 Durkees Run Ct, Lafayette, IN 47905For SaleMLS ID #202629423, Catherine Yeoman, Nightingale Real Estate. IRMLS
- $694,5004 bd4 ba3.3k sqft3153 Covington St, West Lafayette, IN 47906For SaleMLS ID #202623817, Sherry Cole, Keller Williams Lafayette. IRMLS
- $449,0004 bd3 ba2.3k sqft282 Foal Dr, West Lafayette, IN 47906For SaleMLS ID #202622772, Brett Lueken, Century 21 The Lueken Group. IRMLS
- $500,0004 bd3 ba2.3k sqft4303 Magus Ct, West Lafayette, IN 47906For SaleMLS ID #202620761, Erica Edwards, Century 21 Scheetz - Carmel. IRMLS
- $455,0005 bd4 ba2.8k sqft3365 Edgerton St, West Lafayette, IN 47906For SaleMLS ID #202615376, Cathy C Russell, @properties. IRMLS
- $599,9004 bd4 ba4.4k sqft4524 E Foxmoor Ln, Lafayette, IN 47905For SaleMLS ID #202630497, Sherry Cole, Keller Williams Lafayette. IRMLS
