This beautiful spacious newer home has so much to offer! With over 4600 square feet of finished space this 4 bedroom 5 bath is one to see! With a finished basement and attached mother in law suite this home offers much more than your average home. This custom home has many newer and unique features such as: -9 foot tall ceilings -Luxury Vinyl -Energy Efficient Stainless Steel Appliances -Modern Fireplace -Touch activated Cooktop -Double Oven -Wet Bar -Beautiful Nook -Kitchen Island Seating -Spa Like Master Bath with Multi-Zone Tile Shower -Premium Corner Lot -3 Car Garage with Two Separate Bays -Garden Tub with Tile Surround -Large 10 X 33 Covered Patio -Close to TSC, Shopping, Restaurants, Entertainment, Golf and MORE!!
Active
Price cut: $25K (7/28)
$799,900
5447 Crocus Dr, West Lafayette, IN 47906
4beds
4,640sqft
Single Family Residence
Built in 2020
0.39 Acres Lot
$779,600 Zestimate®
$--/sqft
$25/mo HOA
What's special
Finished basementWet barModern fireplacePremium corner lotDouble ovenKitchen island seatingTouch activated cooktop
- 67 days
- 296
- 5
Zillow last checked:
Listing updated:
Listed by:
Ryan Griswold 765-426-5502,
Elite Property Mgmt and Realty
Source: IRMLS,MLS#: 202626610
Facts & features
Interior
Bedrooms & bathrooms
- Bedrooms: 4
- Bathrooms: 5
- Full bathrooms: 5
- Main level bedrooms: 4
Bedroom 1
- Level: Main
Bedroom 2
- Level: Main
Dining room
- Level: Main
- Area: 192
- Dimensions: 16 x 12
Family room
- Level: Basement
- Area: 682
- Dimensions: 22 x 31
Kitchen
- Level: Main
- Area: 180
- Dimensions: 15 x 12
Living room
- Level: Main
- Area: 552
- Dimensions: 24 x 23
Heating
- Forced Air
Cooling
- Central Air
Appliances
- Included: Disposal, Range/Oven Hook Up Elec, Dishwasher, Microwave, Refrigerator, Washer, Electric Cooktop, Dryer-Electric, Ice Maker, Oven-Built-In, Double Oven, Electric Range
- Laundry: Electric Dryer Hookup, Washer Hookup
Features
- Bar, Ceiling-9+, Ceiling Fan(s), Walk-In Closet(s), Laminate Counters, Countertops-Solid Surf, Crown Molding, Kitchen Island, Wet Bar, Tub and Separate Shower
- Flooring: Tile, Vinyl, Ceramic Tile
- Basement: Crawl Space,Full,Finished,Concrete
- Number of fireplaces: 1
- Fireplace features: Living Room
Interior area
- Total structure area: 4,733
- Total interior livable area: 4,640 sqft
- Finished area above ground: 3,000
- Finished area below ground: 1,640
Video & virtual tour
Property
Parking
- Total spaces: 3
- Parking features: Attached, Garage Door Opener
- Attached garage spaces: 3
Features
- Levels: One
- Stories: 1
- Patio & porch: Covered
- Has spa: Yes
- Spa features: Private
Lot
- Size: 0.39 Acres
- Dimensions: 79 X 9 X 171 X 85 X 20 X 171
- Features: 0-2.9999
Details
- Parcel number: 790329401050.000018
Construction
Type & style
- Home type: SingleFamily
- Property subtype: Single Family Residence
Materials
- Stone, Vinyl Siding
Condition
- New construction: No
- Year built: 2020
Utilities & green energy
- Sewer: City
- Water: City
- Utilities for property: Cable Connected
Green energy
- Energy efficient items: Appliances, HVAC
Community & HOA
Community
- Features: Golf, Sidewalks
- Subdivision: Oak Ridge / Oakridge
HOA
- Has HOA: Yes
- HOA fee: $300 annually
Location
- Region: West Lafayette
Financial & listing details
- Tax assessed value: $757,100
- Annual tax amount: $8,804
- Date on market: 7/4/2026
- Listing terms: Cash,Conventional,FHA,USDA Loan
Estimated market value
$779,600
$741,000 - $819,000
$3,696/mo
Price history
| Date | Event | Price |
|---|---|---|
| 8/27/2026 | Price change | $3,400-2.9%$1/sqft |
Source: Zillow Rentals Report a problem | ||
| 7/28/2026 | Listed for rent | $3,500-4.1%$1/sqft |
Source: Zillow Rentals Report a problem | ||
| 7/28/2026 | Price change | $799,900-3% |
Source:  IRMLS #202626610 Report a problem IRMLS #202626610 Report a problem | ||
| 7/19/2026 | Price change | $824,900-2.8% |
Source: IRMLS #202626610 Report a problem | ||
| 7/4/2026 | Listed for sale | $849,000+32.7% |
Source: IRMLS #202626610 Report a problem | ||
| 7/1/2026 | Listing removed | $3,650$1/sqft |
Source: Zillow Rentals Report a problem | ||
| 6/29/2026 | Listed for rent | $3,650+12.3%$1/sqft |
Source: Zillow Rentals Report a problem | ||
| 7/14/2022 | Listing removed | $640,000 |
Source: IRMLS #202208064 Report a problem | ||
| 5/27/2022 | Price change | $640,000-3.8% |
Source: IRMLS #202208064 Report a problem | ||
| 5/6/2022 | Price change | $665,000-4.3% |
Source: IRMLS #202208064 Report a problem | ||
| 3/11/2022 | Listed for sale | $695,000+8.6% |
Source: IRMLS #202208064 Report a problem | ||
| 7/29/2021 | Listing removed | -- |
Source: Zillow Rental Manager Report a problem | ||
| 7/1/2021 | Listed for rent | $3,250$1/sqft |
Source: Zillow Rental Manager Report a problem | ||
| 1/1/2021 | Listing removed | $639,900$138/sqft |
Source: Trueblood Real Estate #202038741 Report a problem | ||
| 9/14/2020 | Listed for sale | $639,900$138/sqft |
Source: RE/MAX Ability Plus #202038741 Report a problem | ||
Public tax history
| Year | Property taxes | Tax assessment |
|---|---|---|
| 2025 | $9,916 +3.8% | $757,100 +10.7% |
| 2024 | $9,552 +6.4% | $684,000 +6.4% |
| 2023 | $8,974 +1.6% | $642,700 +9.2% |
| 2022 | $8,828 +830.3% | $588,600 +2.9% |
| 2021 | $949 +7769.3% | $572,200 |
| 2020 | $12 +2.2% | -- |
| 2019 | $12 | $800 |
| 2018 | -- | $800 |
Find assessor info on the county website
Monthly payment
Est. payment
Payment breakdown
Explore the cost of this home by adjusting the details. Changes won't be saved.Climate risks
Neighborhood: 47906
Nearby schools
Schools provided by the listing agent
- Elementary: Burnett Creek
- Middle: Battle Ground
- High: William Henry Harrison
- District: Tippecanoe School Corp.
Source: IRMLS. This data may not be complete. We recommend contacting the local school district to confirm school assignments for this home.
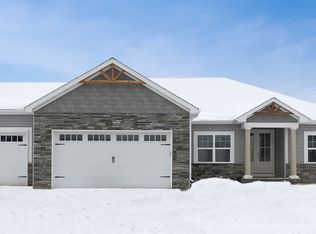

Similar homes
- $844,9006 bd5 ba5.2k sqft5810 Augusta Blvd, West Lafayette, IN 47906Active
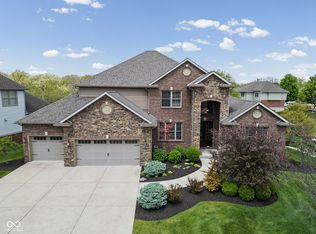 MLS ID #22123744, DJ Seramur, Seramur Properties LLC. MIBOR as distributed by MLS GRID
 - $774,9004 bd4 ba4.1k sqft5326 Gainsboro Dr, West Lafayette, IN 47906New Construction
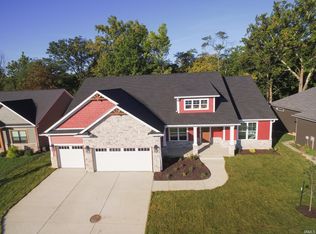 MLS ID #202602897, Grant Giese, F.C. Tucker/Shook. IRMLS
 - $819,9004 bd3 ba3.6k sqft5500 N 225 W, West Lafayette, IN 47906For Sale
 MLS ID #202622495, Reagan Geswein, Lafayette Listing Realty LLC. IRMLS
 - $839,0005 bd5 ba4.4k sqft5800 N 50 W, West Lafayette, IN 47906For Sale
 MLS ID #202613475, Amy Junius-Humbaugh, F.C. Tucker/Shook. IRMLS
