Skip main navigation
Closed
  • $660,000

    526 Gainsboro Dr, West Lafayette, IN 47906

    4beds
    3,528sqft
    Single Family Residence
    Built in 2019
    0.26 Acres Lot
    $679,000 Zestimate®
    $--/sqft
    $3,083 Estimated rent

    Home value

    $679,000

    $604,000 - $767,000

    $3,083/mo

    Zestimate® history
    Loading
    Loading...

    Owner options

    List your home for rent

    $3,083/mo

    Rent Zestimate®

    Find your next renter with Zillow Rental Manager. Plus, with online applications, you can quickly screen prospective tenants – for free.

    Learn more

    $3,083/mo

    Rent Zestimate®

    Refinance and save

    $4,250/mo

    Est. payment

    Refinancing to a lower rate could help reduce your monthly payments and save thousands over the life of the loan.

    See today's rates

    $4,250/mo

    Est. payment

    Explore your selling options

    Work with a Zillow partner agent

    Leverage their expertise and Zillow's premium Showcase listings to get your home seen by more buyers.

    Get started

    List with your own agent

    Get your home in front of millions of buyers by listing it on Zillow.

    Learn how to do it

    Sell it yourself

    Take full control of how buyers see your home on Zillow by listing For Sale by Owner (FSBO).

    List your home

    What's special

    Finished basementMain-level master suiteWorkout roomElegant quartz countertopsGarden tubTiled showerGourmet kitchen
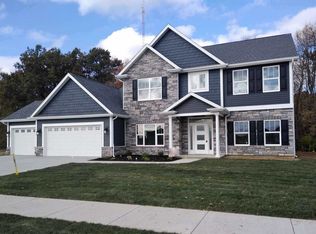
    Stunning 4-Bedroom Home in Desirable West Lafayette Subdivision! Welcome to this beautiful 4-bedroom, 3-bathroom home, built by Jordan Homes, located in a highly sought-after West Lafayette neighborhood, Oak Ridge. This meticulously designed residence offers a perfect blend of modern luxury and comfort. Features include: Main-level master suite with a tiled shower and garden tub for a spa-like retreat. Gourmet kitchen with elegant quartz countertops, perfect for cooking and entertaining. Split floor plan ensuring privacy and functionality. Finished basement featuring a workout room, bar, bedroom, and full bathroom, making it a comfortable space for guests. Custom-designed backyard oasis is fully fenced, ideal for gatherings and relaxation. Don’t miss your chance to own this exceptional home in a prime location! Schedule your showing today! Open House Saturday March 8th from 1:00 -3:00 pm and Sunday March 9th from 2:00-4:00 pm.

    Zillow last checked:

    Listing updated:

    Listed by:

    Kristen Griffin 765-426-0021,

    F.C. Tucker/Shook

    Bought with:

    LAF NonMember

    NonMember LAF

    Source: IRMLS,MLS#: 202507022MLS Logo

    Facts & features

    Interior

    Bedrooms & bathrooms
    • Bedrooms: 4
    • Bathrooms: 3
    • Full bathrooms: 3
    • Main level bedrooms: 3
    Bedroom 1
    • Level: Main
    Bedroom 2
    • Level: Main
    Dining room
    • Level: Main
    • Area: 108
    • Dimensions: 12 x 9
    Family room
    • Level: Basement
    • Area: 1170
    • Dimensions: 39 x 30
    Kitchen
    • Level: Main
    • Area: 168
    • Dimensions: 14 x 12
    Living room
    • Level: Main
    • Area: 342
    • Dimensions: 19 x 18
    Heating
    • Natural Gas
    Cooling
    • Central Air
    Appliances
    • Included: Disposal, Dishwasher, Microwave, Refrigerator, Washer, Gas Cooktop, Dryer-Electric, Exhaust Fan, Oven-Built-In
    • Laundry: Main Level
    Features
    • 1st Bdrm En Suite, Bar, Ceiling-9+, Beamed Ceilings, Stone Counters, Soaking Tub, Kitchen Island, Open Floorplan
    • Basement: Full,Finished,Concrete
    • Number of fireplaces: 1
    • Fireplace features: Living Room, Gas Log
    Interior area
    • Total structure area: 4,231
    • Total interior livable area: 3,528 sqft
    • Finished area above ground: 2,105
    • Finished area below ground: 1,423

    Property

    Parking
    • Total spaces: 3
    • Parking features: Attached
    • Attached garage spaces: 3
    Features
    • Levels: One
    • Stories: 1
    • Patio & porch: Covered
    • Exterior features: Fire Pit
    • Fencing: Metal
    Lot
    • Size: 0.26 Acres
    • Dimensions: 100 x 113
    • Features: Level, 0-2.9999, Landscaped
    Details
    • Parcel number: 790329401036.000018

    Construction

    Type & style
    • Home type: SingleFamily
    • Architectural style: Ranch
    • Property subtype: Single Family Residence
    Materials
    • Brick, Vinyl Siding
    • Roof: Asphalt
    Condition
    • New construction: No
    • Year built: 2019

    Utilities & green energy

    • Sewer: City
    • Water: City

    Community & HOA

    Community
    • Subdivision: Oak Ridge / Oakridge
    HOA
    • Has HOA: Yes
    • HOA fee: $300 annually
    Location
    • Region: West Lafayette

    Financial & listing details

    • Tax assessed value: $602,600
    • Annual tax amount: $3,726
    • Date on market: 3/6/2025
    • Listing terms: Cash,Conventional,FHA,VA Loan

    Price history

    DateEventPrice
    7/11/2025Sold$660,000-1.2%
    Source: IRMLS #202507022 Report a problem
    7/2/2025Pending sale$668,000
    Source: IRMLS #202507022 Report a problem
    5/14/2025Listed for sale$668,000
    Source: IRMLS #202507022 Report a problem
    5/8/2025Pending sale$668,000
    Source: IRMLS #202507022 Report a problem
    4/1/2025Price change$668,000-2.5%
    Source: IRMLS #202507022 Report a problem
    3/6/2025Listed for sale$685,000+42.7%
    Source: IRMLS #202507022 Report a problem
    6/30/2020Listing removed$479,900$136/sqft
    Source: Copper Leaf Real Estate #201953713 Report a problem
    5/30/2020Listed for sale$479,900$136/sqft
    Source: Copper Leaf Real Estate #201953713 Report a problem
    5/30/2020Pending sale$479,900$136/sqft
    Source: Copper Leaf Real Estate #201953713 Report a problem
    12/30/2019Listed for sale$479,900$136/sqft
    Source: Keller Williams Lafayette #201953713 Report a problem

    Public tax history

    YearProperty taxesTax assessment
    2025$4,077 +9.4%$602,600 +9.8%
    2024$3,726 -0.9%$548,800 +7.2%
    2023$3,760 +2.4%$512,000 +9.2%
    2022$3,673 +522.5%$468,900 +2.8%
    2021$590 +4792.9%$456,300
    2020$12 +2.2%--
    2019$12 $800
    2018-- $800
    Find assessor info on the county website

    Neighborhood: 47906

    Nearby schools

    GreatSchools rating
    Schools provided by the listing agent
    • Elementary: Burnett Creek
    • Middle: Battle Ground
    • High: William Henry Harrison
    • District: Tippecanoe School Corp.

    Source: IRMLS. This data may not be complete. We recommend contacting the local school district to confirm school assignments for this home.

    Get pre-qualified for a loan
    At Zillow Home Loans, we can pre-qualify you in as little as 5 minutes with no impact to your credit score.

    An equal housing lender. NMLS #10287.