Welcome to this exceptional custom-designed home in prestigious Capilano by the Lakes, thoughtfully designed by W.O. Kilmer and built by Chris Brown. This remarkable residence showcases timeless Craftsman details, soaring ceilings, an abundance of windows, and exceptional attention to detail throughout. The main level offers expansive living spaces designed for both everyday living and entertaining, while the upper level features two spacious bedrooms, each with its own ensuite bath. The finished lower level provides two additional bedrooms, a full bath, family room, and rec room, offering plenty of flexible living space. Set on a beautifully private, tree-lined lot, the outdoor spaces are equally impressive. Enjoy peaceful evenings around the fire pit, relax in the hot tub, or dine al fresco in one of the inviting outdoor dining areas. Mature trees create a serene setting and exceptional privacy. Recent improvements include two new HVAC systems in 2025, a new roof in 2024, two new water heaters in 2022, and a new water softener in 2025. A truly distinctive home offering craftsmanship, space, privacy, and a wonderful connection to the outdoors in one of the area's most desirable neighborhoods. Call your favorite Realtor to schedule a private showing today!
Active
$950,000
50 Carrington Ct, West Lafayette, IN 47906
4beds
5,861sqft
Single Family Residence
Built in 2000
0.67 Acres Lot
$906,500 Zestimate®
$--/sqft
$29/mo HOA
What's special
Inviting outdoor dining areasHot tubTimeless craftsman detailsAbundance of windowsExpansive living spacesCustom-designed homeSoaring ceilings
- 6 days |
- 770 |
- 23 |
Zillow last checked:
Listing updated:
Listed by:
Cathy C Russell 765-426-7000,
@properties
Source: IRMLS,MLS#: 202633319
Facts & features
Interior
Bedrooms & bathrooms
- Bedrooms: 4
- Bathrooms: 4
- Full bathrooms: 4
Bedroom 1
- Level: Upper
Bedroom 2
- Level: Upper
Dining room
- Level: Main
- Area: 156
- Dimensions: 12 x 13
Family room
- Level: Main
- Area: 624
- Dimensions: 26 x 24
Kitchen
- Level: Main
- Area: 308
- Dimensions: 22 x 14
Living room
- Level: Main
- Area: 169
- Dimensions: 13 x 13
Office
- Level: Main
- Area: 198
- Dimensions: 18 x 11
Heating
- Natural Gas, Forced Air
Cooling
- Central Air
Appliances
- Included: Disposal, Range/Oven Hook Up Elec, Dishwasher, Microwave, Refrigerator, Washer, Dryer-Gas, Humidifier, Gas Oven, Gas Range, Water Filtration System, Gas Water Heater, Water Softener Owned
- Laundry: Main Level, Washer Hookup
Features
- 1st Bdrm En Suite, Breakfast Bar, Bookcases, Built-in Desk, Ceiling-9+, Ceiling Fan(s), Vaulted Ceiling(s), Central Vacuum, Stone Counters, Eat-in Kitchen, Entrance Foyer, Soaking Tub, Kitchen Island, Double Vanity, Stand Up Shower, Tub/Shower Combination, Bidet, Formal Dining Room, Great Room, Custom Cabinetry
- Basement: Partially Finished,Concrete,Sump Pump
- Number of fireplaces: 1
- Fireplace features: Living Room
Interior area
- Total structure area: 6,673
- Total interior livable area: 5,861 sqft
- Finished area above ground: 4,052
- Finished area below ground: 1,809
Video & virtual tour
Property
Parking
- Total spaces: 3
- Parking features: Attached, Garage Door Opener
- Attached garage spaces: 3
Features
- Levels: Two
- Stories: 2
- Patio & porch: Covered, Patio, Porch Covered
- Exterior features: Fire Pit, Irrigation System
- Has spa: Yes
- Spa features: Private, Jet Tub
Lot
- Size: 0.67 Acres
- Features: Wooded, Landscaped
Details
- Parcel number: 790603102004.000022
- Zoning: R1
Construction
Type & style
- Home type: SingleFamily
- Property subtype: Single Family Residence
Materials
- Brick
Condition
- New construction: No
- Year built: 2000
Utilities & green energy
- Sewer: City
- Water: City
Community & HOA
Community
- Security: Security System, Carbon Monoxide Detector(s), Smoke Detector(s), Radon System
- Subdivision: Capilano by the Lake
HOA
- Has HOA: Yes
- HOA fee: $350 annually
Location
- Region: West Lafayette
Financial & listing details
- Tax assessed value: $1,148,800
- Annual tax amount: $8,863
- Date on market: 8/14/2026
- Listing terms: Cash,Conventional,FHA,VA Loan
Estimated market value
$906,500
$861,000 - $952,000
$3,547/mo
Price history
| Date | Event | Price |
|---|---|---|
| 8/14/2026 | Listed for sale | $950,000-5% |
Source:  IRMLS #202633319 Report a problem IRMLS #202633319 Report a problem | ||
| 10/1/2025 | Listing removed | $999,900 |
Source: IRMLS #202518004 Report a problem | ||
| 8/18/2025 | Price change | $999,900-4.8% |
Source: IRMLS #202518004 Report a problem | ||
| 7/22/2025 | Price change | $1,049,900-4.5% |
Source: IRMLS #202518004 Report a problem | ||
| 6/16/2025 | Price change | $1,099,900-8.3% |
Source: IRMLS #202518004 Report a problem | ||
| 5/16/2025 | Listed for sale | $1,199,900+49.1% |
Source: IRMLS #202518004 Report a problem | ||
| 5/24/2021 | Sold | $805,000-2.4%$137/sqft |
Source: Agent Provided Report a problem | ||
| 4/5/2021 | Pending sale | $825,000 |
Source: IRMLS #202104358 Report a problem | ||
| 3/1/2021 | Listed for sale | $825,000+18% |
Source: IRMLS #202104358 Report a problem | ||
| 1/1/2020 | Listing removed | $699,000$119/sqft |
Source: Coldwell Banker Shook #201918755 Report a problem | ||
| 5/13/2019 | Listed for sale | $699,000$119/sqft |
Source: Coldwell Banker Shook #201918755 Report a problem | ||
Public tax history
| Year | Property taxes | Tax assessment |
|---|---|---|
| 2025 | $9,344 +6.4% | $1,148,800 +5.1% |
| 2024 | $8,782 +7.1% | $1,092,700 +3.3% |
| 2023 | $8,200 +10.6% | $1,057,400 +13.6% |
| 2022 | $7,414 +4.1% | $931,000 +5.4% |
| 2021 | $7,121 +7.5% | $883,100 |
| 2020 | $6,622 +5.6% | -- |
| 2019 | $6,271 +0.8% | $819,900 +2.9% |
| 2018 | $6,220 +2.3% | $796,600 +0.5% |
| 2017 | $6,078 | $792,300 +1.3% |
| 2016 | $6,078 -2.8% | $782,500 +2% |
| 2014 | $6,253 -44.8% | $767,100 |
| 2013 | $11,318 | $767,100 -5.4% |
| 2012 | -- | $811,200 -8.8% |
| 2011 | -- | $889,900 -0.2% |
| 2010 | -- | $891,600 |
| 2009 | $14,840 +99.4% | $891,600 +1.5% |
| 2008 | $7,441 -29.9% | $878,600 +1.8% |
| 2007 | $10,611 +29.3% | $863,300 +19.9% |
| 2006 | $8,208 -5.2% | $719,800 |
| 2005 | $8,655 +10.7% | $719,800 |
| 2004 | $7,817 | $719,800 |
Find assessor info on the county website
Monthly payment
Est. payment
Payment breakdown
Explore the cost of this home by adjusting the details. Changes won't be saved.Climate risks
Neighborhood: 47906
Nearby schools
GreatSchools rating
- 8/10Klondike Elementary SchoolGrades: K-5Distance: 1.1 mi
- 8/10Klondike Middle SchoolGrades: 6-8Distance: 1.1 mi
- 9/10William Henry Harrison High SchoolGrades: 9-12Distance: 4 mi
Schools provided by the listing agent
- Elementary: Klondike
- Middle: Klondike
- High: William Henry Harrison
- District: Tippecanoe School Corp.
Source: IRMLS. This data may not be complete. We recommend contacting the local school district to confirm school assignments for this home.
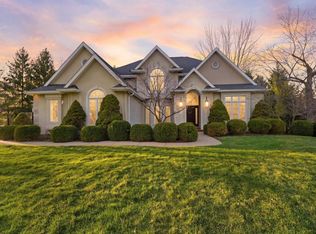
- $739,0005 bd5 ba5.3k sqft60 Carrington Ct, West Lafayette, IN 47906Sold
- $616,9004 bd4 ba4.5k sqft40 Carrington Ct, West Lafayette, IN 47906Off Market
- $736,3004 bd4 ba5k sqft3606 Chancellor Way, West Lafayette, IN 47906Off Market
- $718,300-- bd2 ba4k sqft3921 Sunnycroft Pl, West Lafayette, IN 47906Off Market
- $708,600-- bd2 ba3.1k sqft3925 Sunnycroft Pl, West Lafayette, IN 47906Off Market
- $913,6005 bd5 ba7.3k sqft20 Carrington Ct, West Lafayette, IN 47906Off Market
- $695,3004 bd4 ba4.1k sqft3610 Chancellor Way, West Lafayette, IN 47906Off Market
- $766,8005 bd4 ba4.2k sqft10 Carrington Ct, West Lafayette, IN 47906Off Market
A local agent can set up tours, give advice and negotiate with sellers.
A local lender can help you make sure your offer is ready when you are.
Similar homes
- $875,0006 bd6 ba5.5k sqft3913 Sunnycroft Pl, West Lafayette, IN 47906For Sale
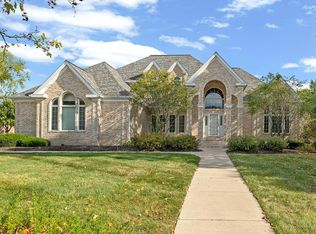 MLS ID #202604179, Cathy C Russell, @properties. IRMLS
 - $925,0003 bd3 ba3.5k sqft4015 Ridgefield Ct, West Lafayette, IN 47906For Sale
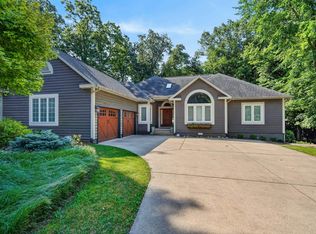 MLS ID #202627903, Kari C Schrader, F.C. Tucker/Shook. IRMLS
 - $549,0005 bd4 ba2.9k sqft3824 Windward Pl, West Lafayette, IN 47906For Sale
 MLS ID #202632801, Mary Mason, BerkshireHathaway HS IN Realty. IRMLS
 - $1,350,0004 bd6 ba6k sqft3618 Chancellor Way, West Lafayette, IN 47906For Sale
 MLS ID #202631777, Cathy C Russell, @properties. IRMLS
 - $987,0005 bd5 ba6.1k sqft1802 Danielle Ln, West Lafayette, IN 47906For SaleMLS ID #202618525, Stacy R Grove, @properties. IRMLS
- $819,9004 bd3 ba3.6k sqft5500 N 225 W, West Lafayette, IN 47906For SaleMLS ID #202622495, Reagan Geswein, Lafayette Listing Realty LLC. IRMLS
- $874,9005 bd5 ba4.4k sqft5800 N 50 W, West Lafayette, IN 47906For SaleMLS ID #202613475, Amy Junius-Humbaugh, F.C. Tucker/Shook. IRMLS
- $670,0004 bd4 ba3k sqft3960 N 500 W, West Lafayette, IN 47906For SaleMLS ID #202624595, Samuel McClellan, eXp Realty, LLC. IRMLS
- $550,0005 bd4 ba3.6k sqft3724 Capilano Dr, West Lafayette, IN 47906For SaleMLS ID #202626274, Kimberly Beazer, F.C. Tucker/Shook. IRMLS
- $690,0004 bd3 ba3.7k sqft107 Timbercrest Rd, West Lafayette, IN 47906For SaleMLS ID #202632317, Lindsey R Foster, Rose Gold Realty. IRMLS
- $650,0006 bd3 ba3.9k sqft3710 Moss Hill Dr, West Lafayette, IN 47906For SaleMLS ID #202614525, Karina Hernandez, Trueblood Real Estate. IRMLS
- $830,0005 bd3 ba5k sqft3507 Wakefield Dr, West Lafayette, IN 47906For SaleMLS ID #202522666, Michael Sims, Redlow Group. IRMLS
- $1,150,0005 bd5 ba5k sqft1030 E 500 N, West Lafayette, IN 47906For SaleMLS ID #202601771, Cathy C Russell, @properties. IRMLS
- $688,0004 bd4 ba4.1k sqft3436 Tunbridge Way, West Lafayette, IN 47906For SaleMLS ID #202631406, Cathy C Russell, @properties. IRMLS
- $694,9005 bd6 ba5.1k sqft3410 Burnley Dr, West Lafayette, IN 47906For SaleMLS ID #202622264, Aimee Ness, Aimee Ness Realty Group. IRMLS
- $694,5004 bd4 ba3.3k sqft3153 Covington St, West Lafayette, IN 47906For SaleMLS ID #202623817, Sherry Cole, Keller Williams Lafayette. IRMLS
- $629,0004 bd5 ba4.2k sqft1265 Kingswood Rd N, West Lafayette, IN 47906For SaleMLS ID #202611773, Mary Mason, BerkshireHathaway HS IN Realty. IRMLS
- $799,9004 bd5 ba4.6k sqft5447 Crocus Dr, West Lafayette, IN 47906For SaleMLS ID #202626610, Ryan Griswold, Elite Property Mgmt and Realty. IRMLS
- $999,0005 bd7 ba6.7k sqft4539 E Foxmoor Ln, Lafayette, IN 47905ActiveMLS ID #22116845, Kari Schrader, F.C. Tucker Company. MIBOR as distributed by MLS GRID
- $869,9006 bd5 ba6.4k sqft5810 Augusta Blvd, West Lafayette, IN 47906For Sale
 MLS ID #838231, Dennis Seramur, Seramur Properties, LLC. NIRA as distributed by MLS GRID
