Stunning Custom Home in the Desirable Meadows of Northridge! Nestled on just under an acre of beautifully landscaped grounds, this exceptional custom-built home offers more than 6,300 finished square feet of luxurious living space with 5 bedrooms, 5 full baths, and 2 half baths. This elegant two-story home with a finished basement combines timeless craftsmanship with modern comfort. Step inside to a dramatic two-story foyer featuring a grand staircase, soaring ceilings, expansive windows, and beautiful architectural details throughout. Filled with natural light, the home offers two inviting fireplaces and an ideal layout designed for both everyday living and entertaining. The main level showcases a spacious primary suite complete with a private sitting area and a luxurious ensuite featuring separate his-and-her walk-in closets, a large walk-in shower, and generous vanity space. The gourmet kitchen is a chef's dream with an oversized granite island, induction cooktop, abundant custom cabinetry, a large walk-in pantry, built-in beverage station, and an office nook. The kitchen flows seamlessly into the warm and inviting family room, while a formal dining room and elegant living room with a soaring ceiling and fireplace provide additional gathering spaces. Step outside to the expansive deck and screened-in porch, perfect for enjoying peaceful evenings or entertaining guests. Upstairs, you'll find three generously sized bedrooms, each featuring its own private ensuite bath and walk-in closet, providing comfort and privacy for family and guests alike. The finished lower level is an entertainer's paradise, offering a kitchenette with bar, spacious recreation and entertainment area, game room with fireplace, exercise room, craft room, two versatile flex rooms ideal for hobbies or additional office space, and an abundance of storage. Ideally located just minutes from hospitals, I-65, shopping, dining, and everyday conveniences, this remarkable home offers luxury, space.
Active
$1,025,000
4539 E Foxmoor Ln, Lafayette, IN 47905
5beds
6,717sqft
:
Get pre-qualified$6,314/mo
Residential, Single Family Residence
Built in 2002
0.84 Acres Lot
$-- Zestimate®
$153/sqft
$-- HOA
What's special
Separate his-and-her walk-in closetsGame room with fireplaceTwo inviting fireplacesScreened-in porchOffice nookSpacious primary suiteFormal dining room
- 20 hours |
- 123 |
- 1 |
Zillow last checked:
Listing updated:
Listed by:
Kari Schrader 765-337-4333,
F.C. Tucker Company
Source: MIBOR as distributed by MLS GRID,MLS#: 22116845
Facts & features
Interior
Bedrooms & bathrooms
- Bedrooms: 5
- Bathrooms: 7
- Full bathrooms: 5
- 1/2 bathrooms: 2
- Main level bathrooms: 2
- Main level bedrooms: 1
Primary bedroom
- Level: Main
- Area: 322 Square Feet
- Dimensions: 23x14
Bedroom 2
- Level: Upper
- Area: 204 Square Feet
- Dimensions: 12x17
Bedroom 3
- Level: Upper
- Area: 154 Square Feet
- Dimensions: 14x11
Bedroom 4
- Level: Upper
- Area: 400 Square Feet
- Dimensions: 25x16
Bedroom 5
- Level: Basement
- Area: 260 Square Feet
- Dimensions: 13x20
Breakfast room
- Features: Tile-Ceramic
- Level: Main
- Area: 108 Square Feet
- Dimensions: 12x9
Dining room
- Features: Tile-Ceramic
- Level: Main
- Area: 182 Square Feet
- Dimensions: 14x13
Exercise room
- Level: Basement
- Area: 195 Square Feet
- Dimensions: 13x15
Family room
- Level: Main
- Area: 306 Square Feet
- Dimensions: 18x17
Other
- Level: Basement
- Area: 650 Square Feet
- Dimensions: 25x26
Kitchen
- Features: Tile-Ceramic
- Level: Main
- Area: 320 Square Feet
- Dimensions: 20x16
Living room
- Level: Main
- Area: 208 Square Feet
- Dimensions: 16x13
Play room
- Level: Basement
- Area: 260 Square Feet
- Dimensions: 20x13
Play room
- Level: Basement
- Area: 544 Square Feet
- Dimensions: 32x17
Heating
- Forced Air, Natural Gas
Cooling
- Central Air
Appliances
- Included: Electric Cooktop, Dishwasher, Down Draft, Disposal, Gas Water Heater, Exhaust Fan, Microwave, Oven, Double Oven, Refrigerator, Bar Fridge, Tankless Water Heater, Water Heater
Features
- Double Vanity, Breakfast Bar, Built-in Features, Cathedral Ceiling(s), Tray Ceiling(s), Kitchen Island, Entrance Foyer, Ceiling Fan(s), Eat-in Kitchen, Pantry, Smart Thermostat, Walk-In Closet(s), Wet Bar
- Basement: Partially Finished
- Number of fireplaces: 2
- Fireplace features: Basement, Gas Log, Living Room, Recreation Room
Interior area
- Total structure area: 6,717
- Total interior livable area: 6,717 sqft
- Finished area below ground: 1,755
Video & virtual tour
Property
Parking
- Total spaces: 4
- Parking features: Attached
- Attached garage spaces: 4
Features
- Levels: Two
- Stories: 2
- Patio & porch: Covered, Screened
Lot
- Size: 0.84 Acres
Details
- Parcel number: 790713176032000003
- Horse amenities: None
Construction
Type & style
- Home type: SingleFamily
- Architectural style: Traditional
- Property subtype: Residential, Single Family Residence
Materials
- Brick, Stucco
- Foundation: Concrete Perimeter, Partial
Condition
- New construction: No
- Year built: 2002
Utilities & green energy
- Electric: 200+ Amp Service
- Sewer: Septic Tank
- Water: Well, Private
Community & HOA
Community
- Subdivision: Northridge
HOA
- Has HOA: No
Location
- Region: Lafayette
Financial & listing details
- Price per square foot: $153/sqft
- Tax assessed value: $838,600
- Annual tax amount: $5,740
- Date on market: 7/28/2026
- Cumulative days on market: 2 days
Estimated market value
Not available
Estimated sales range
Not available
Not available
Price history
| Date | Event | Price |
|---|---|---|
| 7/10/2026 | Listed for sale | $1,025,000 |
Source:  IRMLS #202627675 Report a problem IRMLS #202627675 Report a problem | ||
Public tax history
| Year | Property taxes | Tax assessment |
|---|---|---|
| 2025 | $6,161 +13.2% | $838,600 +7.9% |
| 2024 | $5,444 -4.8% | $777,300 +6.3% |
| 2023 | $5,720 +5.1% | $731,000 +6.9% |
| 2022 | $5,441 +6.3% | $683,900 +4.9% |
| 2021 | $5,116 -0.9% | $652,100 |
| 2020 | $5,164 +1.9% | -- |
| 2019 | $5,070 +0.8% | $635,900 -0.3% |
| 2018 | $5,032 +3.7% | $637,800 +0% |
| 2017 | $4,851 | $637,700 +1.2% |
| 2016 | $4,851 -0.9% | $630,000 +3.9% |
| 2014 | $4,896 -0.8% | $606,600 +0% |
| 2013 | $4,936 | $606,500 +10.4% |
| 2012 | -- | $549,600 +12% |
| 2011 | -- | $490,800 |
| 2010 | -- | $490,800 -16.6% |
| 2009 | $9,293 +80.9% | $588,200 -4.7% |
| 2008 | $5,136 -29.8% | $617,300 +2.2% |
| 2007 | $7,319 +8.9% | $603,800 +3.8% |
| 2006 | $6,720 -5.2% | $581,900 |
| 2005 | $7,091 +10.4% | $581,900 |
| 2004 | $6,421 +15.9% | $581,900 +36.9% |
| 2003 | $5,542 +8899.1% | $424,900 +14551.7% |
| 2002 | $62 | $2,900 |
Find assessor info on the county website
Monthly payment
Est. payment
Payment breakdown
Explore the cost of this home by adjusting the details. Changes won't be saved.Climate risks
Neighborhood: 47905
Nearby schools
GreatSchools rating
- 7/10Hershey Elementary SchoolGrades: K-5Distance: 3 mi
- 9/10East Tipp Middle SchoolGrades: 6-8Distance: 3 mi
- 10/10William Henry Harrison High SchoolGrades: 9-12Distance: 6.2 mi
Schools provided by the listing agent
- Elementary: Hershey Elementary School
- Middle: East Tipp Middle School
- High: McCutcheon High School
Source: MIBOR as distributed by MLS GRID. This data may not be complete. We recommend contacting the local school district to confirm school assignments for this home.
- $424,1003 bd2 ba3k sqft2184 Ironbridge Ct, Lafayette, IN 47905Off Market
- $486,2004 bd4 ba4.3k sqft4734 Foxmoor Ln, Lafayette, IN 47905Off Market
- $617,800-- bd1 ba2.6k sqft2173 Ironbridge Ct, Lafayette, IN 47905Off Market
- $427,1004 bd3 ba2.6k sqft2172 Ironbridge Ct, Lafayette, IN 47905Off Market
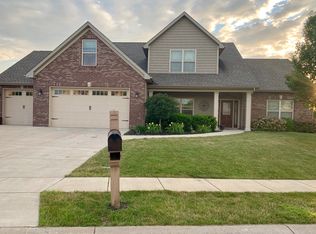
- $307,1003 bd3 ba1.6k sqft4716 Foxmoor Ln, Lafayette, IN 47905Off Market
- $385,6004 bd2 ba2.1k sqft2154 Ironbridge Ct, Lafayette, IN 47905Off Market
- $575,1005 bd5 ba5.4k sqft2155 Ironbridge Ct, Lafayette, IN 47905Off Market
- $476,2003 bd3 ba4.3k sqft4700 Foxmoor Lane, Lafayette, IN 47905Off Market
A local agent can set up tours, give advice and negotiate with sellers.
A local lender can help you make sure your offer is ready when you are.
Similar homes
- $1,050,0005 bd6 ba6.3k sqft6725 Stacey Hollow Way, Lafayette, IN 47905For Sale
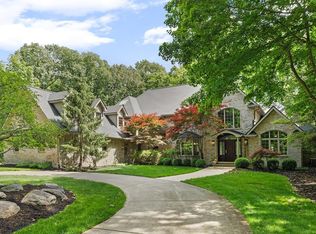 MLS ID #202620682, Cathy C Russell, @properties. IRMLS
 - $1,047,0005 bd5 ba6.1k sqft1802 Danielle Ln, West Lafayette, IN 47906For Sale
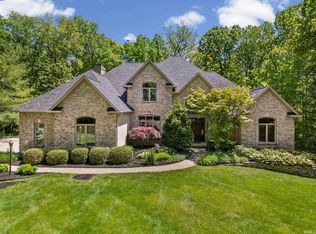 MLS ID #202618525, Stacy R Grove, @properties. IRMLS
 - $525,0004 bd3 ba3.3k sqft705 Sapphire Ct, Lafayette, IN 47905For Sale
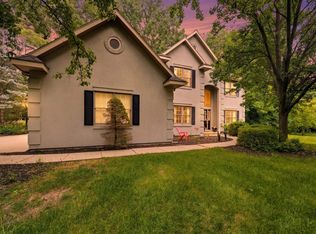 MLS ID #202627578, Michelle Miller, eXp Realty, LLC. IRMLS
 - $524,9003 bd4 ba4k sqft3924 Shana Jane Dr, Lafayette, IN 47905For Sale
 MLS ID #202626870, Sherry Cole, Keller Williams Lafayette. IRMLS
 - $995,0005 bd5 ba5.1k sqft1201 Kingswood Rd W, West Lafayette, IN 47906For SaleMLS ID #202622735, Stacy R Grove, @properties. IRMLS
- $569,9004 bd4 ba3.7k sqft2280 Bunchberry Ct, Lafayette, IN 47905For SaleMLS ID #202536910, Sherry Cole, Keller Williams Lafayette. IRMLS
- $585,0005 bd4 ba3.3k sqft1929 Durkees Run Ct, Lafayette, IN 47905For SaleMLS ID #202629423, Catherine Yeoman, Nightingale Real Estate. IRMLS
- $660,0004 bd4 ba4.1k sqft2529 Mar Ruth Dr, Lafayette, IN 47905For SaleMLS ID #202616856, Sherry Cole, Keller Williams Lafayette. IRMLS
- $1,495,0004 bd4 ba5.2k sqft818 Emerald Dr, Lafayette, IN 47905For SaleMLS ID #202603645, Joshua Shives, Raeco Realty. IRMLS
- $665,0003 bd6 ba4.9k sqft60 Bennington Pl, Lafayette, IN 47905For SaleMLS ID #202624557, Angela Rohrabaugh, BerkshireHathaway HS IN Realty. IRMLS
- $925,0005 bd4 ba4.7k sqft864 Commodores Cir, Lafayette, IN 47909For SaleMLS ID #202609559, Reagan Geswein, Lafayette Listing Realty LLC. IRMLS
- $560,0003 bd4 ba3.9k sqft570 Golden Pl, Lafayette, IN 47905For SaleMLS ID #202537853, Robyn Bower, The Real Estate Agency. IRMLS
- $925,0003 bd3 ba3.5k sqft4015 Ridgefield Ct, West Lafayette, IN 47906For SaleMLS ID #202627903, Kari C Schrader, F.C. Tucker/Shook. IRMLS
- $1,150,0005 bd5 ba5k sqft1030 E 500 N, West Lafayette, IN 47906For SaleMLS ID #202601771, Cathy C Russell, @properties. IRMLS
- $699,0005 bd4 ba3.4k sqft744 Cherokee Ave, Lafayette, IN 47905For SaleMLS ID #202623024, Emily Dunn, The Real Estate Agency. IRMLS
- $874,9005 bd5 ba4.4k sqft5800 N 50 W, West Lafayette, IN 47906For SaleMLS ID #202613475, Amy Junius-Humbaugh, F.C. Tucker/Shook. IRMLS
- $875,0006 bd6 ba5.5k sqft3913 Sunnycroft Pl, West Lafayette, IN 47906For SaleMLS ID #202604179, Cathy C Russell, @properties. IRMLS
- $699,0004 bd4 ba4.5k sqft701 Kossuth St, Lafayette, IN 47905For SaleMLS ID #202607934, Spencer Childers, Keller Williams Lafayette. IRMLS
- $694,9005 bd4 ba4.6k sqft676 E 700 S, Lafayette, IN 47909For SaleMLS ID #202626667, Chad Chism, Keller Williams Lafayette. IRMLS
- $829,9004 bd3 ba3.6k sqft5500 N 225 W, West Lafayette, IN 47906For SaleMLS ID #202622495, Reagan Geswein, Lafayette Listing Realty LLC. IRMLS
