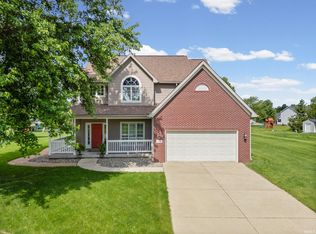
Nestled on a generous 0.51-acre lot in the highly desirable Watkins Glen neighborhood, this stunning 4,010 sqft custom brick home perfectly blends classic warmth with modern functionality. The inviting open-concept main level showcases rich hardwood floors, an expansive home office with custom built-ins, and a dramatic living room centered around a striking floor-to-ceiling brick fireplace beneath vaulted ceilings. The main-level primary suite is complete with a luxurious, spa-like en-suite bathroom featuring a freestanding soaking tub and dual vanities. Upstairs are two spacious bedrooms connected by a convenient Jack-and-Jill bathroom, while a massive unfinished bonus room above the garage offers storage space or the potential to add a fourth bedroom. The finished basement boasts a custom brick wet bar. Conveniently located close to restaurants, shopping, and I-65.
Pending
$524,900
3924 Shana Jane Dr, Lafayette, IN 47905
3beds
4,010sqft
:
Get pre-qualified$3,233/mo
Single Family Residence
Built in 1998
0.5 Acres Lot
$515,100 Zestimate®
$--/sqft
$-- HOA
What's special
Convenient jack-and-jill bathroomLuxurious spa-like en-suite bathroomMain-level primary suiteTwo spacious bedroomsInviting open-concept main levelVaulted ceilingsDual vanities
- 29 days |
- 1,068 |
- 51 |
Zillow last checked:
Listing updated:
Listed by:
Sherry Cole Agt:765-426-9442,
Keller Williams Lafayette
Source: IRMLS,MLS#: 202626870
Facts & features
Interior
Bedrooms & bathrooms
- Bedrooms: 3
- Bathrooms: 4
- Full bathrooms: 3
- 1/2 bathrooms: 1
- Main level bedrooms: 1
Bedroom 1
- Level: Main
Bedroom 2
- Level: Upper
Dining room
- Level: Main
- Area: 132
- Dimensions: 12 x 11
Family room
- Level: Lower
- Area: 768
- Dimensions: 48 x 16
Kitchen
- Level: Main
- Area: 225
- Dimensions: 15 x 15
Living room
- Level: Main
- Area: 361
- Dimensions: 19 x 19
Heating
- Natural Gas, Forced Air
Cooling
- Central Air
Appliances
- Included: Disposal, Range/Oven Hook Up Gas, Dishwasher, Microwave, Refrigerator, Washer, Dryer-Electric, Exhaust Fan, Gas Range, Water Softener Owned
- Laundry: Electric Dryer Hookup, Main Level, Washer Hookup
Features
- 1st Bdrm En Suite, Ceiling Fan(s), Vaulted Ceiling(s), Walk-In Closet(s), Stone Counters, Eat-in Kitchen, Entrance Foyer, Natural Woodwork, Open Floorplan, Wet Bar, Stand Up Shower, Tub and Separate Shower, Tub/Shower Combination, Main Level Bedroom Suite, Great Room
- Flooring: Hardwood, Carpet, Vinyl, Ceramic Tile
- Doors: Six Panel Doors
- Basement: Full,Partially Finished,Concrete,Sump Pump
- Attic: Storage
- Number of fireplaces: 1
- Fireplace features: Living Room, Gas Log, Insert
Interior area
- Total structure area: 4,612
- Total interior livable area: 4,010 sqft
- Finished area above ground: 2,786
- Finished area below ground: 1,224
Video & virtual tour
Property
Parking
- Total spaces: 2
- Parking features: Attached, Garage Door Opener, Concrete
- Attached garage spaces: 2
- Has uncovered spaces: Yes
Features
- Levels: Two
- Stories: 2
- Fencing: Partial,None
Lot
- Size: 0.5 Acres
- Features: Level, Few Trees, 0-2.9999, Rural Subdivision
Details
- Parcel number: 790711428014.000003
Construction
Type & style
- Home type: SingleFamily
- Architectural style: Traditional
- Property subtype: Single Family Residence
Materials
- Brick, Cedar, Vinyl Siding
- Roof: Asphalt,Shingle
Condition
- New construction: No
- Year built: 1998
Utilities & green energy
- Sewer: Septic Tank
- Water: Well
Community & HOA
Community
- Security: Smoke Detector(s)
- Subdivision: Watkins Glen
Location
- Region: Lafayette
Financial & listing details
- Tax assessed value: $414,000
- Annual tax amount: $2,516
- Date on market: 7/7/2026
- Listing terms: Cash,Conventional,FHA,USDA Loan,VA Loan
Estimated market value
$515,100
$489,000 - $541,000
$3,118/mo
Price history
| Date | Event | Price |
|---|---|---|
| 7/31/2026 | Pending sale | $524,900 |
Source:  IRMLS #202626870 Report a problem IRMLS #202626870 Report a problem | ||
| 7/7/2026 | Listed for sale | $524,900+81.1% |
Source: IRMLS #202626870 Report a problem | ||
| 12/18/2012 | Sold | --0 |
Source: Agent Provided Report a problem | ||
| 9/19/2012 | Price change | $289,900-3.3%$72/sqft |
Source: Coldwell Banker Shook #9956522 Report a problem | ||
| 8/18/2012 | Price change | $299,900-6%$75/sqft |
Source: Coldwell Banker Shook #9956522 Report a problem | ||
| 6/9/2011 | Listed for sale | $319,000$80/sqft |
Source: Realty Group Partners, LLC dba Prudential Indiana Realty Group #9950610 Report a problem | ||
Public tax history
| Year | Property taxes | Tax assessment |
|---|---|---|
| 2025 | $2,690 +6.5% | $414,000 +10.3% |
| 2024 | $2,527 +3.2% | $375,400 +1.1% |
| 2023 | $2,449 +6.6% | $371,400 +14% |
| 2022 | $2,297 +8% | $325,700 +6.3% |
| 2021 | $2,127 +4.4% | $306,400 |
| 2020 | $2,036 +2.2% | -- |
| 2019 | $1,992 +0.3% | $282,600 +0% |
| 2018 | $1,986 +3.9% | $282,500 +0.3% |
| 2017 | $1,912 | $281,700 +1.2% |
| 2016 | $1,912 -2.8% | $278,300 +0.5% |
| 2014 | $1,967 +2.4% | $276,800 +3.9% |
| 2013 | $1,922 | $266,400 +10.8% |
| 2012 | -- | $240,400 -3.3% |
| 2011 | -- | $248,700 -9.1% |
| 2010 | -- | $273,500 -3.7% |
| 2009 | $4,043 +102.4% | $283,900 +5.4% |
| 2008 | $1,997 -39.5% | $269,400 -9.8% |
| 2007 | $3,303 +17.9% | $298,800 +12.8% |
| 2006 | $2,802 -5.2% | $264,800 |
| 2005 | $2,957 +10.4% | $264,800 |
| 2004 | $2,678 +2.3% | $264,800 |
| 2003 | $2,617 +1.1% | $264,800 +63.5% |
| 2002 | $2,588 | $162,000 +19.4% |
| 2001 | -- | $135,700 |
Find assessor info on the county website
Monthly payment
Est. payment
Payment breakdown
Explore the cost of this home by adjusting the details. Changes won't be saved.Climate risks
Neighborhood: 47905
Nearby schools
GreatSchools rating
- 7/10Hershey Elementary SchoolGrades: K-5Distance: 3.8 mi
- 9/10East Tipp Middle SchoolGrades: 6-8Distance: 3.8 mi
- 10/10William Henry Harrison High SchoolGrades: 9-12Distance: 5.5 mi
Schools provided by the listing agent
- Elementary: Hershey
- Middle: East Tippecanoe
- High: William Henry Harrison
- District: Tippecanoe School Corp.
Source: IRMLS. This data may not be complete. We recommend contacting the local school district to confirm school assignments for this home.
- $450,7005 bd4 ba3.2k sqft3920 Shana Jane Dr, Lafayette, IN 47905Off Market
- $450,0004 bd4 ba3.5k sqft3928 Shana Jane Dr, Lafayette, IN 47905Off Market
- $388,8003 bd2 ba2.4k sqft3923 Shana Jane Dr, Lafayette, IN 47905Off Market
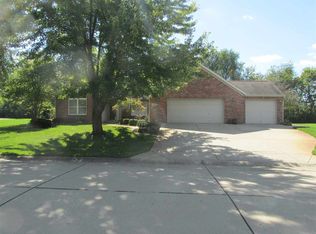
- $453,0005 bd3 ba3k sqft3916 Shana Jane Dr, Lafayette, IN 47905Off Market
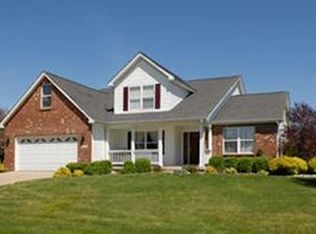
- $461,0004 bd4 ba2.7k sqft3921 Thad Ct, Lafayette, IN 47905Off Market
- $387,300-- bd2 ba2.3k sqft3919 Shana Jane Dr, Lafayette, IN 47905Off Market
- $432,800-- bd2 ba2.1k sqft3927 Shana Jane Dr, Lafayette, IN 47905Off Market
- $392,700-- bd2 ba1.9k sqft3915 Thad Ct, Lafayette, IN 47905Off Market
A local agent can set up tours, give advice and negotiate with sellers.
A local lender can help you make sure your offer is ready when you are.
Similar homes
- $499,9004 bd4 ba3.2k sqft2106 Ironbridge Ct, Lafayette, IN 47905For Sale
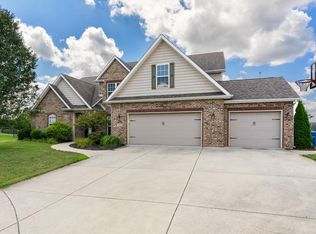 MLS ID #202631081, Angie Fitzmorris-Stucky, Raeco Realty. IRMLS
 - $485,0004 bd4 ba3.9k sqft3931 Shana Jane Dr, Lafayette, IN 47905Active
 MLS ID #22105955, Michael Botkin, CENTURY 21 Scheetz. MIBOR as distributed by MLS GRID
 - $525,0004 bd3 ba3.3k sqft705 Sapphire Ct, Lafayette, IN 47905For Sale
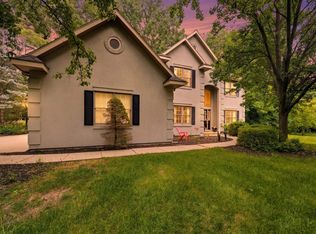 MLS ID #202627578, Michelle Miller, eXp Realty, LLC. IRMLS
 - $495,0004 bd3 ba2.3k sqft2288 Flowering Crab Dr E, Lafayette, IN 47905For Sale
 MLS ID #202619503, Rebecca Rush, BerkshireHathaway HS IN Realty. IRMLS
 - $450,0004 bd4 ba2.8k sqft3615 Nikole Dr, Lafayette, IN 47905For SaleMLS ID #202631134, Kristen Griffin, F.C. Tucker/Shook. IRMLS
- $475,0003 bd4 ba3.6k sqft3545 Pintail Dr, Lafayette, IN 47905For SaleMLS ID #202616351, Aimee Ness, Aimee Ness Realty Group. IRMLS
- $499,0004 bd3 ba3.5k sqft62 Scarborough Ct, Lafayette, IN 47905ActiveMLS ID #22097352, Lori Davis Smith, Highgarden Real Estate. MIBOR as distributed by MLS GRID
- $454,9004 bd4 ba4.2k sqft1625 Cottonwood Cir, Lafayette, IN 47905For SaleMLS ID #202614277, Sherry Cole, Keller Williams Lafayette. IRMLS
- $660,0004 bd4 ba4.1k sqft2529 Mar Ruth Dr, Lafayette, IN 47905For SaleMLS ID #202616856, Sherry Cole, Keller Williams Lafayette. IRMLS
- $589,5004 bd3 ba3.9k sqft1841 Windy Hill Dr, Lafayette, IN 47905For SaleMLS ID #202630572, Leslie Weaver, F.C. Tucker/Shook. IRMLS
- $499,9003 bd4 ba4.1k sqft125 Durkees Run Dr, Lafayette, IN 47905For SaleMLS ID #202548134, Lynn Edgell, @properties. IRMLS
- $449,0004 bd3 ba3k sqft5312 Cameron Ln, Lafayette, IN 47905For SaleMLS ID #202627882, Amy Kelly, Raeco Realty. IRMLS
- $539,9004 bd3 ba3.2k sqft6556 Wyandotte Rd, Lafayette, IN 47905For SaleMLS ID #202627859, Scott M Brown, Keller Williams Lafayette. IRMLS
- $585,0005 bd4 ba3.3k sqft1929 Durkees Run Ct, Lafayette, IN 47905For SaleMLS ID #202629423, Catherine Yeoman, Nightingale Real Estate. IRMLS
- $419,9004 bd3 ba2.9k sqft4664 Forthrail Dr, Lafayette, IN 47905For SaleMLS ID #202612429, Kelly Schreckengast, F.C. Tucker/Shook. IRMLS
- $530,0005 bd4 ba3.4k sqft1073 Chesapeake Pointe Dr, Lafayette, IN 47909For SaleMLS ID #202631702, Yu Gao, Keller Williams Lafayette. IRMLS
- $525,0005 bd4 ba3.5k sqft1059 Southernview Dr S, Lafayette, IN 47909For SaleMLS ID #202626685, Thomas Albregts, Keller Williams Lafayette. IRMLS
- $509,9004 bd3 ba3.3k sqft3059 Hamilton St, West Lafayette, IN 47906For SaleMLS ID #202626153, Stacy R Grove, @properties. IRMLS
- $350,0003 bd3 ba2.5k sqft3636 Old State Road 25 N, Lafayette, IN 47905For SaleMLS ID #202622171, Stacy R Grove, @properties. IRMLS
- $399,0004 bd3 ba2.4k sqft373 Double Tree Dr, Lafayette, IN 47905For SaleMLS ID #202627520, Neil C Hatten, Keller Williams Lafayette. IRMLS
