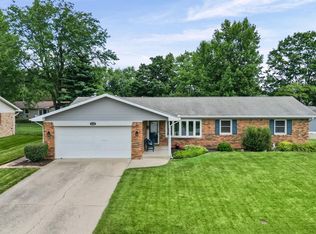
Ranch home in the Hershey/East Tipp schools in Lafayette, IN offering 2,584 total finished sq ft on 0.47 acres with 3 bedrooms and 3 full baths. Recent updates include a brand-new HVAC system, radon mitigation system, and a professionally inspected and pumped well and septic — the big-ticket items are done. Main level features an eat-in kitchen with laminate flooring, main-level laundry, and fresh paint throughout. The finished basement expands your living space with a rec room, private den or office (currently used as a guest bedroom), full bathroom, gas fireplace, and kitchenette, and offers large closets and storage areas as well. Outside, enjoy a privacy-fenced backyard with patio, garden pond, and firepit. The oversized heated 2-car garage and two outbuildings — one with a wood stove — offer serious storage and workspace. Newer electric range and microwave. Wintek fiber internet available. Quick access to I-65 and Hoosier Heartland Highway. Schedule your private showing today.
Active
$350,000
3636 Old State Road 25 N, Lafayette, IN 47905
3beds
2,584sqft
:
Get pre-qualified$2,181/mo
Single Family Residence
Built in 1976
0.47 Acres Lot
$-- Zestimate®
$--/sqft
$-- HOA
What's special
Two outbuildingsFinished basementRec roomGas fireplaceMain-level laundryPrivate den or officeEat-in kitchen
- 51 days |
- 2,124 |
- 55 |
Zillow last checked:
Listing updated:
Listed by:
Stacy R Grove 765-427-7000,
@properties
Source: IRMLS,MLS#: 202622171
Facts & features
Interior
Bedrooms & bathrooms
- Bedrooms: 3
- Bathrooms: 3
- Full bathrooms: 3
- Main level bedrooms: 3
Bedroom 1
- Level: Main
Bedroom 2
- Level: Main
Dining room
- Level: Main
- Area: 96
- Dimensions: 12 x 8
Family room
- Level: Basement
- Area: 144
- Dimensions: 12 x 12
Kitchen
- Level: Main
- Area: 144
- Dimensions: 12 x 12
Living room
- Level: Main
- Area: 300
- Dimensions: 20 x 15
Office
- Level: Basement
- Area: 168
- Dimensions: 14 x 12
Heating
- Electric, Forced Air
Cooling
- Attic Fan, Central Air
Appliances
- Included: Range/Oven Hook Up Elec, Dishwasher, Microwave, Refrigerator, Washer, Dehumidifier, Dryer-Electric, Electric Oven, Electric Range, Gas Water Heater, Water Softener Owned
- Laundry: Electric Dryer Hookup, Main Level
Features
- 1st Bdrm En Suite, Ceiling Fan(s), Vaulted Ceiling(s), Eat-in Kitchen, Stand Up Shower, Tub/Shower Combination, Main Level Bedroom Suite
- Basement: Full,Finished,Block,Sump Pump
- Number of fireplaces: 1
- Fireplace features: Basement
Interior area
- Total structure area: 2,664
- Total interior livable area: 2,584 sqft
- Finished area above ground: 1,332
- Finished area below ground: 1,252
Video & virtual tour
Property
Parking
- Total spaces: 2
- Parking features: Attached, Garage Door Opener
- Attached garage spaces: 2
Features
- Levels: One
- Stories: 1
- Patio & porch: Patio, Porch Covered
Lot
- Size: 0.47 Acres
- Dimensions: 105X195
- Features: Corner Lot, 0-2.9999, Landscaped
Details
- Parcel number: 790702253004.000002
- Zoning: A1
- Other equipment: Sump Pump
Construction
Type & style
- Home type: SingleFamily
- Architectural style: Ranch
- Property subtype: Single Family Residence
Materials
- Brick, Wood Siding
Condition
- New construction: No
- Year built: 1976
Utilities & green energy
- Sewer: Septic Tank
- Water: Well
Community & HOA
Community
- Security: Smoke Detector(s)
- Subdivision: North Brook / Northbrook
Location
- Region: Lafayette
Financial & listing details
- Tax assessed value: $275,700
- Annual tax amount: $1,861
- Date on market: 6/8/2026
- Listing terms: Cash,Conventional
Estimated market value
Not available
Estimated sales range
Not available
$2,222/mo
Price history
| Date | Event | Price |
|---|---|---|
| 6/8/2026 | Listed for sale | $350,000-2% |
Source:  IRMLS #202622171 Report a problem IRMLS #202622171 Report a problem | ||
| 3/6/2026 | Listing removed | $357,000$138/sqft |
Source:  MIBOR as distributed by MLS GRID #22082933 Report a problem MIBOR as distributed by MLS GRID #22082933 Report a problem | ||
| 2/17/2026 | Pending sale | $357,000 |
Source: IRMLS #202603566 Report a problem | ||
| 2/5/2026 | Listed for sale | $357,000-2.4% |
Source: IRMLS #202603566 Report a problem | ||
| 1/5/2026 | Listing removed | $365,900 |
Source: IRMLS #202535637 Report a problem | ||
| 9/22/2025 | Price change | $365,900-1.1% |
Source: IRMLS #202535637 Report a problem | ||
| 9/4/2025 | Price change | $369,900+1.9% |
Source: IRMLS #202535637 Report a problem | ||
| 8/24/2025 | Listed for sale | $363,000$140/sqft |
Source: Owner Report a problem | ||
Public tax history
Tax history is unavailable.
Monthly payment
Est. payment
Payment breakdown
Explore the cost of this home by adjusting the details. Changes won't be saved.Climate risks
Neighborhood: 47905
Nearby schools
GreatSchools rating
- 7/10Hershey Elementary SchoolGrades: K-5Distance: 4.1 mi
- 9/10East Tipp Middle SchoolGrades: 6-8Distance: 4 mi
- 10/10William Henry Harrison High SchoolGrades: 9-12Distance: 4.6 mi
Schools provided by the listing agent
- Elementary: Hershey
- Middle: East Tippecanoe
- High: William Henry Harrison
- District: Tippecanoe School Corp.
Source: IRMLS. This data may not be complete. We recommend contacting the local school district to confirm school assignments for this home.
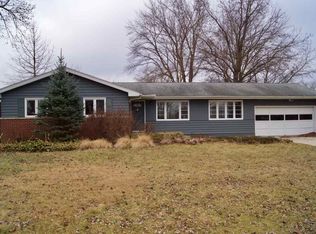
- $262,8003 bd2 ba1.4k sqft3627 Debbie Dr, Lafayette, IN 47905Off Market
- $250,600-- bd1 ba1.3k sqft3623 Debbie Dr, Lafayette, IN 47905Off Market
- $232,5003 bd2 ba1.1k sqft3622 Donna Dr, Lafayette, IN 47905Off Market
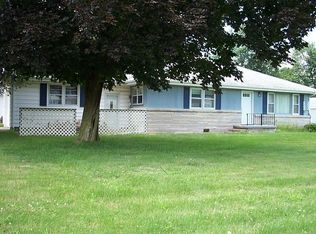
- $306,300-- bd1 ba2k sqft3635 Old State Road 25 N, Lafayette, IN 47905Off Market
- $264,800-- bd1 ba1.3k sqft3618 Donna Dr, Lafayette, IN 47905Off Market
- $272,700-- bd2 ba1.4k sqft3630 Debbie Dr, Lafayette, IN 47905Off Market
- $316,4003 bd2 ba3.1k sqft3702 S Connie Dr, Lafayette, IN 47905Off Market
- $350,0003 bd3 ba2.5k sqft3636 State Road 25 N, Lafayette, IN 47905Off Market
A local agent can set up tours, give advice and negotiate with sellers.
A local lender can help you make sure your offer is ready when you are.
Similar homes
- $289,9003 bd2 ba2.1k sqft3810 Chestnut Ct, Lafayette, IN 47905For Sale
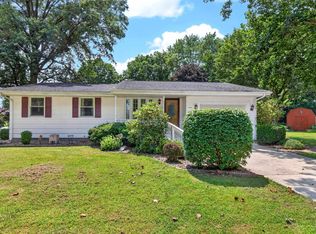 MLS ID #202629739, Sherry Cole, Keller Williams Lafayette. IRMLS
 - $349,0004 bd3 ba2.5k sqft5081 Marian Dale St, Lafayette, IN 47905For Sale
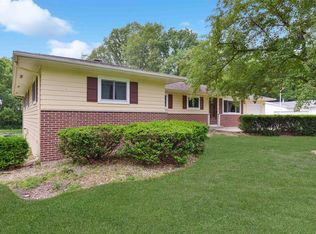 MLS ID #202613909, Roderick Korty, Keller Williams Lafayette. IRMLS
 - $325,0003 bd2 ba2.1k sqft3868 Baldwin Ave, Lafayette, IN 47905For Sale
 MLS ID #202622960, Kari C Schrader, F.C. Tucker/Shook. IRMLS
 - $360,0004 bd3 ba2.7k sqft3940 Pasadena Dr, Lafayette, IN 47905For Sale
 MLS ID #202610431, Maria Sandlin, C&C Home Realty. IRMLS
 - $374,9004 bd3 ba2k sqft5309 Edinburgh Ct, Lafayette, IN 47905For SaleMLS ID #202627604, Reagan Geswein, Lafayette Listing Realty LLC. IRMLS
- $379,0004 bd3 ba2.9k sqft819 Preston St, Lafayette, IN 47905For SaleMLS ID #202540094, Lindsey R Foster, The Real Estate Agency. IRMLS
- $399,0004 bd3 ba2.4k sqft373 Double Tree Dr, Lafayette, IN 47905For SaleMLS ID #202627520, Neil C Hatten, Keller Williams Lafayette. IRMLS
- $375,0003 bd3 ba2.6k sqft6106 Flintlock Dr, West Lafayette, IN 47906For SaleMLS ID #202629453, Christian Smith, eXp Realty, LLC. IRMLS
- $317,5005 bd3 ba2.2k sqft1132 Hornbeam Cir W, Lafayette, IN 47905For SaleMLS ID #202620616, Sherry Cole, Keller Williams Lafayette. IRMLS
- $419,9004 bd3 ba2.9k sqft4664 Forthrail Dr, Lafayette, IN 47905For SaleMLS ID #202612429, Kelly Schreckengast, F.C. Tucker/Shook. IRMLS
- $495,0004 bd3 ba2.3k sqft2288 Flowering Crab Dr E, Lafayette, IN 47905For SaleMLS ID #202619503, Rebecca Rush, BerkshireHathaway HS IN Realty. IRMLS
- $357,9004 bd3 ba2.2k sqft1990 Klondike Rd, West Lafayette, IN 47906For SaleMLS ID #202619435, John Strong, F.C. Tucker/Shook. IRMLS
- $369,9004 bd3 ba2.8k sqft465 Smokey Hill Rd, West Lafayette, IN 47906For SaleMLS ID #202621688, Holly Holmes, Redlow Group. IRMLS
- $425,0003 bd3 ba2.5k sqft2518 Rainbow Dr, Lafayette, IN 47904For SaleMLS ID #202623361, Connie E Wilson, Weichert Realtors Len Wilson. IRMLS
- $367,0004 bd3 ba1.8k sqft712 S 10th St, Lafayette, IN 47905For SaleMLS ID #202622681, Jordin Youst, Rose Gold Realty. IRMLS
- $329,9003 bd3 ba2.6k sqft3038 Division Rd, West Lafayette, IN 47906For SaleMLS ID #202625933, Ryan Walker, F.C. Tucker/Shook. IRMLS
- $420,0003 bd2 ba2.4k sqft301 Overlook Dr, West Lafayette, IN 47906For SaleMLS ID #202621500, Kimberly Beazer, F.C. Tucker/Shook. IRMLS
- $355,0004 bd2 ba2.2k sqft202 Blueberry Ln, West Lafayette, IN 47906For SaleMLS ID #202621760, Belinda Simmons, BerkshireHathaway HS IN Realty. IRMLS
- $330,0003 bd3 ba2.1k sqft4019 Thomas Jefferson Rd, Lafayette, IN 47909For SaleMLS ID #202621585, Stephanie McKinley, Raeco Realty. IRMLS
- $319,0003 bd2 ba1.5k sqft866 Barlow St, West Lafayette, IN 47906For SaleMLS ID #202625183, Allyson L Schutte, Epique Inc.. IRMLS
