Charming Cape Cod-style home on a .57-acre wooded lot in the sought-after Vinton Woods neighborhood. This well-maintained property features a welcoming two-story entry with beautiful hardwood floors that flow into a spacious living room with a bay window and fireplace. The formal dining room offers a vaulted ceiling and French doors that open to a large deck overlooking the private, wooded backyard. The kitchen is equipped with custom-built B&L cabinetry, stainless steel appliances including a new refrigerator (2021) and a 5-burner gas stove with convection oven (2020), and offers peaceful views of the backyard. Enjoy additional living space in the finished walk-out basement and relax outdoors in the screened-in porch. Significant upgrades include new windows installed in 2021 and a high-efficiency HVAC system with humidifier, dehumidifier, in-duct air purification, and upgraded filtration. Additional improvements include a tankless water heater (2020), a remodeled bathroom (2021), custom stair railings (2021), and a reinforced driveway retaining wall with structural pillars. Homeowners also have access to the neighborhood pool.
Active
Price cut: $5K (8/5)
$454,900
1625 Cottonwood Cir, Lafayette, IN 47905
4beds
4,204sqft
Single Family Residence
Built in 1977
0.57 Acres Lot
$447,600 Zestimate®
$--/sqft
$22/mo HOA
What's special
Finished walk-out basementScreened-in porchBay windowFormal dining roomFrench doorsWelcoming two-story entryVaulted ceiling
- 118 days |
- 533 |
- 21 |
Zillow last checked:
Listing updated:
Listed by:
Sherry Cole Agt:765-426-9442,
Keller Williams Lafayette
Source: IRMLS,MLS#: 202614277
Facts & features
Interior
Bedrooms & bathrooms
- Bedrooms: 4
- Bathrooms: 4
- Full bathrooms: 2
- 1/2 bathrooms: 2
Bedroom 1
- Level: Upper
Bedroom 2
- Level: Upper
Dining room
- Level: Main
- Area: 195
- Dimensions: 13 x 15
Family room
- Level: Basement
- Area: 400
- Dimensions: 16 x 25
Kitchen
- Level: Main
- Area: 308
- Dimensions: 22 x 14
Living room
- Level: Main
- Area: 400
- Dimensions: 16 x 25
Heating
- Natural Gas, Forced Air, High Efficiency Furnace
Cooling
- Central Air
Appliances
- Included: Disposal, Range/Oven Hook Up Gas, Dishwasher, Microwave, Refrigerator, Washer, Dryer-Electric, Gas Oven, Gas Range, Gas Water Heater, Water Softener Owned
- Laundry: Washer Hookup
Features
- 1st Bdrm En Suite, Bar, Breakfast Bar, Bookcases, Vaulted Ceiling(s), Countertops-Solid Surf, Eat-in Kitchen, Entrance Foyer, Kitchen Island, Natural Woodwork, Split Br Floor Plan, Tub/Shower Combination, Formal Dining Room
- Flooring: Hardwood, Carpet, Tile
- Basement: Crawl Space,Partial,Walk-Out Access,Block
- Attic: Storage
- Number of fireplaces: 1
- Fireplace features: Family Room, Recreation Room, Gas Log, Wood Burning
Interior area
- Total structure area: 4,307
- Total interior livable area: 4,204 sqft
- Finished area above ground: 3,133
- Finished area below ground: 1,071
Video & virtual tour
Property
Parking
- Total spaces: 2
- Parking features: Attached, Garage Door Opener, Concrete
- Attached garage spaces: 2
- Has uncovered spaces: Yes
Features
- Levels: One and One Half
- Stories: 1.5
- Patio & porch: Porch Covered, Screened
Lot
- Size: 0.57 Acres
- Features: Many Trees, Sloped, City/Town/Suburb
Details
- Parcel number: 790715477005.000004
Construction
Type & style
- Home type: SingleFamily
- Architectural style: Traditional
- Property subtype: Single Family Residence
Materials
- Aluminum Siding, Brick
- Roof: Asphalt,Shingle
Condition
- New construction: No
- Year built: 1977
Utilities & green energy
- Sewer: City
- Water: City
Community & HOA
Community
- Security: Security System, Carbon Monoxide Detector(s), Smoke Detector(s)
- Subdivision: Vinton Woods
HOA
- Has HOA: Yes
- HOA fee: $263 annually
Location
- Region: Lafayette
Financial & listing details
- Tax assessed value: $410,800
- Annual tax amount: $3,595
- Date on market: 4/22/2026
- Listing terms: Cash,Conventional,FHA,VA Loan
Estimated market value
$447,600
$425,000 - $470,000
$2,931/mo
Price history
| Date | Event | Price |
|---|---|---|
| 8/5/2026 | Price change | $454,900-1.1% |
Source:  IRMLS #202614277 Report a problem IRMLS #202614277 Report a problem | ||
| 6/8/2026 | Price change | $459,900-4.2% |
Source: IRMLS #202614277 Report a problem | ||
| 4/22/2026 | Listed for sale | $479,900+1% |
Source: IRMLS #202614277 Report a problem | ||
| 10/20/2025 | Listing removed | $475,000 |
Source: IRMLS #202527473 Report a problem | ||
| 9/2/2025 | Price change | $475,000-2.1% |
Source: IRMLS #202527473 Report a problem | ||
| 8/1/2025 | Price change | $485,000-3% |
Source: IRMLS #202527473 Report a problem | ||
| 7/15/2025 | Listed for sale | $499,900+23.4% |
Source: IRMLS #202527473 Report a problem | ||
| 1/7/2022 | Sold | $405,000-2.4%$96/sqft |
Source: eXp Realty #182634933 Report a problem | ||
| 12/16/2021 | Pending sale | $415,000 |
Source: IRMLS #202147807 Report a problem | ||
| 12/2/2021 | Price change | $415,000-2.4% |
Source: IRMLS #202147807 Report a problem | ||
| 11/14/2021 | Listed for sale | $425,000+30.8% |
Source: IRMLS #202147807 Report a problem | ||
| 8/2/2019 | Sold | $325,000+0%$77/sqft |
Source: Agent Provided Report a problem | ||
| 6/5/2019 | Listed for sale | $324,900-3%$77/sqft |
Source: Coldwell Banker Shook #201922757 Report a problem | ||
| 7/30/2018 | Listing removed | $334,900$80/sqft |
Source: Coldwell Banker Shook #201828203 Report a problem | ||
| 6/28/2018 | Listed for sale | $334,900$80/sqft |
Source: Coldwell Banker Shook #201828203 Report a problem | ||
Public tax history
| Year | Property taxes | Tax assessment |
|---|---|---|
| 2025 | $3,775 +5% | $410,800 +8.8% |
| 2024 | $3,595 +20% | $377,500 +5% |
| 2023 | $2,996 -46.1% | $359,500 +20% |
| 2022 | $5,556 +5.4% | $299,600 +7.8% |
| 2021 | $5,270 +108.6% | $277,800 |
| 2020 | $2,526 +4.5% | -- |
| 2019 | $2,417 +0.1% | $252,600 +4.5% |
| 2018 | $2,415 +2.4% | $241,700 +0.1% |
| 2017 | $2,359 | $241,500 +2.4% |
| 2016 | $2,359 +3.1% | $235,900 -0.3% |
| 2014 | $2,287 -0.1% | $236,500 +3.3% |
| 2013 | $2,289 | $228,900 +4.8% |
| 2012 | -- | $218,400 -22.7% |
| 2011 | -- | $282,500 +36.5% |
| 2010 | -- | $206,900 -21.4% |
| 2009 | $5,266 +119.6% | $263,300 |
| 2008 | $2,398 -22.2% | $263,300 +7.7% |
| 2007 | $3,083 +3.6% | $244,500 +3.2% |
| 2006 | $2,976 -6% | $237,000 |
| 2005 | $3,166 +5.7% | $237,000 |
| 2004 | $2,995 +2.6% | $237,000 |
| 2003 | $2,919 -2.9% | $237,000 +65% |
| 2002 | $3,006 | $143,600 |
| 2001 | -- | $143,600 |
Find assessor info on the county website
Monthly payment
Est. payment
Payment breakdown
Explore the cost of this home by adjusting the details. Changes won't be saved.Climate risks
Neighborhood: 47905
Nearby schools
GreatSchools rating
- 8/10Glen Acres Elementary SchoolGrades: PK-4Distance: 0.5 mi
- 4/10Lafayette Tecumseh Jr High SchoolGrades: 7-8Distance: 2.9 mi
- 3/10Jefferson High SchoolGrades: 9-12Distance: 2.8 mi
Schools provided by the listing agent
- Elementary: Glen Acres
- Middle: Sunnyside/Tecumseh
- High: Jefferson
- District: Lafayette
Source: IRMLS. This data may not be complete. We recommend contacting the local school district to confirm school assignments for this home.
- $432,7004 bd3 ba3.6k sqft1621 Cottonwood Cir, Lafayette, IN 47905Off Market
- $511,7003 bd3 ba3.3k sqft1731 Redwood Ln, Lafayette, IN 47905Off Market

- $424,600-- bd2 ba2.6k sqft1644 Cottonwood Cir, Lafayette, IN 47905Off Market
- $517,5005 bd5 ba5.5k sqft1636 Cottonwood Cir, Lafayette, IN 47905Off Market
- $415,800-- bd2 ba3.6k sqft1632 Cottonwood Cir, Lafayette, IN 47905Off Market
- $391,900-- bd2 ba1.7k sqft1640 Cottonwood Cir, Lafayette, IN 47905Off Market
- $412,200-- bd2 ba2.9k sqft1741 Redwood Ln, Lafayette, IN 47905Off Market
- $383,700-- bd2 ba3.4k sqft1721 Redwood Ln, Lafayette, IN 47905Off Market
A local agent can set up tours, give advice and negotiate with sellers.
A local lender can help you make sure your offer is ready when you are.
Similar homes
- $439,0003 bd2 ba2.1k sqft2630 Donna Dr, Lafayette, IN 47905For Sale
 MLS ID #202633301, Eric Seymour, BerkshireHathaway HS IN Realty. IRMLS
 - $450,0003 bd4 ba3.6k sqft3545 Pintail Dr, Lafayette, IN 47905For Sale
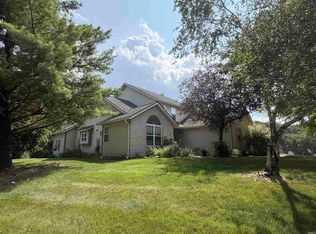 MLS ID #202616351, Aimee Ness, Aimee Ness Realty Group. IRMLS
 - $450,0004 bd4 ba2.8k sqft3615 Nikole Dr, Lafayette, IN 47905For Sale
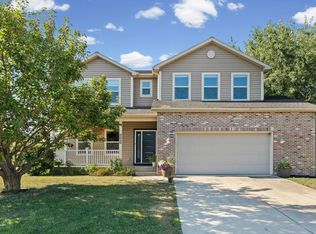 MLS ID #202631134, Kristen Griffin, F.C. Tucker/Shook. IRMLS
 - $459,9003 bd3 ba2.9k sqft4700 Foxmoor Court, Lafayette, IN 47905For Sale
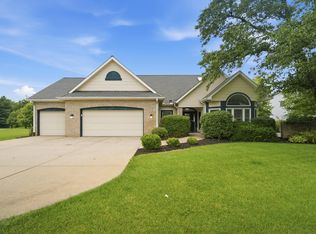 MLS ID #202624721, Ken Cary, Keller Williams Realty Group. IRMLS
 - $490,0004 bd3 ba2.7k sqft3823 Pershing Dr, Lafayette, IN 47905For SaleMLS ID #202631890, Megan Clawson, BerkshireHathaway HS IN Realty. IRMLS
- $499,0004 bd3 ba3.5k sqft62 Scarborough Ct, Lafayette, IN 47905ActiveMLS ID #22097352, Lori Davis Smith, Highgarden Real Estate. MIBOR as distributed by MLS GRID
- $489,0004 bd3 ba2.3k sqft2288 Flowering Crab Dr E, Lafayette, IN 47905For SaleMLS ID #202619503, Rebecca Rush, BerkshireHathaway HS IN Realty. IRMLS
- $525,0004 bd3 ba3.3k sqft705 Sapphire Ct, Lafayette, IN 47905For SaleMLS ID #202627578, Michelle Miller, eXp Realty, LLC. IRMLS
- $444,9004 bd3 ba3k sqft5312 Cameron Ln, Lafayette, IN 47905For SaleMLS ID #202627882, Amy Kelly, Raeco Realty. IRMLS
- $398,0004 bd3 ba2.9k sqft819 Preston St, Lafayette, IN 47905For SaleMLS ID #202631260, Lindsey R Foster, Rose Gold Realty. IRMLS
- $359,9004 bd3 ba2.7k sqft3940 Pasadena Dr, Lafayette, IN 47905For SaleMLS ID #202633156, Nathan Simmons, Keller Williams Lafayette. IRMLS
- $499,9004 bd4 ba3.2k sqft2106 Ironbridge Ct, Lafayette, IN 47905For SaleMLS ID #202631081, Angie Fitzmorris-Stucky, Raeco Realty. IRMLS
- $419,9004 bd3 ba2.9k sqft4664 Forthrail Dr, Lafayette, IN 47905For SaleMLS ID #202612429, Kelly Schreckengast, F.C. Tucker/Shook. IRMLS
- $329,9004 bd3 ba3.1k sqft1631 Tanglewood Dr, Lafayette, IN 47905For SaleMLS ID #202629592, John Townsend, Trueblood Real Estate. IRMLS
- $585,0004 bd4 ba4.4k sqft4524 E Foxmoor Ln, Lafayette, IN 47905For SaleMLS ID #202630497, Sherry Cole, Keller Williams Lafayette. IRMLS
- $440,0004 bd2 ba2.4k sqft923 Highland Ave, Lafayette, IN 47905For SaleMLS ID #202603951, Hayley Wheeler, Raeco Realty. IRMLS
- $440,0004 bd3 ba2.6k sqft3816 Gate Rd, Lafayette, IN 47909For SaleMLS ID #202632124, Kari C Schrader, F.C. Tucker/Shook. IRMLS
- $535,9004 bd4 ba3.7k sqft2280 Bunchberry Ct, Lafayette, IN 47905For SaleMLS ID #202536910, Sherry Cole, Keller Williams Lafayette. IRMLS
- $499,9003 bd4 ba4.1k sqft125 Durkees Run Dr, Lafayette, IN 47905For SaleMLS ID #202548134, Lynn Edgell, @properties. IRMLS
- $450,0004 bd4 ba2.8k sqft204 Chippewa St, West Lafayette, IN 47906For SaleMLS ID #202623079, Stacy R Grove, @properties. IRMLS
