Welcome to this stunning home with 3,700+ sqft in the highly desirable Farmington neighborhood on a generous 0.72-acre lot. With 3 bedrooms, 3.5 bathrooms, a finished basement, and a 3-car garage, this home combines comfort, style, and functionality. Step inside to a welcoming foyer that leads to a dedicated home office, an open-concept living room, kitchen, and dining area featuring a vaulted ceiling and gorgeous bamboo flooring. The modern kitchen features white cabinetry, a tile backsplash, stainless steel appliances, and a large breakfast island. The primary suite is complete with a walk-in closet and a luxurious private bath featuring dual vanities, a soaking tub nestled beneath two bright windows, and a walk-in shower. Two additional bedrooms share a well-appointed Jack-and-Jill bathroom. The finished basement expands your living space with a large recreation room that includes a kitchenette and pool table, plus two versatile bonus rooms and a full bathroom. Outside, the backyard is lined with mature trees, offering peaceful privacy and a great space for relaxing or outdoor gatherings.
Active
Price cut: $34K (8/5)
$535,900
2280 Bunchberry Ct, Lafayette, IN 47905
4beds
3,787sqft
Single Family Residence
Built in 2004
0.72 Acres Lot
$529,400 Zestimate®
$--/sqft
$6/mo HOA
What's special
- 354 days
- 818
- 39
Zillow last checked:
Listing updated:
Listed by:
Sherry Cole Agt:765-426-9442,
Keller Williams Lafayette
Source: IRMLS,MLS#: 202536910
Facts & features
Interior
Bedrooms & bathrooms
- Bedrooms: 4
- Bathrooms: 4
- Full bathrooms: 3
- 1/2 bathrooms: 1
- Main level bedrooms: 4
Bedroom 1
- Level: Main
Bedroom 2
- Level: Main
Family room
- Level: Main
- Area: 294
- Dimensions: 21 x 14
Kitchen
- Level: Main
- Area: 180
- Dimensions: 15 x 12
Living room
- Level: Main
- Area: 390
- Dimensions: 15 x 26
Heating
- Natural Gas, Forced Air
Cooling
- Central Air
Appliances
- Included: Disposal, Range/Oven Hook Up Gas, Dishwasher, Microwave, Refrigerator, Washer, Dryer-Electric, Electric Oven, Gas Range, Water Softener Owned
- Laundry: Electric Dryer Hookup, Main Level
Features
- Ceiling Fan(s), Vaulted Ceiling(s), Stone Counters, Entrance Foyer, Kitchen Island, Open Floorplan, Split Br Floor Plan, Stand Up Shower, Tub and Separate Shower, Tub/Shower Combination, Main Level Bedroom Suite
- Flooring: Carpet, Tile
- Basement: Full,Partially Finished,Concrete
- Number of fireplaces: 1
- Fireplace features: Kitchen, Gas Log, Ventless
Interior area
- Total structure area: 4,529
- Total interior livable area: 3,787 sqft
- Finished area above ground: 2,265
- Finished area below ground: 1,522
Video & virtual tour
Property
Parking
- Total spaces: 2
- Parking features: Attached, Garage Door Opener, Concrete
- Attached garage spaces: 2
- Has uncovered spaces: Yes
Features
- Levels: One
- Stories: 1
Lot
- Size: 0.72 Acres
- Features: Level, 0-2.9999, Rural Subdivision
Details
- Parcel number: 790712351024.000003
Construction
Type & style
- Home type: SingleFamily
- Architectural style: Ranch,Traditional
- Property subtype: Single Family Residence
Materials
- Brick, Vinyl Siding
- Roof: Asphalt,Shingle
Condition
- New construction: No
- Year built: 2004
Utilities & green energy
- Sewer: Septic Tank
- Water: Well
Community & HOA
Community
- Subdivision: Farmington
HOA
- Has HOA: Yes
- HOA fee: $75 annually
Location
- Region: Lafayette
Financial & listing details
- Tax assessed value: $563,600
- Annual tax amount: $3,566
- Date on market: 9/12/2025
- Listing terms: Cash,Conventional,FHA,VA Loan
Estimated market value
$529,400
$503,000 - $556,000
$3,161/mo
Price history
| Date | Event | Price |
|---|---|---|
| 8/5/2026 | Price change | $535,900-6% |
Source:  IRMLS #202536910 Report a problem IRMLS #202536910 Report a problem | ||
| 6/22/2026 | Listed for sale | $569,900 |
Source: IRMLS #202536910 Report a problem | ||
| 6/13/2026 | Listing removed | $569,900 |
Source: IRMLS #202536910 Report a problem | ||
| 6/11/2026 | Price change | $569,900-1.7% |
Source: IRMLS #202536910 Report a problem | ||
| 3/17/2026 | Price change | $579,900-3.3% |
Source: IRMLS #202536910 Report a problem | ||
| 12/16/2025 | Price change | $599,900-4.8% |
Source: IRMLS #202536910 Report a problem | ||
| 9/12/2025 | Listed for sale | $629,900+5% |
Source: IRMLS #202536910 Report a problem | ||
| 5/25/2024 | Listing removed | $599,900 |
Source: IRMLS #202407434 Report a problem | ||
| 4/11/2024 | Price change | $599,900-1.6% |
Source: IRMLS #202407434 Report a problem | ||
| 3/23/2024 | Price change | $609,900-2.4% |
Source: IRMLS #202407434 Report a problem | ||
| 3/17/2024 | Price change | $624,900-0.8% |
Source: IRMLS #202407434 Report a problem | ||
| 3/7/2024 | Price change | $629,900+10.5% |
Source: IRMLS #202407434 Report a problem | ||
| 11/10/2021 | Pending sale | $569,900 |
Source: IRMLS #202128812 Report a problem | ||
| 10/26/2021 | Contingent | $569,900 |
Source: IRMLS #202128812 Report a problem | ||
| 10/6/2021 | Pending sale | $569,900 |
Source: IRMLS #202128812 Report a problem | ||
| 9/3/2021 | Listed for sale | $569,900 |
Source: IRMLS #202128812 Report a problem | ||
| 9/2/2021 | Pending sale | $569,900 |
Source: IRMLS #202128812 Report a problem | ||
| 8/16/2021 | Price change | $569,900-4.9% |
Source: IRMLS #202128812 Report a problem | ||
| 7/19/2021 | Listed for sale | $599,000+131.3% |
Source: IRMLS #202128812 Report a problem | ||
| 7/31/2013 | Sold | $259,000-9.1%$68/sqft |
Source: Agent Provided Report a problem | ||
| 7/29/2008 | Listing removed | $284,900$75/sqft |
Source: Postlets #9932217 Report a problem | ||
| 3/9/2008 | Listed for sale | $284,900$75/sqft |
Source: Keller Williams Realty Report a problem | ||
Public tax history
| Year | Property taxes | Tax assessment |
|---|---|---|
| 2025 | $3,834 +7.5% | $563,600 +9.5% |
| 2024 | $3,566 -3.8% | $514,700 +2% |
| 2023 | $3,706 +41.7% | $504,500 +7.9% |
| 2022 | $2,616 +7.4% | $467,500 +36.7% |
| 2021 | $2,435 +1.4% | $342,000 |
| 2020 | $2,401 -32.1% | -- |
| 2019 | $3,537 +2.7% | $319,700 +1.9% |
| 2018 | $3,445 +5.1% | $313,700 +1.8% |
| 2017 | $3,277 | $308,300 +1.3% |
| 2016 | $3,277 +62.4% | $304,300 +7.7% |
| 2014 | $2,018 +4.7% | $282,600 +5.8% |
| 2013 | $1,928 | $267,100 -20.7% |
| 2012 | -- | $336,700 +4.2% |
| 2011 | -- | $323,000 +19% |
| 2010 | -- | $271,500 +2.7% |
| 2009 | $5,556 +151.4% | $264,300 -9.8% |
| 2008 | $2,210 -32% | $293,000 -0.6% |
| 2007 | $3,249 +14.4% | $294,700 +10% |
| 2006 | $2,839 +490.3% | $267,800 +711.5% |
| 2005 | $481 +3.9% | $33,000 +51.4% |
| 2002 | $463 | $21,800 |
Find assessor info on the county website
Monthly payment
Est. payment
Payment breakdown
Explore the cost of this home by adjusting the details. Changes won't be saved.Climate risks
Neighborhood: 47905
Nearby schools
Schools provided by the listing agent
- Elementary: Hershey
- Middle: East Tippecanoe
- High: William Henry Harrison
- District: Tippecanoe School Corp.
Source: IRMLS. This data may not be complete. We recommend contacting the local school district to confirm school assignments for this home.


Similar homes
- $499,9004 bd4 ba3.2k sqft2106 Ironbridge Ct, Lafayette, IN 47905For Sale
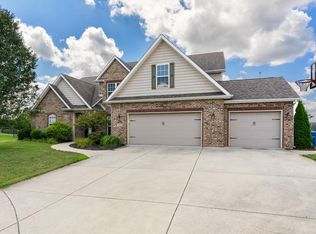 MLS ID #202631081, Angie Fitzmorris-Stucky, Raeco Realty. IRMLS
 - $525,0004 bd3 ba3.3k sqft705 Sapphire Ct, Lafayette, IN 47905For Sale
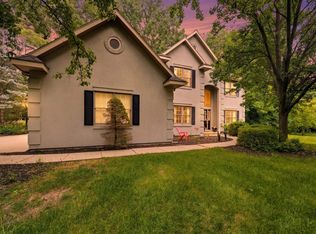 MLS ID #202627578, Michelle Miller, eXp Realty, LLC. IRMLS
 - $489,0004 bd3 ba2.3k sqft2288 Flowering Crab Dr E, Lafayette, IN 47905For Sale
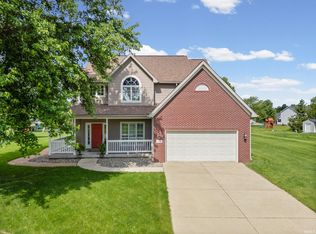 MLS ID #202619503, Rebecca Rush, BerkshireHathaway HS IN Realty. IRMLS
 - $499,0004 bd3 ba3.5k sqft62 Scarborough Ct, Lafayette, IN 47905Active
 MLS ID #22097352, Lori Davis Smith, Highgarden Real Estate. MIBOR as distributed by MLS GRID
