This well-maintained 4-bedroom, 2.5-bath home with a 2-car garage is located in the desirable Maplewood Heights subdivision. The established neighborhood features mature trees and a quiet, tucked-away feel while remaining just minutes from the interstate, popular restaurants, and convenient shopping. On the main floor, you’ll find the primary bedroom with access to a private garden area, offering a peaceful outdoor retreat right outside your door. The spacious family room includes a fireplace, creating a comfortable gathering space for family and friends. Upstairs, there is a flexible bonus room above the garage that can be accessed from inside the home or directly from the garage — perfect for a home office, guest space, or additional living area. The upper level also features a relaxing sauna. With its convenient location and functional layout in a mature community, this home provides an excellent combination of comfort and accessibility.
Active
$329,900
1631 Tanglewood Dr, Lafayette, IN 47905
4beds
3,152sqft
:
Get pre-qualified$2,055/mo
Single Family Residence
Built in 1975
9,583 Square Feet Lot
$327,400 Zestimate®
$--/sqft
$-- HOA
What's special
Relaxing saunaSpacious family roomMature treesPrivate garden area
- 12 days |
- 2,746 |
- 189 |
Likely to sell faster than
Zillow last checked:
Listing updated:
Listed by:
John Townsend Agt:765-250-0050,
Trueblood Real Estate
Source: IRMLS,MLS#: 202629592
Facts & features
Interior
Bedrooms & bathrooms
- Bedrooms: 4
- Bathrooms: 3
- Full bathrooms: 2
- 1/2 bathrooms: 1
- Main level bedrooms: 1
Bedroom 1
- Level: Main
Bedroom 2
- Level: Upper
Dining room
- Level: Main
- Area: 110
- Dimensions: 11 x 10
Family room
- Level: Main
- Area: 216
- Dimensions: 18 x 12
Kitchen
- Level: Main
- Area: 195
- Dimensions: 15 x 13
Living room
- Level: Main
- Area: 247
- Dimensions: 19 x 13
Heating
- Natural Gas, Forced Air
Cooling
- Central Air
Appliances
- Included: Range/Oven Hook Up Gas, Dishwasher, Refrigerator, Washer, Dryer-Electric, Gas Range
- Laundry: Electric Dryer Hookup, Main Level, Washer Hookup
Features
- Laminate Counters, Main Level Bedroom Suite, Sauna
- Flooring: Carpet, Brick
- Basement: Crawl Space,Block
- Number of fireplaces: 1
- Fireplace features: Family Room, Gas Log
Interior area
- Total structure area: 3,152
- Total interior livable area: 3,152 sqft
- Finished area above ground: 3,152
- Finished area below ground: 0
Video & virtual tour
Property
Parking
- Total spaces: 2
- Parking features: Attached, Asphalt
- Attached garage spaces: 2
- Has uncovered spaces: Yes
Features
- Levels: Two
- Stories: 2
- Patio & porch: Deck
- Fencing: Picket,Wood
Lot
- Size: 9,583 Square Feet
- Dimensions: 47X122
- Features: Level, City/Town/Suburb
Details
- Parcel number: 790714451013.000004
Construction
Type & style
- Home type: SingleFamily
- Architectural style: Traditional
- Property subtype: Single Family Residence
Materials
- Aluminum Siding, Brick
- Roof: Asphalt
Condition
- New construction: No
- Year built: 1975
Utilities & green energy
- Sewer: City
- Water: City
Community & HOA
Community
- Subdivision: Maplewood Heights
Location
- Region: Lafayette
Financial & listing details
- Tax assessed value: $277,700
- Annual tax amount: $2,499
- Date on market: 7/23/2026
- Listing terms: Cash,Conventional,FHA,VA Loan
Estimated market value
$327,400
$311,000 - $344,000
$2,396/mo
Price history
| Date | Event | Price |
|---|---|---|
| 7/23/2026 | Listed for sale | $329,900+112.8% |
Source:  IRMLS #202629592 Report a problem IRMLS #202629592 Report a problem | ||
| 9/5/2017 | Sold | $155,000-6.1%$49/sqft |
Source: eXp Realty #182438674 Report a problem | ||
| 7/26/2017 | Price change | $165,000-8.3%$52/sqft |
Source: Keller Williams Lafayette #201723927 Report a problem | ||
| 6/27/2017 | Price change | $179,900-7.7%$57/sqft |
Source: Keller Williams Lafayette #201723927 Report a problem | ||
| 5/30/2017 | Listed for sale | $194,900$62/sqft |
Source: Keller Williams Lafayette #201723927 Report a problem | ||
Public tax history
| Year | Property taxes | Tax assessment |
|---|---|---|
| 2025 | $2,336 +8.3% | $277,700 +18.9% |
| 2024 | $2,157 +9.2% | $233,600 +8.4% |
| 2023 | $1,975 +9% | $215,400 +8.6% |
| 2022 | $1,812 +10.6% | $198,300 +9% |
| 2021 | $1,638 +4.5% | $182,000 |
| 2020 | $1,568 +2% | -- |
| 2019 | $1,538 +2.1% | $157,400 +3% |
| 2018 | $1,507 +0% | $152,800 +2.1% |
| 2017 | $1,506 | $149,700 |
| 2016 | $1,506 +8.5% | $149,700 +5.2% |
| 2014 | $1,388 +7.5% | $142,300 +4.2% |
| 2013 | $1,291 | $136,500 -2.5% |
| 2012 | -- | $140,000 -17.4% |
| 2011 | -- | $169,400 -10.1% |
| 2010 | -- | $188,400 |
| 2009 | $3,687 +127.6% | $188,400 -0.8% |
| 2008 | $1,620 -22.7% | $189,900 +6.4% |
| 2007 | $2,096 +14.3% | $178,400 +11.2% |
| 2006 | $1,834 -6% | $160,500 |
| 2005 | $1,950 +3.2% | $160,500 |
| 2004 | $1,890 +2.6% | $160,500 |
| 2003 | $1,842 -12.1% | $160,500 +61% |
| 2002 | $2,095 | $99,700 |
| 2001 | -- | $99,700 |
Find assessor info on the county website
Monthly payment
Est. payment
Payment breakdown
Explore the cost of this home by adjusting the details. Changes won't be saved.Climate risks
Neighborhood: 47905
Nearby schools
GreatSchools rating
- 8/10Glen Acres Elementary SchoolGrades: PK-4Distance: 0.3 mi
- 4/10Lafayette Tecumseh Jr High SchoolGrades: 7-8Distance: 3.1 mi
- 3/10Jefferson High SchoolGrades: 9-12Distance: 3 mi
Schools provided by the listing agent
- Elementary: Glen Acres
- Middle: Sunnyside/Tecumseh
- High: Jefferson
- District: Lafayette
Source: IRMLS. This data may not be complete. We recommend contacting the local school district to confirm school assignments for this home.
- $292,100-- bd2 ba1.7k sqft1635 Tanglewood Dr, Lafayette, IN 47905Off Market
- $309,800-- bd2 ba2k sqft1519 N Creasy Ln, Lafayette, IN 47905Off Market
- $295,500-- bd2 ba1.6k sqft1627 Tanglewood Dr, Lafayette, IN 47905Off Market
- $307,300-- bd2 ba2.2k sqft1511 N Creasy Ln, Lafayette, IN 47905Off Market
- $293,100-- bd2 ba2k sqft1603 N Creasy Ln, Lafayette, IN 47905Off Market
- $301,4003 bd3 ba1.8k sqft1639 Tanglewood Dr, Lafayette, IN 47905Off Market
- $310,700-- bd2 ba1.9k sqft1623 Tanglewood Dr, Lafayette, IN 47905Off Market
- $288,4003 bd2 ba1.5k sqft1618 Tanglewood Dr, Lafayette, IN 47905Off Market
A local agent can set up tours, give advice and negotiate with sellers.
A local lender can help you make sure your offer is ready when you are.
Similar homes
- $360,0004 bd2 ba1.7k sqft3909 Petersmill Dr, Lafayette, IN 47905For Sale
 MLS ID #202623445, Lauren Whitaker, Keller Williams Lafayette. IRMLS
 - $360,0004 bd3 ba2.7k sqft3940 Pasadena Dr, Lafayette, IN 47905For Sale
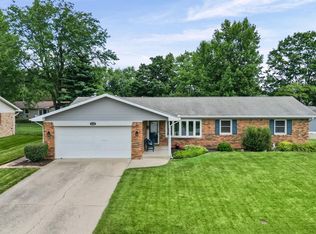 MLS ID #202610431, Maria Sandlin, C&C Home Realty. IRMLS
 - $339,9003 bd3 ba3.2k sqft2120 Crestview Ct, Lafayette, IN 47905For Sale
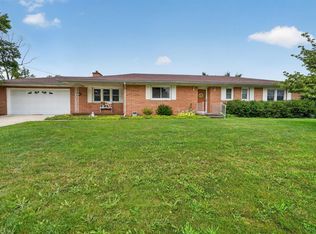 MLS ID #202630455, Amy Rollet, Trueblood Real Estate. IRMLS
 - $380,0003 bd2 ba1.9k sqft1128 Westridge Cir, Lafayette, IN 47905For Sale
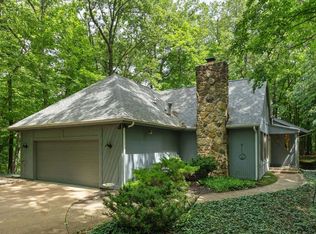 MLS ID #202626068, Mary Mason, BerkshireHathaway HS IN Realty. IRMLS
 - $349,0004 bd3 ba2.5k sqft5081 Marian Dale St, Lafayette, IN 47905For SaleMLS ID #202613909, Roderick Korty, Keller Williams Lafayette. IRMLS
- $285,0003 bd2 ba1.5k sqft5117 Stable Dr, Lafayette, IN 47905For SaleMLS ID #202630998, Sherry Cole, Keller Williams Lafayette. IRMLS
- $374,9004 bd3 ba2k sqft5309 Edinburgh Ct, Lafayette, IN 47905For SaleMLS ID #202627604, Reagan Geswein, Lafayette Listing Realty LLC. IRMLS
- $289,9003 bd2 ba2.1k sqft3810 Chestnut Ct, Lafayette, IN 47905For SaleMLS ID #202629739, Sherry Cole, Keller Williams Lafayette. IRMLS
- $325,0004 bd3 ba2k sqft201 Cumberland Ave, West Lafayette, IN 47906For SaleMLS ID #202630483, Mary Mason, BerkshireHathaway HS IN Realty. IRMLS
- $450,0004 bd4 ba2.8k sqft3615 Nikole Dr, Lafayette, IN 47905For SaleMLS ID #202631134, Kristen Griffin, F.C. Tucker/Shook. IRMLS
- $298,0003 bd2 ba2.2k sqft2012 Arapahoe Dr, Lafayette, IN 47909For SaleMLS ID #202631437, Amanda Gordon, F.C. Tucker/Shook. IRMLS
- $355,0003 bd2 ba1.6k sqft2205 Miami Trl, West Lafayette, IN 47906For SaleMLS ID #202631533, Rebecca Rush, BerkshireHathaway HS IN Realty. IRMLS
- $459,9004 bd4 ba4.2k sqft1625 Cottonwood Cir, Lafayette, IN 47905For SaleMLS ID #202614277, Sherry Cole, Keller Williams Lafayette. IRMLS
- $290,0003 bd2 ba1.8k sqft3513 Old State Road 25 N, Lafayette, IN 47905For SaleMLS ID #202626285, Emily Dunn, The Real Estate Agency. IRMLS
- $364,9003 bd3 ba2.3k sqft1837 Summit Dr, West Lafayette, IN 47906For SaleMLS ID #202631616, Lindsey Deno, F.C. Tucker/Shook. IRMLS
- $399,0004 bd3 ba2.4k sqft373 Double Tree Dr, Lafayette, IN 47905For SaleMLS ID #202627520, Neil C Hatten, Keller Williams Lafayette. IRMLS
- $449,0004 bd3 ba3k sqft5312 Cameron Ln, Lafayette, IN 47905For SaleMLS ID #202627882, Amy Kelly, Raeco Realty. IRMLS
- $314,9993 bd3 ba1.7k sqft3920 Penny Packers Mill Rd, Lafayette, IN 47909For SaleMLS ID #202631293, Cade Rogers, Mossy Oak Properties/Indiana Land and Lifestyle. IRMLS
- $349,9003 bd3 ba2k sqft3996 Druze Ave, Lafayette, IN 47909For SaleMLS ID #202630991, Lindsey R Foster, Rose Gold Realty. IRMLS
- $349,9003 bd2 ba1.7k sqft1831 Garden St, West Lafayette, IN 47906For SaleMLS ID #202630901, Thomas Albregts, Keller Williams Lafayette. IRMLS
