Welcome to one of Lafayette’s most extraordinary estates. This true one-of-a-kind masterpiece sits on over 25 private acres and boasts more than 2,000 feet of scenic Wildcat Creek frontage. Custom built in 2011 to capture the timeless charm of a 100+ year-old home, every inch of this property blends historic character with modern comfort. From the authentic push-button light switches and custom wood work, to the radiant floor heating throughout, no detail was overlooked. The home is engineered for efficiency with 2x6 construction, foam and batt insulation, radiant coils in all three furnaces, and an outdoor wood boiler that can heat the entire home through winter at virtually no cost. Enjoy peaceful mornings on the screened-in porch, entertain around the outdoor fireplace, or host guests in the full one-bedroom apartment above the heated three-car garage. The long, winding driveway is lined with street lights and surrounded by manicured landscaping, an irrigation system, and abundant wildlife. If you’ve been searching for the perfect mix of land, privacy, craftsmanship, and comfort, this is it.
Active
$1,495,000
818 Emerald Dr, Lafayette, IN 47905
4beds
5,268sqft
Single Family Residence
Built in 2011
25.94 Acres Lot
$1,414,800 Zestimate®
$--/sqft
$-- HOA
What's special
Outdoor fireplaceAbundant wildlifeRadiant floor heating throughoutCustom wood workAuthentic push-button light switchesIrrigation systemManicured landscaping
- 216 days
- 1,151
- 60
Zillow last checked:
Listing updated:
Listed by:
Joshua Shives 765-404-9900,
Raeco Realty,
Angie Fitzmorris-Stucky,
Raeco Realty
Source: IRMLS,MLS#: 202603645
Facts & features
Interior
Bedrooms & bathrooms
- Bedrooms: 4
- Bathrooms: 4
- Full bathrooms: 4
Bedroom 1
- Level: Upper
Bedroom 2
- Level: Upper
Dining room
- Level: Main
- Area: 208
- Dimensions: 13 x 16
Family room
- Level: Basement
- Area: 621
- Dimensions: 27 x 23
Kitchen
- Level: Main
- Area: 169
- Dimensions: 13 x 13
Living room
- Level: Main
- Area: 713
- Dimensions: 23 x 31
Office
- Level: Basement
- Area: 391
- Dimensions: 17 x 23
Heating
- Propane, Wood, Forced Air, Radiant, Multiple Heating Systems
Cooling
- Central Air, Multi Units
Appliances
- Included: Dishwasher, Microwave, Refrigerator, Electric Range, Water Softener Owned
Features
- 1st Bdrm En Suite, Ceiling Fan(s), Walk-In Closet(s), Guest Quarters
- Flooring: Hardwood, Carpet, Tile
- Doors: Pocket Doors
- Windows: Window Treatments
- Basement: Walk-Out Access,Finished,Concrete
- Number of fireplaces: 1
- Fireplace features: Living Room
Interior area
- Total structure area: 5,488
- Total interior livable area: 5,268 sqft
- Finished area above ground: 3,850
- Finished area below ground: 1,418
Video & virtual tour
Property
Parking
- Total spaces: 3
- Parking features: Attached, Concrete, Gravel
- Attached garage spaces: 3
- Has uncovered spaces: Yes
Features
- Levels: Two
- Stories: 2
- Patio & porch: Deck, Porch Covered
- Has view: Yes
- View description: Water
- Has water view: Yes
- Water view: Water
- Waterfront features: Waterfront, Waterfront-Level Bank, Frontage Lot, Creek
- Frontage length: Water Frontage(2000)
Lot
- Size: 25.94 Acres
- Features: Many Trees, 15+, City/Town/Suburb
Details
- Additional structures: Shed
- Additional parcels included: 7907-13-351-001.000-001
- Parcel number: 790714476001.000001
Construction
Type & style
- Home type: SingleFamily
- Architectural style: Victorian
- Property subtype: Single Family Residence
Materials
- Cement Board
- Roof: Shingle
Condition
- New construction: No
- Year built: 2011
Utilities & green energy
- Sewer: City
- Water: City
Community & HOA
Community
- Subdivision: None
Location
- Region: Lafayette
Financial & listing details
- Tax assessed value: $46,800
- Annual tax amount: $4,831
- Date on market: 2/5/2026
- Listing terms: Cash,Conventional
Estimated market value
$1,414,800
$1.34M - $1.49M
$4,225/mo
Price history
| Date | Event | Price |
|---|---|---|
| 3/4/2026 | Price change | $1,495,000-5.1% |
Source:  IRMLS #202603645 Report a problem IRMLS #202603645 Report a problem | ||
| 2/5/2026 | Listed for sale | $1,575,000 |
Source: IRMLS #202603645 Report a problem | ||
| 1/1/2026 | Listing removed | $1,575,000 |
Source: IRMLS #202524606 Report a problem | ||
| 6/26/2025 | Listed for sale | $1,575,000 |
Source: IRMLS #202524606 Report a problem | ||
Public tax history
| Year | Property taxes | Tax assessment |
|---|---|---|
| 2025 | $628 -1.4% | $46,800 |
| 2024 | $637 -10.4% | $46,800 |
| 2023 | $710 -4.6% | $46,800 |
| 2022 | $744 +27.1% | $46,800 |
| 2021 | $585 -0.4% | $46,800 |
| 2020 | $588 -2.4% | -- |
| 2019 | $602 +6.2% | $36,500 |
| 2018 | $567 +0.9% | $36,500 |
| 2017 | $563 | $36,500 |
| 2016 | $563 -83.6% | $36,500 -91.9% |
| 2014 | $3,426 -9.4% | $453,300 +0.9% |
| 2013 | $3,781 | $449,200 +11.4% |
| 2012 | -- | $403,200 +1319.7% |
| 2010 | -- | $28,400 |
| 2009 | $882 | $28,400 |
Find assessor info on the county website
Monthly payment
Est. payment
Payment breakdown
Explore the cost of this home by adjusting the details. Changes won't be saved.Climate risks
Neighborhood: 47905
Nearby schools
Schools provided by the listing agent
- Elementary: Glen Acres
- Middle: Sunnyside/Tecumseh
- High: Jefferson
- District: Lafayette
Source: IRMLS. This data may not be complete. We recommend contacting the local school district to confirm school assignments for this home.


Similar homes
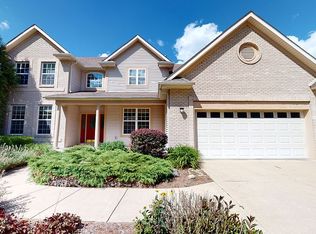
- $1,050,0005 bd6 ba6.3k sqft6725 Stacey Hollow Way, Lafayette, IN 47905For Sale
 MLS ID #202620682, Cathy C Russell, @properties. IRMLS
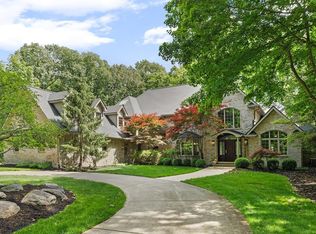
 - $999,0005 bd7 ba6.7k sqft4539 E Foxmoor Ln, Lafayette, IN 47905Active
 MLS ID #22116845, Kari Schrader, F.C. Tucker Company. MIBOR as distributed by MLS GRID
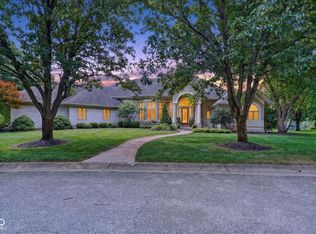
 - $1,350,0004 bd6 ba6k sqft3618 Chancellor Way, West Lafayette, IN 47906For Sale
 MLS ID #202631777, Cathy C Russell, @properties. IRMLS
 - $1,150,0005 bd5 ba5k sqft1030 E 500 N, West Lafayette, IN 47906For Sale
 MLS ID #202601771, Cathy C Russell, @properties. IRMLS
