Large price drop. Exquisite Custom Estate with Scenic Pond Views | 864 Commodores Circle, Lafayette Step into timeless elegance and elevated comfort with this pristine custom-built residence, offering over 4,700 finished sq ft of thoughtfully designed living space, nestled on more than half an acre with breathtaking pond views. Boasting 5 spacious bedrooms, 5 beautifully appointed bathrooms. This property is a perfect blend of functionality and grandeur. The open-concept layout is tailor-made for both everyday living and upscale entertaining, with multiple living areas that seamlessly flow together, flooded with natural light. The full walkout basement adds another level of luxury and versatility, featuring an additional lower-level garage—ideal for storage, a home gym, workshop, or your dream man cave. Unwind in the sunroom or step out onto your private deck, where panoramic water views offer a serene backdrop for morning coffee or evening cocktails. From its expansive footprint to its thoughtful finishes and entertainer’s design, this home delivers exceptional quality in a truly coveted setting
Active
Price cut: $40K (8/25)
$885,000
864 Commodores Cir, Lafayette, IN 47909
5beds
4,701sqft
Single Family Residence
Built in 2013
0.67 Acres Lot
$870,100 Zestimate®
$--/sqft
$-- HOA
What's special
Additional lower-level garageThoughtful finishesPanoramic water viewsFull walkout basementFlooded with natural lightOpen-concept layoutPrivate deck
- 208 days
- 400
- 25
Zillow last checked:
Listing updated:
Listed by:
Reagan Geswein 765-237-7056,
Lafayette Listing Realty LLC,
Dustin Robinson,
Lafayette Listing Realty LLC
Source: IRMLS,MLS#: 202609559
Facts & features
Interior
Bedrooms & bathrooms
- Bedrooms: 5
- Bathrooms: 4
- Full bathrooms: 3
- 1/2 bathrooms: 1
- Main level bedrooms: 1
Bedroom 1
- Level: Main
Bedroom 2
- Level: Upper
Dining room
- Level: Main
- Area: 182
- Dimensions: 13 x 14
Kitchen
- Level: Main
- Area: 400
- Dimensions: 20 x 20
Living room
- Level: Main
- Area: 396
- Dimensions: 22 x 18
Office
- Level: Main
- Area: 182
- Dimensions: 14 x 13
Heating
- Natural Gas, Forced Air
Cooling
- Central Air
Appliances
- Included: Dishwasher, Microwave, Refrigerator, Washer, Dryer-Electric, Exhaust Fan, Gas Range, Gas Water Heater, Water Softener Owned
- Laundry: Main Level
Features
- 1st Bdrm En Suite, Breakfast Bar, Bookcases, Ceiling-9+, Tray Ceiling(s), Ceiling Fan(s), Walk-In Closet(s), Countertops-Solid Surf, Soaking Tub, Kitchen Island, Open Floorplan, Pantry, Double Vanity, Stand Up Shower, Tub and Separate Shower, Main Level Bedroom Suite
- Basement: Full,Walk-Out Access,Sump Pump
- Number of fireplaces: 2
- Fireplace features: Living Room, 1st Bdrm
Interior area
- Total structure area: 5,840
- Total interior livable area: 4,701 sqft
- Finished area above ground: 3,536
- Finished area below ground: 1,165
Video & virtual tour
Property
Parking
- Total spaces: 3
- Parking features: Attached
- Attached garage spaces: 3
Accessibility
- Accessibility features: ADA Features, Chair Rail
Features
- Levels: Three Story
- Stories: 3
- Patio & porch: Deck, Porch Covered
- On waterfront: Yes
- Waterfront features: Pond
Lot
- Size: 0.67 Acres
- Dimensions: 95x305
- Features: 0-2.9999
Details
- Parcel number: 791118353016.000030
- Other equipment: Sump Pump
Construction
Type & style
- Home type: SingleFamily
- Property subtype: Single Family Residence
Materials
- Stone, Vinyl Siding
Condition
- New construction: No
- Year built: 2013
Utilities & green energy
- Sewer: City
- Water: City
- Utilities for property: Cable Connected
Community & HOA
Community
- Subdivision: Raineybrook
Location
- Region: Lafayette
Financial & listing details
- Tax assessed value: $979,600
- Annual tax amount: $7,801
- Date on market: 3/23/2026
- Listing terms: Cash,Conventional,FHA,VA Loan
Estimated market value
$870,100
$827,000 - $914,000
$3,896/mo
Price history
| Date | Event | Price |
|---|---|---|
| 8/25/2026 | Price change | $885,000-4.3% |
Source:  IRMLS #202609559 Report a problem IRMLS #202609559 Report a problem | ||
| 7/8/2026 | Price change | $925,000-2.6% |
Source: IRMLS #202609559 Report a problem | ||
| 4/28/2026 | Price change | $950,000-4% |
Source: IRMLS #202609559 Report a problem | ||
| 3/23/2026 | Listed for sale | $990,000-7.9% |
Source: IRMLS #202609559 Report a problem | ||
| 12/10/2025 | Listing removed | $1,075,000 |
Source: IRMLS #202537220 Report a problem | ||
| 12/2/2025 | Price change | $1,075,000-2.3% |
Source: IRMLS #202537220 Report a problem | ||
| 9/15/2025 | Listed for sale | $1,100,000 |
Source: IRMLS #202537220 Report a problem | ||
Public tax history
| Year | Property taxes | Tax assessment |
|---|---|---|
| 2025 | $7,801 +2.9% | $979,600 +8% |
| 2024 | $7,578 +6.3% | $907,400 +2.1% |
| 2023 | $7,127 +15.4% | $888,600 +8.5% |
| 2022 | $6,177 +4.1% | $818,700 +13.5% |
| 2021 | $5,934 +9.8% | $721,600 |
| 2020 | $5,404 +5.5% | -- |
| 2019 | $5,123 +4.4% | $684,200 +2.8% |
| 2018 | $4,909 +2.5% | $665,800 +4.9% |
| 2017 | $4,789 | $634,600 +1.4% |
| 2016 | $4,789 -0.9% | $625,900 +1.5% |
| 2014 | $4,831 | $616,900 |
| 2013 | -- | -- |
Find assessor info on the county website
Monthly payment
Est. payment
Payment breakdown
Explore the cost of this home by adjusting the details. Changes won't be saved.Climate risks
Neighborhood: 47909
Nearby schools
Schools provided by the listing agent
- Elementary: Mintonye
- Middle: Southwestern
- High: Mc Cutcheon
- District: Tippecanoe School Corp.
Source: IRMLS. This data may not be complete. We recommend contacting the local school district to confirm school assignments for this home.
Similar homes
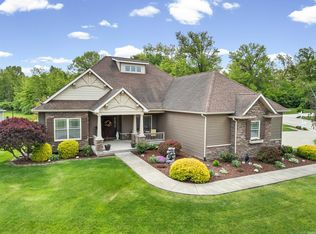
- $515,0004 bd5 ba4.2k sqft745 Cardinal Dr, Lafayette, IN 47909For Sale
 MLS ID #202624881, Samuel McClellan, eXp Realty, LLC. IRMLS
 - $694,9005 bd4 ba4.6k sqft676 E 700 S, Lafayette, IN 47909For Sale
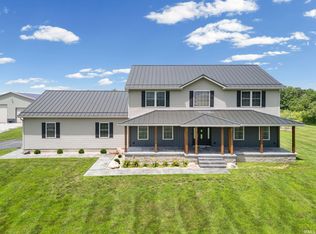 MLS ID #202626667, Chad Chism, Keller Williams Lafayette. IRMLS
 - $1,300,0004 bd5 ba5.4k sqft1055 N Admirals Pointe Dr, Lafayette, IN 47909For Sale
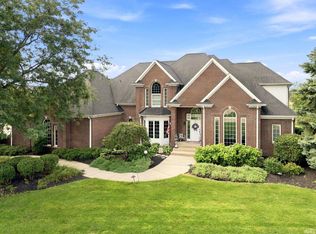 MLS ID #202638230, Dustin Robinson, Lafayette Listing Realty LLC. IRMLS
 - $695,0004 bd4 ba3.5k sqft802 W 625 S, Lafayette, IN 47909For Sale
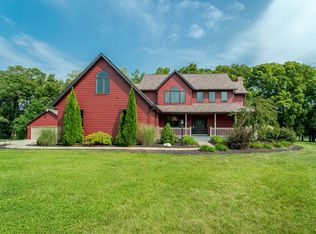 MLS ID #202637528, Bethany Raney, F.C. Tucker/Shook. IRMLS
