Welcome to luxury living at 5810 Augusta Blvd., located in the highly sought-after Winding Creek Golf Course subdivision in West Lafayette. This impressive two-story home with a fully finished walk-out basement offers space, style, and functionality for modern living. Step inside to discover a beautifully designed main level featuring a spacious master suite with his-and-hers walk-in closets and a private en-suite bathroom. The heart of the home is the chef's kitchen, complete with granite countertops, stainless steel appliances, and plenty of room for entertaining Upstairs, you'll find four generously sized bedrooms and two full bathrooms, perfect for family or guests. The finished basement expands your living space even further with an additional bedroom, a large recreation area with a wet bar, and two unfinished storage areas for all your needs. The exterior showcases all-stone construction, adding timeless curb appeal. Enjoy the convenience of a 3-car attached garage and the added benefit of a walk-out lower level-ideal for entertaining or relaxing. Located in a premier golf course community, this home combines elegance, comfort, and an unbeatable location.
Active
Price cut: $15K (9/3)
$844,900
5810 Augusta Blvd, West Lafayette, IN 47906
6beds
5,252sqft
Residential, Single Family Residence
Built in 2014
0.3 Acres Lot
$-- Zestimate®
$161/sqft
$13/mo HOA
What's special
Finished basementFully finished walk-out basementWalk-out lower levelAll-stone constructionSpacious master suiteTimeless curb appealFour generously sized bedrooms
- 8 days
- 472
- 8
Zillow last checked:
Listing updated:
Listed by:
DJ Seramur 219-241-4039,
Seramur Properties LLC
Source: MIBOR as distributed by MLS GRID,MLS#: 22123744
Facts & features
Interior
Bedrooms & bathrooms
- Bedrooms: 6
- Bathrooms: 5
- Full bathrooms: 4
- 1/2 bathrooms: 1
- Main level bathrooms: 2
- Main level bedrooms: 1
Bedroom 2
- Level: Upper
- Area: 168 Square Feet
- Dimensions: 14x12
Bedroom 3
- Level: Upper
- Area: 168 Square Feet
- Dimensions: 14x12
Bedroom 4
- Level: Upper
- Area: 216 Square Feet
- Dimensions: 18x12
Bedroom 5
- Level: Upper
- Area: 156 Square Feet
- Dimensions: 13x12
Bedroom 6
- Level: Basement
- Area: 238 Square Feet
- Dimensions: 14x17
Other
- Level: Main
- Area: 280 Square Feet
- Dimensions: 14x20
Bonus room
- Features: Tile-Ceramic
- Level: Basement
- Area: 663 Square Feet
- Dimensions: 39x17
Bonus room
- Features: Other
- Level: Basement
- Area: 300 Square Feet
- Dimensions: 20x15
Breakfast room
- Features: Tile-Ceramic
- Level: Main
- Area: 192 Square Feet
- Dimensions: 12x16
Dining room
- Level: Main
- Area: 192 Square Feet
- Dimensions: 12x16
Foyer
- Level: Main
- Area: 136 Square Feet
- Dimensions: 8x17
Kitchen
- Features: Tile-Ceramic
- Level: Main
- Area: 192 Square Feet
- Dimensions: 12x16
Laundry
- Features: Tile-Ceramic
- Level: Main
- Area: 49 Square Feet
- Dimensions: 7x7
Living room
- Level: Main
- Area: 323 Square Feet
- Dimensions: 17x19
Office
- Level: Main
- Area: 140 Square Feet
- Dimensions: 14x10
Play room
- Level: Basement
- Area: 476 Square Feet
- Dimensions: 14x34
Utility room
- Features: Other
- Level: Basement
- Area: 161 Square Feet
- Dimensions: 23x7
Heating
- Forced Air, Natural Gas
Cooling
- Central Air
Appliances
- Included: Dishwasher, Disposal, Gas Water Heater, MicroHood, Gas Oven, Refrigerator, Water Heater
Features
- Attic Access, Breakfast Bar, Cathedral Ceiling(s), Tray Ceiling(s), Entrance Foyer, High Speed Internet, Eat-in Kitchen, Pantry, Smart Thermostat, Walk-In Closet(s), Wet Bar
- Basement: Full,Interior Entry,Partially Finished,Storage Space,Walk-Out Access
- Attic: Access Only
- Number of fireplaces: 1
- Fireplace features: Living Room
Interior area
- Total structure area: 5,252
- Total interior livable area: 5,252 sqft
- Finished area below ground: 1,645
Video & virtual tour
Property
Parking
- Total spaces: 3
- Parking features: Attached
- Attached garage spaces: 3
Features
- Levels: Two
- Stories: 2
- Patio & porch: Covered, Deck, Patio, Porch
- Has view: Yes
- View description: Pond
- Water view: Pond
- Waterfront features: Pond
Lot
- Size: 0.3 Acres
Details
- Parcel number: 790329101025000017
- Horse amenities: None
Construction
Type & style
- Home type: SingleFamily
- Architectural style: Traditional
- Property subtype: Residential, Single Family Residence
Materials
- Brick, Vinyl Siding, Vinyl With Brick
- Foundation: Concrete Perimeter
Condition
- New construction: No
- Year built: 2014
Utilities & green energy
- Water: Public
Community & HOA
Community
- Subdivision: Winding Creek
HOA
- Has HOA: Yes
- Amenities included: Insurance, Maintenance
- Services included: Entrance Common, Insurance, Maintenance
- HOA fee: $150 annually
Location
- Region: West Lafayette
Financial & listing details
- Price per square foot: $161/sqft
- Tax assessed value: $756,600
- Annual tax amount: $5,126
- Date on market: 9/1/2026
- Cumulative days on market: 10 days
Estimated market value
Not available
Estimated sales range
Not available
Not available
Price history
| Date | Event | Price |
|---|---|---|
| 9/3/2026 | Price change | $844,900-1.7%$161/sqft |
Source:  NIRA as distributed by MLS GRID #838231 Report a problem NIRA as distributed by MLS GRID #838231 Report a problem | ||
| 8/25/2026 | Price change | $859,900-1.1%$164/sqft |
Source: NIRA as distributed by MLS GRID #838231 Report a problem | ||
| 7/31/2026 | Listed for sale | $869,900$166/sqft |
Source: NIRA as distributed by MLS GRID #838231 Report a problem | ||
| 5/29/2026 | Pending sale | $869,900$166/sqft |
Source: NIRA as distributed by MLS GRID #838231 Report a problem | ||
| 5/4/2026 | Listed for sale | $869,900+64.2%$166/sqft |
Source: NIRA as distributed by MLS GRID #838231 Report a problem | ||
| 2/11/2016 | Listing removed | $529,900$101/sqft |
Source: Keller Williams - Lafayette, IN #201543779 Report a problem | ||
| 9/24/2015 | Price change | $529,900-0.9%$101/sqft |
Source: Keller Williams - Lafayette, IN #201543779 Report a problem | ||
| 9/16/2015 | Listed for sale | $534,900+9.2%$102/sqft |
Source: Keller Williams Realty Report a problem | ||
| 4/8/2014 | Sold | --0 |
Source: Agent Provided Report a problem | ||
| 2/1/2014 | Pending sale | $489,900$93/sqft |
Source: Keller Williams Realty Signature Partners #201319615 Report a problem | ||
| 12/11/2013 | Listed for sale | $489,900$93/sqft |
Source: Keller Williams Realty Signature Partners #201319615 Report a problem | ||
Public tax history
| Year | Property taxes | Tax assessment |
|---|---|---|
| 2025 | $5,080 +7% | $756,600 +10.4% |
| 2024 | $4,746 -2.2% | $685,200 +4.5% |
| 2023 | $4,854 +6.1% | $656,000 +7.9% |
| 2022 | $4,574 +6.4% | $608,200 +6.2% |
| 2021 | $4,301 +4.1% | $572,700 |
| 2020 | $4,133 +5.2% | -- |
| 2019 | $3,930 -0.2% | $545,500 +2.7% |
| 2018 | $3,938 +3.5% | $531,200 +1% |
| 2017 | $3,806 | $525,700 +2.1% |
| 2016 | $3,806 +6.5% | $515,000 +9.3% |
| 2014 | $3,572 +60041.4% | $471,000 +117650% |
| 2013 | $6 | $400 |
| 2012 | -- | $400 |
| 2011 | -- | $400 |
| 2010 | -- | $400 |
| 2009 | $12 | $400 |
Find assessor info on the county website
Monthly payment
Est. payment
Payment breakdown
Explore the cost of this home by adjusting the details. Changes won't be saved.Climate risks
Neighborhood: 47906
Nearby schools
Schools provided by the listing agent
- Elementary: West Lafayette Elementary School
- High: West Lafayette Jr/Sr High School
Source: MIBOR as distributed by MLS GRID. This data may not be complete. We recommend contacting the local school district to confirm school assignments for this home.
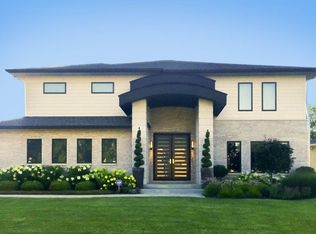
- $903,3004 bd4 ba5.3k sqft5828 Augusta Blvd, West Lafayette, IN 47906Off Market
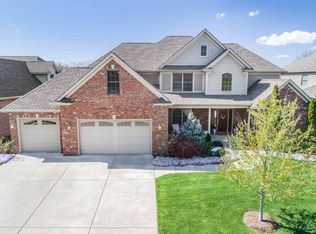
- $772,1005 bd5 ba3.5k sqft5798 Augusta Blvd, West Lafayette, IN 47906Off Market
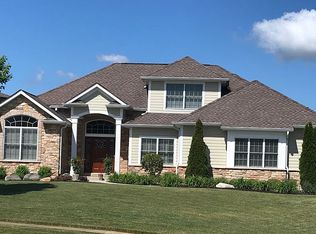
- $771,200-- bd2 ba2.3k sqft5786 Augusta Blvd, West Lafayette, IN 47906Off Market
- $720,0004 bd5 ba4.3k sqft199 Colonial Ct, West Lafayette, IN 47906Off Market
Similar homes
- $839,0005 bd5 ba4.4k sqft5800 N 50 W, West Lafayette, IN 47906For Sale
 MLS ID #202613475, Amy Junius-Humbaugh, F.C. Tucker/Shook. IRMLS
 - $799,9004 bd5 ba4.6k sqft5447 Crocus Dr, West Lafayette, IN 47906For Sale
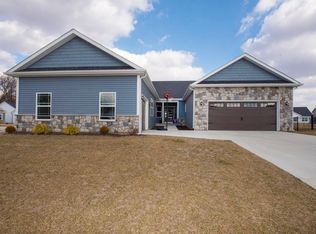 MLS ID #202626610, Ryan Griswold, Elite Property Mgmt and Realty. IRMLS
 - $575,0005 bd4 ba4.1k sqft5144 Flowermound Dr, West Lafayette, IN 47906For Sale
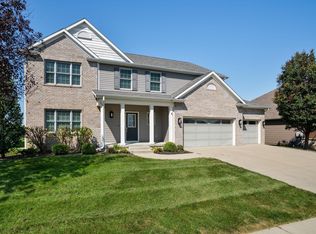 MLS ID #202636607, Christina Wissman, Raeco Realty. IRMLS
 - $830,0005 bd3 ba5k sqft3507 Wakefield Dr, West Lafayette, IN 47906For Sale
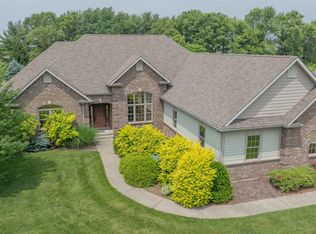 MLS ID #202522666, Michael Sims, Redlow Group. IRMLS
