Skip main navigation
Off market
  • $914,900

    5828 Augusta Blvd, West Lafayette, IN 47906

    4beds
    5,373sqft
    SingleFamily
    Built in 2014
    0.3 Acres Lot
    $914,900 Zestimate®
    $170/sqft
    $3,674 Estimated rent

    Home value

    $914,900

    $860,000 - $970,000

    $3,674/mo

    Zestimate® history
    Loading
    Loading...

    Owner options

    List your home for rent

    $3,674/mo

    Rent Zestimate®

    Find your next renter with Zillow Rental Manager. Plus, with online applications, you can quickly screen prospective tenants – for free.

    Learn more

    $3,674/mo

    Rent Zestimate®

    Refinance and save

    $4,408/mo

    Est. payment

    Refinancing to a lower rate could help reduce your monthly payments and save thousands over the life of the loan.

    See today's rates

    $4,408/mo

    Est. payment

    Explore your selling options

    Work with a Zillow partner agent

    Leverage their expertise and Zillow's premium Showcase listings to get your home seen by more buyers.

    Get started

    List with your own agent

    Get your home in front of millions of buyers by listing it on Zillow.

    Learn how to do it

    Sell it yourself

    Take full control of how buyers see your home on Zillow by listing For Sale by Owner (FSBO).

    List your home

    What's special

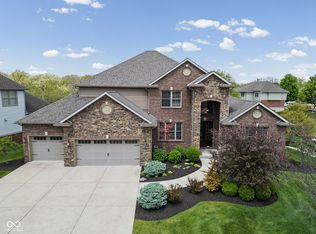
    Exceptional quality and craftsmanship are apparent in every detail of this magnificent home near Coyote Crossing Golf Club. Check the 3D virtual tour to walk through a personal tour of this world-class home. From the moment you enter, you'll feel right at home. Stunning two-story cathedral ceilings with floor to ceiling windows and custom stone gas fireplace in the living room. Stunning custom drapes imported from Europe and remote controlled/electronic blinds. All custom, chef's kitchen featuring Cambria quarts counter-tops and full backspash, top of the line Thermadore controlled stainless appliances; including cook-top, built in double oven, oversize fridge, wine cooler, huge island w/sink and bar seating and tons of work space. Rounding out the main level includes separate, entertaining space in the formal dining room and family room, private office, mud room and large full bath. You'll appreciate all the care and unmatched quality shown throughout. Gleaming hardwood floors throughout almost the entire home. What truly is a "master suite" has tray ceiling in the large bedroom featuring a full wall of windows for beautiful views. Your oasis will be in the master bath with stunning custom tile walk in shower, all Corian soaking tub & counter-tops, dual modern vanity and European cabinetry all leading to the enormous 8x20 custom walk in closet. Additional two identical bedrooms with adjoined Jack & Jill bath with same finishes as the master bath. Escape to the full, finished, walk-out basement with over 1600SF. The perfect spot to entertain guests with rec room, exercise/game area, large bedroom and beautiful full bath. Expansive outdoor space includes large deck and covered patio from the walk-out basement. Irrigation, home humidifier and security system in place. Attached 3 car garage has plenty of room for storage and more. You'll be proud to own this beautiful property with sophisticated details in this superior built home. Special aerial video and featured video available for the ultimate walk-through experience.

    This property is off market, which means it's not currently listed for sale or rent on Zillow. This may be different from what's available on other websites or public sources.
    Facts & features

    Interior

    Bedrooms & bathrooms
    • Bedrooms: 4
    • Bathrooms: 4
    • Full bathrooms: 4
    Heating
    • Other
    Cooling
    • Central
    Features
    • Basement: Finished
    Interior area
    • Total interior livable area: 5,373 sqft

    Property

    Parking
    • Parking features: Garage - Attached
    Lot
    • Size: 0.3 Acres
    Details
    • Parcel number: 790329101024000017
    • Zoning: R1.0 Residential: 1.0

    Construction

    Type & style
    • Home type: SingleFamily
    • Architectural style: Contemporary
    Materials
    • masonry
    • Roof: Asphalt
    Condition
    • Year built: 2014

    Utilities & green energy

    • Sewer: City

    Community & HOA

    HOA
    • Has HOA: Yes
    • HOA fee: $45 monthly
    Location
    • Region: West Lafayette

    Financial & listing details

    • Price per square foot: $170/sqft
    • Tax assessed value: $847,600
    • Annual tax amount: $5,731

    Price history

    DateEventPrice
    6/5/2018Listing removed$799,000$149/sqft
    Source: The Russell Company #201809795 Report a problem
    3/16/2018Listed for sale$799,000$149/sqft
    Source: The Russell Company #201809795 Report a problem

    Public tax history

    YearProperty taxesTax assessment
    2025$5,731 +6.9%$847,600 +12.1%
    2024$5,361 -1.7%$756,200 +4.5%
    2023$5,454 +6.9%$723,600 +7.5%
    2022$5,102 +7.3%$673,000 +6.3%
    2021$4,754 +4.1%$633,100
    2020$4,566 +5.2%--
    2019$4,340 -0.4%$602,600 +2.7%
    2018$4,359 +3.5%$586,500 +0.8%
    2017$4,212 $581,700 +2.1%
    2016$4,212 -0.3%$569,700 +265.7%
    2014$4,226 +279.4%$155,800 +107.7%
    2013$1,114 $75,000 +18650%
    2012-- $400
    2011-- $400
    2010-- $400
    2009$12 $400
    Find assessor info on the county website

    Neighborhood: 47906

    Nearby schools

    GreatSchools rating
    Schools provided by the listing agent
    • Elementary: Burnett Creek
    • Middle: Battle Ground
    • High: William Henry Harrison
    • District: Tippecanoe School Corp.

    Source: The MLS. This data may not be complete. We recommend contacting the local school district to confirm school assignments for this home.

    Get pre-qualified for a loan
    At Zillow Home Loans, we can pre-qualify you in as little as 5 minutes with no impact to your credit score.

    An equal housing lender. NMLS #10287.