Skip main navigation
Closed
  • $1,000,000

    5847 Augusta Blvd, West Lafayette, IN 47906

    5beds
    3,721sqft
    Single Family Residence
    Built in 2018
    0.42 Acres Lot
    $1,043,200 Zestimate®
    $--/sqft
    $3,688 Estimated rent

    Home value

    $1,043,200

    $939,000 - $1.16M

    $3,688/mo

    Zestimate® history
    Loading
    Loading...

    Owner options

    List your home for rent

    $3,688/mo

    Rent Zestimate®

    Find your next renter with Zillow Rental Manager. Plus, with online applications, you can quickly screen prospective tenants – for free.

    Learn more

    $3,688/mo

    Rent Zestimate®

    Refinance and save

    $5,309/mo

    Est. payment

    Refinancing to a lower rate could help reduce your monthly payments and save thousands over the life of the loan.

    See today's rates

    $5,309/mo

    Est. payment

    Explore your selling options

    Work with a Zillow partner agent

    Leverage their expertise and Zillow's premium Showcase listings to get your home seen by more buyers.

    Get started

    List with your own agent

    Get your home in front of millions of buyers by listing it on Zillow.

    Learn how to do it

    Sell it yourself

    Take full control of how buyers see your home on Zillow by listing For Sale by Owner (FSBO).

    List your home

    What's special

    Finished basementRecreation roomGas fireplaceOpen-concept great roomBreathtaking viewsLuxurious primary suiteStriking entryway
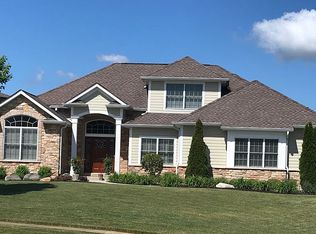
    **Stunning Custom Home Overlooking Coyote Crossing Golf Course in Winding Creek** Welcome to this beautifully crafted custom home located in the highly sought-after Winding Creek community, offering breathtaking views of Coyote Crossing Golf Course. Built by the esteemed Aedis Homes, this residence showcases exceptional quality and attention to detail throughout. As you enter, you’re greeted by rich hardwood floors and a striking entryway adorned with floor-to-ceiling shiplap. The open-concept great room features soaring cathedral ceilings with shiplap & wood-stained beams and a stunning gas fireplace, wrapped in stone and shiplap for a warm, rustic touch. The stonework throughout the home is genuine Tennessee fieldstone, expertly installed by skilled masons using traditional methods—no faux stone here. Expansive sliding doors lead to a covered patio complete with a second fireplace—perfect for relaxing or entertaining while enjoying serene golf course views.The gourmet kitchen is a chef’s dream, boasting custom cabinetry, a spacious island, stainless steel appliances, and seamless flow into the dining area, where oversized windows frame the scenic outdoor vistas. The luxurious primary suite offers peaceful views and a spa-like en suite bathroom featuring a walk-in shower, a beautiful double vanity, and dual walk-in closets. With a total of five bedrooms and four full bathrooms, this home provides ample space for family and guests alike. The finished basement includes a large recreation room and a private fifth bedroom with its own full bath—ideal for guests or a home office. There is also a generous amount of unfinished space, perfect for storage or future customization. Don’t miss the opportunity to own this exceptional home that perfectly combines luxury, craftsmanship, and timeless design.

    Zillow last checked:

    Listing updated:

    Listed by:

    Kari C Schrader 765-337-4333,

    F.C. Tucker/Shook

    Bought with:

    Cathy C Russell, RB14004908

    @properties

    Source: IRMLS,MLS#: 202519298MLS Logo

    Facts & features

    Interior

    Bedrooms & bathrooms
    • Bedrooms: 5
    • Bathrooms: 4
    • Full bathrooms: 4
    • Main level bedrooms: 4
    Bedroom 1
    • Level: Main
    Bedroom 2
    • Level: Main
    Dining room
    • Level: Main
    • Area: 144
    • Dimensions: 12 x 12
    Kitchen
    • Level: Main
    • Area: 204
    • Dimensions: 12 x 17
    Living room
    • Level: Main
    • Area: 400
    • Dimensions: 20 x 20
    Heating
    • Natural Gas, Forced Air
    Cooling
    • Central Air
    Appliances
    • Included: Disposal, Range/Oven Hook Up Gas, Range/Oven Hk Up Gas/Elec, Dishwasher, Microwave, Refrigerator, Washer, Dryer-Electric, Exhaust Fan, Convection Oven, Electric Oven, Range/Oven-Dual Fuel, Gas Range, Water Filtration System, Gas Water Heater, Water Softener Owned
    • Laundry: Electric Dryer Hookup, Main Level
    Features
    • 1st Bdrm En Suite, Bookcases, Cathedral Ceiling(s), Beamed Ceilings, Walk-In Closet(s), Countertops-Solid Surf, Crown Molding, Entrance Foyer, Kitchen Island, Natural Woodwork, Open Floorplan, Double Vanity, Stand Up Shower, Tub/Shower Combination, Main Level Bedroom Suite, Great Room, Custom Cabinetry
    • Flooring: Hardwood, Carpet, Tile
    • Windows: Window Treatments
    • Basement: Full,Partially Finished,Concrete,Sump Pump
    • Number of fireplaces: 2
    • Fireplace features: Living Room, Two
    Interior area
    • Total structure area: 5,442
    • Total interior livable area: 3,721 sqft
    • Finished area above ground: 2,721
    • Finished area below ground: 1,000

    Property

    Parking
    • Total spaces: 3
    • Parking features: Attached, Garage Door Opener, Concrete
    • Attached garage spaces: 3
    • Has uncovered spaces: Yes
    Features
    • Levels: One
    • Stories: 1
    • Patio & porch: Covered, Porch Covered
    • Exterior features: Irrigation System
    • Frontage type: Golf Course
    Lot
    • Size: 0.42 Acres
    • Dimensions: 110x165
    • Features: Level, 0-2.9999, City/Town/Suburb, Landscaped
    Details
    • Parcel number: 790329101037.000017
    • Other equipment: Sump Pump

    Construction

    Type & style
    • Home type: SingleFamily
    • Architectural style: Ranch
    • Property subtype: Single Family Residence
    Materials
    • Stone, Other
    • Roof: Asphalt
    Condition
    • New construction: No
    • Year built: 2018

    Utilities & green energy

    • Electric: REMC
    • Gas: CenterPoint Energy
    • Sewer: City
    • Water: City, Indiana American Water Co
    • Utilities for property: Cable Connected

    Community & HOA

    Community
    • Features: Golf, Pool
    • Security: Smoke Detector(s)
    • Subdivision: Winding Creek
    HOA
    • Has HOA: Yes
    • HOA fee: $540 annually
    Location
    • Region: West Lafayette

    Financial & listing details

    • Tax assessed value: $910,800
    • Annual tax amount: $6,350
    • Date on market: 5/23/2025
    • Listing terms: Cash,Conventional

    Price history

    DateEventPrice
    9/15/2025Sold$1,000,000-2.4%
    Source: IRMLS #202519298 Report a problem
    6/20/2025Pending sale$1,025,000
    Source: IRMLS #202519298 Report a problem
    6/10/2025Price change$1,025,000-4.7%
    Source: IRMLS #202519298 Report a problem
    5/23/2025Listed for sale$1,075,000+860.7%
    Source: IRMLS #202519298 Report a problem
    7/24/2017Listing removed$111,900$30/sqft
    Source: Coldwell Banker Shook #201712210 Report a problem
    3/27/2017Listed for sale$111,900$30/sqft
    Source: Coldwell Banker Shook #201712210 Report a problem
    1/14/2017Listing removed$111,900$30/sqft
    Source: Coldwell Banker Shook #201604286 Report a problem
    2/4/2016Listed for sale$111,900$30/sqft
    Source: Coldwell Banker Shook #201604286 Report a problem

    Public tax history

    YearProperty taxesTax assessment
    2025$6,350 +6.7%$910,800 +10.6%
    2024$5,952 +1.5%$823,800 +4.5%
    2023$5,862 +6.9%$788,700 +10.5%
    2022$5,485 +7.5%$713,700 +6.1%
    2021$5,100 +19%$672,600
    2020$4,285 +208.1%--
    2019$1,391 +19376.8%$568,500 +483.1%
    2018$7 +0.6%$97,500 +19400%
    2017$7 $500
    2016$7 -1.7%$500
    2014$7 -2.7%$500
    2013$7 $500
    2012-- $500
    2011-- $500
    2010-- $500
    2009$15 $500
    Find assessor info on the county website

    Neighborhood: 47906

    Nearby schools

    GreatSchools rating
    Schools provided by the listing agent
    • Elementary: Burnett Creek
    • Middle: Battle Ground
    • High: William Henry Harrison
    • District: Tippecanoe School Corp.

    Source: IRMLS. This data may not be complete. We recommend contacting the local school district to confirm school assignments for this home.

    Get pre-qualified for a loan
    At Zillow Home Loans, we can pre-qualify you in as little as 5 minutes with no impact to your credit score.

    An equal housing lender. NMLS #10287.