Skip main navigation
Closed
  • $795,000

    200 Colonial Ct, West Lafayette, IN 47906

    5beds
    4,044sqft
    Single Family Residence
    Built in 2016
    0.28 Acres Lot
    $821,800 Zestimate®
    $--/sqft
    $4,088 Estimated rent

    Home value

    $821,800

    $740,000 - $912,000

    $4,088/mo

    Zestimate® history
    Loading
    Loading...

    Owner options

    List your home for rent

    $4,088/mo

    Rent Zestimate®

    Find your next renter with Zillow Rental Manager. Plus, with online applications, you can quickly screen prospective tenants – for free.

    Learn more

    $4,088/mo

    Rent Zestimate®

    Refinance and save

    $3,792/mo

    Est. payment

    Refinancing to a lower rate could help reduce your monthly payments and save thousands over the life of the loan.

    See today's rates

    $3,792/mo

    Est. payment

    Explore your selling options

    Work with a Zillow partner agent

    Leverage their expertise and Zillow's premium Showcase listings to get your home seen by more buyers.

    Get started

    List with your own agent

    Get your home in front of millions of buyers by listing it on Zillow.

    Learn how to do it

    Sell it yourself

    Take full control of how buyers see your home on Zillow by listing For Sale by Owner (FSBO).

    List your home

    What's special

    En-suite bedroomWet barGame roomLuxurious primary suiteTwo-story great roomGorgeous granite countertopsSpacious soaking tub
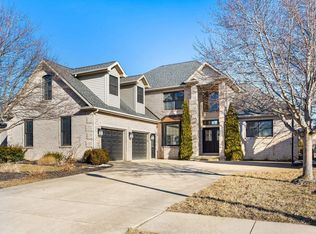
    This home offers beautifully designed living spaces and is located in one of the area's finest neighborhoods. It is just a short walk to the first Tee of Coyote Crossing Golf course or the clubhouse grill. The main floor features hard wood floors, a two-story great room with a floor to ceiling stone fireplace, and a stunning kitchen -- complete with a gas cook-top, range hood, Kraftmaid cabinetry, gorgeous granite countertops and walk-in pantry! The luxurious primary suite includes a spacious soaking tub, large, tiled shower with a rain head shower and a grand walk-in closet with custom shelving. The upper-level has en-suite bedroom, two additional bedrooms and bath plus a rec room or media room. The lower level is a great place for a game room and includes a wet bar plus a fifth bedroom, full bath and plenty of great storage space. The backyard setting is the perfect place to end the day and features a large, stamped concrete patio, firepit and pergola! New water softener (2022). New Samsung Refrigerator (2022). New Sump Pump (2023).

    Zillow last checked:

    Listing updated:

    Listed by:

    Caleb Stead 765-960-7767,

    C&C Home Realty

    Bought with:

    LAF NonMember

    NonMember LAF

    Source: IRMLS,MLS#: 202533728MLS Logo

    Facts & features

    Interior

    Bedrooms & bathrooms
    • Bedrooms: 5
    • Bathrooms: 5
    • Full bathrooms: 4
    • 1/2 bathrooms: 1
    • Main level bedrooms: 1
    Bedroom 1
    • Level: Main
    Bedroom 2
    • Level: Upper
    Dining room
    • Level: Main
    • Area: 195
    • Dimensions: 15 x 13
    Family room
    • Level: Lower
    • Area: 425
    • Dimensions: 25 x 17
    Kitchen
    • Level: Main
    • Area: 224
    • Dimensions: 16 x 14
    Living room
    • Level: Main
    • Area: 340
    • Dimensions: 20 x 17
    Heating
    • Natural Gas, Forced Air
    Cooling
    • Central Air
    Appliances
    • Included: Disposal, Range/Oven Hook Up Gas, Dishwasher, Microwave, Refrigerator, Gas Cooktop, Oven-Built-In, Gas Range
    • Laundry: Main Level
    Features
    • 1st Bdrm En Suite, Tray Ceiling(s), Ceiling Fan(s), Vaulted Ceiling(s), Walk-In Closet(s), Stone Counters, Entrance Foyer, Soaking Tub, Kitchen Island, Pantry, Double Vanity, Tub and Separate Shower, Tub/Shower Combination, Main Level Bedroom Suite, Great Room, Custom Cabinetry
    • Flooring: Hardwood, Carpet, Tile
    • Basement: Partial,Partially Finished,Concrete,Sump Pump
    • Number of fireplaces: 1
    • Fireplace features: Living Room, Gas Log
    Interior area
    • Total structure area: 4,494
    • Total interior livable area: 4,044 sqft
    • Finished area above ground: 3,163
    • Finished area below ground: 881

    Property

    Parking
    • Total spaces: 3
    • Parking features: Attached, Garage Door Opener, Concrete
    • Attached garage spaces: 3
    • Has uncovered spaces: Yes
    Features
    • Levels: Two
    • Stories: 2
    • Patio & porch: Patio
    • Fencing: Partial,Metal
    Lot
    • Size: 0.28 Acres
    • Dimensions: 86x146
    • Features: Corner Lot, Level, 0-2.9999, City/Town/Suburb, Landscaped
    Details
    • Parcel number: 790329101014.000017

    Construction

    Type & style
    • Home type: SingleFamily
    • Architectural style: Traditional
    • Property subtype: Single Family Residence
    Materials
    • Brick, Vinyl Siding
    • Roof: Asphalt,Shingle
    Condition
    • New construction: No
    • Year built: 2016

    Utilities & green energy

    • Sewer: City
    • Water: City
    • Utilities for property: Cable Available

    Community & neighborhood

    Security
    • Security features: Smoke Detector(s)
    Location
    • Region: West Lafayette
    • Subdivision: Winding Creek

    Other

    Other facts
    • Listing terms: Cash,Conventional,FHA,VA Loan

    Price history

    DateEventPrice
    11/13/2025Sold$795,000-6.5%
    Source: IRMLS #202533728 Report a problem
    10/3/2025Pending sale$850,000
    Source: IRMLS #202533728 Report a problem
    8/22/2025Listed for sale$850,000+25.9%
    Source: IRMLS #202533728 Report a problem
    8/25/2023Sold$675,000-0.7%
    Source: IRMLS #202319142 Report a problem
    8/8/2023Pending sale$679,900
    Source: IRMLS #202319142 Report a problem
    7/29/2023Price change$679,900-2.2%
    Source: IRMLS #202319142 Report a problem
    6/10/2023Listed for sale$694,900+40.4%
    Source: IRMLS #202319142 Report a problem
    1/3/2017Sold$495,000-1%$122/sqft
    Source: Agent Provided Report a problem
    10/21/2016Price change$499,999-2.9%$124/sqft
    Source: RE/MAX Ability Plus #201634130 Report a problem
    10/8/2016Price change$514,900-1%$127/sqft
    Source: RE/MAX Ability Plus #201634130 Report a problem
    9/14/2016Price change$519,900-1.9%$129/sqft
    Source: RE/MAX Ability Plus #201634130 Report a problem
    8/23/2016Price change$529,900-1.9%$131/sqft
    Source: RE/MAX Ability Plus #201634130 Report a problem
    7/22/2016Listed for sale$539,900$134/sqft
    Source: RE/MAX Ability Plus #201634130 Report a problem

    Public tax history

    YearProperty taxesTax assessment
    2025$4,066 +6.2%$618,100 +9.8%
    2024$3,828 -1.5%$562,800 +4.3%
    2023$3,886 +6.1%$539,500 +8.6%
    2022$3,664 +7.3%$496,800 +6%
    2021$3,416 +4.1%$468,600
    2020$3,282 +5.2%--
    2019$3,122 -0.1%$447,100 +2.6%
    2018$3,125 +1384.3%$435,800 +1.1%
    2017$211 $431,100 +563.2%
    2016$211 +3555.6%$65,000 +16150%
    2014$6 -3%$400
    2013$6 $400
    2012-- $400
    2011-- $400
    2010-- $400
    2009$12 $400

    Find assessor info on the county website

    Neighborhood: 47906

    Nearby schools

    GreatSchools rating
    Schools provided by the listing agent
    • Elementary: Burnett Creek
    • Middle: Battle Ground
    • High: William Henry Harrison
    • District: Tippecanoe School Corp.

    Source: IRMLS. This data may not be complete. We recommend contacting the local school district to confirm school assignments for this home.

    Get pre-qualified for a loan
    At Zillow Home Loans, we can pre-qualify you in as little as 5 minutes with no impact to your credit score.

    An equal housing lender. NMLS #10287.