Skip main navigation
Closed
  • $674,900

    158 Colonial Ct, West Lafayette, IN 47906

    5beds
    3,877sqft
    Single Family Residence
    Built in 2015
    0.25 Acres Lot
    $705,300 Zestimate®
    $--/sqft
    $3,489 Estimated rent

    Home value

    $705,300

    $635,000 - $783,000

    $3,489/mo

    Zestimate® history
    Loading
    Loading...

    Owner options

    List your home for rent

    $3,489/mo

    Rent Zestimate®

    Find your next renter with Zillow Rental Manager. Plus, with online applications, you can quickly screen prospective tenants – for free.

    Learn more

    $3,489/mo

    Rent Zestimate®

    Refinance and save

    $3,759/mo

    Est. payment

    Refinancing to a lower rate could help reduce your monthly payments and save thousands over the life of the loan.

    See today's rates

    $3,759/mo

    Est. payment

    Explore your selling options

    Work with a Zillow partner agent

    Leverage their expertise and Zillow's premium Showcase listings to get your home seen by more buyers.

    Get started

    List with your own agent

    Get your home in front of millions of buyers by listing it on Zillow.

    Learn how to do it

    Sell it yourself

    Take full control of how buyers see your home on Zillow by listing For Sale by Owner (FSBO).

    List your home

    What's special

    Finished basementSpacious primary suiteFlooded with natural lightStone countertopsQuiet cul-de-sacPeaceful backyard viewsCustom cabinets
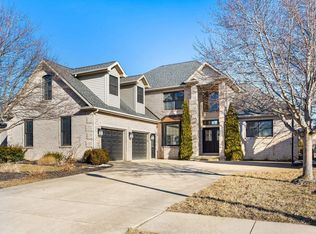
    Showstopper in the Winding Creek neighborhood! This one has it all—space, style, and location. Tucked in a quiet cul-de-sac, this nearly 4,000 sq. ft. ranch on a finished basement is just steps from Coyote Crossing Golf Course and minutes to Purdue. With 5 bedrooms and 3 full baths, it’s built for both everyday comfort and unforgettable entertaining. Step inside to an open floor plan flooded with natural light and gleaming hardwood floors. The kitchen offers custom cabinets, stone countertops, induction cooktop, and much more. The main floor features a spacious primary suite, laundry, office, along with two bedrooms. The finished basement delivers two more bedrooms, a full bath, oversized rec space, and generous storage. Enjoy peaceful backyard views with open green space behind. Upgrades include 24kw whole-house generator (2022), new water heater & sump pump with battery backup (2025), whole-house humidifier, custom glass shower door in primary, and LED lighting throughout. Immaculate, move-in ready, and a rare find - this is one you've been waiting for!

    Zillow last checked:

    Listing updated:

    Listed by:

    Kerry Cremeans 720-445-0006,

    F.C. Tucker/Shook

    Bought with:

    Chad Spitznagle, RB20002004

    Weichert Realtors Len Wilson

    Source: IRMLS,MLS#: 202529344MLS Logo

    Facts & features

    Interior

    Bedrooms & bathrooms
    • Bedrooms: 5
    • Bathrooms: 3
    • Full bathrooms: 3
    • Main level bedrooms: 3
    Bedroom 1
    • Level: Main
    Bedroom 2
    • Level: Main
    Dining room
    • Level: Main
    • Area: 143
    • Dimensions: 11 x 13
    Kitchen
    • Level: Main
    • Area: 195
    • Dimensions: 13 x 15
    Living room
    • Level: Main
    • Area: 304
    • Dimensions: 19 x 16
    Heating
    • Natural Gas, ENERGY STAR Qualified Equipment, High Efficiency Furnace
    Cooling
    • Central Air, Ceiling Fan(s), ENERGY STAR Qualified Equipment
    Appliances
    • Included: Disposal, Dishwasher, Microwave, Refrigerator, Washer, Electric Cooktop, Dryer-Electric, Exhaust Fan, Double Oven, Gas Water Heater, Water Softener Owned
    • Laundry: Sink, Main Level
    Features
    • 1st Bdrm En Suite, Breakfast Bar, Ceiling-9+, Tray Ceiling(s), Ceiling Fan(s), Walk-In Closet(s), Stone Counters, Eat-in Kitchen, Entrance Foyer, Open Floorplan, Pantry, Split Br Floor Plan, Double Vanity, Stand Up Shower, Tub and Separate Shower, Tub/Shower Combination, Main Level Bedroom Suite, Custom Cabinetry
    • Flooring: Hardwood, Carpet, Vinyl
    • Windows: Double Pane Windows, Window Treatments, Blinds, Shutters
    • Basement: Full,Finished,Concrete,Sump Pump
    • Attic: Pull Down Stairs,Storage
    • Number of fireplaces: 1
    • Fireplace features: Living Room, Gas Log, One
    Interior area
    • Total structure area: 4,390
    • Total interior livable area: 3,877 sqft
    • Finished area above ground: 2,208
    • Finished area below ground: 1,669

    Property

    Parking
    • Total spaces: 3
    • Parking features: Attached, Garage Door Opener, Concrete
    • Attached garage spaces: 3
    • Has uncovered spaces: Yes
    Features
    • Levels: One
    • Stories: 1
    • Patio & porch: Covered, Porch Covered
    • Exterior features: Irrigation System
    • Has spa: Yes
    • Spa features: Jet/Garden Tub
    • Fencing: Full,Metal
    Lot
    • Size: 0.25 Acres
    • Dimensions: 78x145
    • Features: Cul-De-Sac, Level, 0-2.9999, City/Town/Suburb, Landscaped
    Details
    • Parcel number: 790329101017.000017
    • Other equipment: Generator-Whole House, Sump Pump+Battery Backup

    Construction

    Type & style
    • Home type: SingleFamily
    • Architectural style: Ranch
    • Property subtype: Single Family Residence
    Materials
    • Brick, Vinyl Siding
    • Roof: Asphalt,Shingle
    Condition
    • New construction: No
    • Year built: 2015

    Utilities & green energy

    • Electric: REMC
    • Gas: CenterPoint Energy
    • Sewer: City
    • Water: City, Indiana American Water Co, American Suburban Util.
    • Utilities for property: Cable Connected
    Green energy
    • Green verification: ENERGY STAR Certified Homes
    • Energy efficient items: Appliances, Doors, Lighting, HVAC, Insulation, Roof, Thermostat, Water Heater, Windows

    Community & HOA

    Community
    • Features: Playground, Pool, Sidewalks
    • Security: Carbon Monoxide Detector(s), Smoke Detector(s), Radon System
    • Subdivision: Winding Creek
    HOA
    • Has HOA: Yes
    • HOA fee: $540 annually
    Location
    • Region: West Lafayette

    Financial & listing details

    • Tax assessed value: $565,400
    • Annual tax amount: $2,799
    • Date on market: 7/26/2025
    • Listing terms: Cash,Conventional,FHA,USDA Loan,VA Loan

    Price history

    DateEventPrice
    9/3/2025Sold$674,900
    Source: IRMLS #202529344 Report a problem
    8/2/2025Pending sale$674,900
    Source: IRMLS #202529344 Report a problem
    7/26/2025Listed for sale$674,900
    Source: IRMLS #202529344 Report a problem
    7/25/2025Listing removed--
    Source: Owner Report a problem
    6/6/2025Listed for sale$674,900+42.1%$174/sqft
    Source: Owner Report a problem
    3/24/2021Listing removed--
    Source: Owner Report a problem
    12/10/2020Pending sale$474,900$122/sqft
    Source: Owner Report a problem
    12/3/2020Price change$474,900-4.6%$122/sqft
    Source: Owner Report a problem
    11/24/2020Listed for sale$498,000$128/sqft
    Source: Owner Report a problem

    Public tax history

    YearProperty taxesTax assessment
    2025$2,966 +6%$565,400 +33.5%
    2024$2,799 -1.9%$423,500 +4%
    2023$2,854 +5.7%$407,400 +7.7%
    2022$2,699 +7.2%$378,100 +5.5%
    2021$2,519 +4.8%$358,300
    2020$2,404 +4.1%--
    2019$2,310 +1%$340,700 +1.6%
    2018$2,286 +2.4%$335,400 +2%
    2017$2,233 $328,700 +1%
    2016$2,233 +44551.6%$325,300 +81225%
    2014$5 -15.8%$400
    2013$6 $400
    2012-- $400
    2011-- $400
    2010-- $400
    2009$12 $400
    Find assessor info on the county website

    Neighborhood: 47906

    Nearby schools

    GreatSchools rating
    Schools provided by the listing agent
    • Elementary: Burnett Creek
    • Middle: Battle Ground
    • High: William Henry Harrison
    • District: Tippecanoe School Corp.

    Source: IRMLS. This data may not be complete. We recommend contacting the local school district to confirm school assignments for this home.

    Get pre-qualified for a loan
    At Zillow Home Loans, we can pre-qualify you in as little as 5 minutes with no impact to your credit score.

    An equal housing lender. NMLS #10287.