Located at 3913 Sunnycroft Place, this 6-bedroom, 4.5-bath home in Capilano By the Lake offers over 6,800 finished square feet designed for flexibility, privacy, and entertaining. Throughout the home, you’ll find custom cabinets, granite countertops, and built-ins that add storage, function, and timeless detail. Multiple living areas provide flexibility for home offices, recreation, and everyday living. It features a finished basement with a full kitchen, making it ideal for guests, extended family, or entertaining. The home includes a 4-car garage with ample storage. This neighborhood is well-established and is known for mature surroundings and convenient access to Purdue University, shopping, and dining—only a short drive to campus and downtown West Lafayette. Schedule a private tour with the listing agent to experience this West Lafayette luxury home.
Active
Price cut: $100K (5/19)
$875,000
3913 Sunnycroft Pl, West Lafayette, IN 47906
6beds
5,591sqft
:
Get pre-qualified$5,415/mo
Single Family Residence
Built in 1996
0.71 Acres Lot
$839,800 Zestimate®
$--/sqft
$29/mo HOA
What's special
Granite countertopsMature surroundingsCustom cabinets
- 179 days |
- 634 |
- 17 |
Zillow last checked:
Listing updated:
Listed by:
Cathy C Russell 765-426-7000,
@properties
Source: IRMLS,MLS#: 202604179
Facts & features
Interior
Bedrooms & bathrooms
- Bedrooms: 6
- Bathrooms: 6
- Full bathrooms: 5
- 1/2 bathrooms: 1
- Main level bedrooms: 1
Bedroom 1
- Level: Main
Bedroom 2
- Level: Upper
Dining room
- Level: Main
- Area: 294
- Dimensions: 14 x 21
Family room
- Level: Main
- Area: 272
- Dimensions: 16 x 17
Kitchen
- Level: Main
- Area: 368
- Dimensions: 23 x 16
Living room
- Level: Main
- Area: 374
- Dimensions: 22 x 17
Office
- Level: Main
- Area: 168
- Dimensions: 12 x 14
Heating
- Natural Gas, Forced Air
Cooling
- Central Air
Appliances
- Included: Microwave, Refrigerator, Washer, Dryer-Gas, Gas Oven, Gas Range, Water Softener Owned
- Laundry: Main Level
Features
- 1st Bdrm En Suite, Breakfast Bar, Bookcases, Ceiling-9+, Cathedral Ceiling(s), Tray Ceiling(s), Ceiling Fan(s), Vaulted Ceiling(s), Walk-In Closet(s), Stone Counters, Crown Molding, Eat-in Kitchen, Entrance Foyer, Double Vanity, Stand Up Shower, Tub/Shower Combination, Main Level Bedroom Suite, Formal Dining Room, Great Room, Custom Cabinetry
- Basement: Full,Finished
- Number of fireplaces: 2
- Fireplace features: Family Room, Living Room
Interior area
- Total structure area: 5,591
- Total interior livable area: 5,591 sqft
- Finished area above ground: 3,996
- Finished area below ground: 1,595
Video & virtual tour
Property
Parking
- Total spaces: 4
- Parking features: Attached, Garage Door Opener
- Attached garage spaces: 4
Features
- Levels: Two and Half Story
- Stories: 2.5
- Patio & porch: Deck, Porch Covered, Enclosed
- Has spa: Yes
- Spa features: Jet Tub
Lot
- Size: 0.71 Acres
- Dimensions: 148X210
- Features: Few Trees, Sloped, 0-2.9999
Details
- Parcel number: 790603102002.000022
- Zoning: R1
Construction
Type & style
- Home type: SingleFamily
- Architectural style: Traditional
- Property subtype: Single Family Residence
Materials
- Brick, Stucco
Condition
- New construction: No
- Year built: 1996
Utilities & green energy
- Sewer: Septic Tank
- Water: City
Community & HOA
Community
- Subdivision: Capilano by the Lake
HOA
- Has HOA: Yes
- HOA fee: $350 annually
Location
- Region: West Lafayette
Financial & listing details
- Tax assessed value: $821,500
- Annual tax amount: $6,709
- Date on market: 2/11/2026
- Listing terms: Conventional,FHA,VA Loan
Estimated market value
$839,800
$798,000 - $882,000
$4,571/mo
Price history
| Date | Event | Price |
|---|---|---|
| 5/19/2026 | Price change | $875,000-10.3% |
Source:  IRMLS #202604179 Report a problem IRMLS #202604179 Report a problem | ||
| 3/24/2026 | Price change | $975,000-2.4% |
Source: IRMLS #202604179 Report a problem | ||
| 2/11/2026 | Listed for sale | $999,000 |
Source: IRMLS #202604179 Report a problem | ||
Public tax history
| Year | Property taxes | Tax assessment |
|---|---|---|
| 2025 | $6,709 +6.6% | $868,000 +5.7% |
| 2024 | $6,294 +3.6% | $821,500 +3.2% |
| 2023 | $6,075 +10.7% | $795,700 +10.6% |
| 2022 | $5,489 +4.2% | $719,200 +5.3% |
| 2021 | $5,270 +8.5% | $683,300 |
| 2020 | $4,856 +5.9% | -- |
| 2019 | $4,583 +1.4% | $629,500 +3.5% |
| 2018 | $4,518 +0.9% | $608,000 +1.2% |
| 2017 | $4,479 | $601,000 +0.1% |
| 2016 | $4,479 -1.7% | $600,600 +3.6% |
| 2014 | $4,555 +0.6% | $579,700 -0.1% |
| 2013 | $4,529 | $580,100 -5.1% |
| 2012 | -- | $611,500 -12.7% |
| 2011 | -- | $700,400 +3.3% |
| 2010 | -- | $678,100 |
| 2009 | $10,763 +92.7% | $678,100 +1.5% |
| 2008 | $5,585 -29.6% | $668,400 +2.1% |
| 2007 | $7,938 +28.4% | $654,900 +19.4% |
| 2006 | $6,183 -5.2% | $548,600 |
| 2005 | $6,519 +10.7% | $548,600 |
| 2004 | $5,889 +2.1% | $548,600 |
| 2003 | $5,767 +10.6% | $548,600 +69.7% |
| 2002 | $5,214 | $323,300 |
| 2001 | -- | $323,300 |
Find assessor info on the county website
Monthly payment
Est. payment
Payment breakdown
Explore the cost of this home by adjusting the details. Changes won't be saved.Climate risks
Neighborhood: 47906
Nearby schools
GreatSchools rating
- 8/10Klondike Elementary SchoolGrades: K-5Distance: 1.1 mi
- 8/10Klondike Middle SchoolGrades: 6-8Distance: 1.1 mi
- 10/10William Henry Harrison High SchoolGrades: 9-12Distance: 3.9 mi
Schools provided by the listing agent
- Elementary: Klondike
- Middle: Klondike
- High: William Henry Harrison
- District: Tippecanoe School Corp.
Source: IRMLS. This data may not be complete. We recommend contacting the local school district to confirm school assignments for this home.
- $739,1004 bd5 ba4.4k sqft3909 Sunnycroft Pl, West Lafayette, IN 47906Off Market
- $686,5004 bd5 ba3.7k sqft3917 Sunnycroft Pl, West Lafayette, IN 47906Off Market
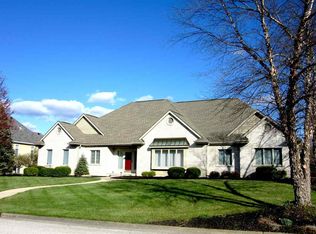
- $634,3004 bd4 ba3.8k sqft3912 Sunnycroft Pl, West Lafayette, IN 47906Off Market
- $523,1005 bd3 ba3.1k sqft3614 Chancellor Way, West Lafayette, IN 47906Off Market
- $666,900-- bd2 ba4.1k sqft3908 Sunnycroft Pl, West Lafayette, IN 47906Off Market
- $668,100-- bd2 ba3.3k sqft3916 Sunnycroft Pl, West Lafayette, IN 47906Off Market
- $678,1003 bd3 ba2.9k sqft3905 Sunnycroft Pl, West Lafayette, IN 47906Off Market
- $695,3004 bd4 ba4.1k sqft3610 Chancellor Way, West Lafayette, IN 47906Off Market
A local agent can set up tours, give advice and negotiate with sellers.
A local lender can help you make sure your offer is ready when you are.
Similar homes
- $874,9005 bd5 ba4.4k sqft5800 N 50 W, West Lafayette, IN 47906For Sale
 MLS ID #202613475, Amy Junius-Humbaugh, F.C. Tucker/Shook. IRMLS
 - $925,0003 bd3 ba3.5k sqft4015 Ridgefield Ct, West Lafayette, IN 47906For Sale
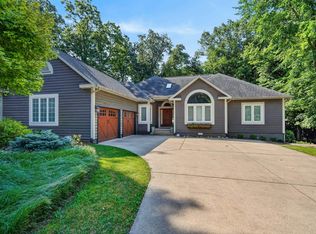 MLS ID #202627903, Kari C Schrader, F.C. Tucker/Shook. IRMLS
 - $460,0003 bd3 ba3.1k sqft3913 Somerset Pl, West Lafayette, IN 47906For Sale
 MLS ID #202632052, Kaylee Blacklidge, Rose Gold Realty. IRMLS
 - $650,0006 bd3 ba3.9k sqft3710 Moss Hill Dr, West Lafayette, IN 47906For Sale
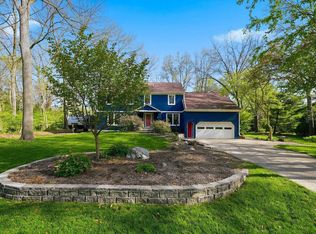 MLS ID #202614525, Karina Hernandez, Trueblood Real Estate. IRMLS
 - $987,0005 bd5 ba6.1k sqft1802 Danielle Ln, West Lafayette, IN 47906For SaleMLS ID #202618525, Stacy R Grove, @properties. IRMLS
- $819,9004 bd3 ba3.6k sqft5500 N 225 W, West Lafayette, IN 47906For SaleMLS ID #202622495, Reagan Geswein, Lafayette Listing Realty LLC. IRMLS
- $869,9006 bd5 ba6.4k sqft5810 Augusta Blvd, West Lafayette, IN 47906For Sale
 MLS ID #838231, Dennis Seramur, Seramur Properties, LLC. NIRA as distributed by MLS GRID
 - $680,0004 bd4 ba3k sqft3960 N 500 W, West Lafayette, IN 47906For SaleMLS ID #202624595, Samuel McClellan, eXp Realty, LLC. IRMLS
- $830,0005 bd3 ba5k sqft3507 Wakefield Dr, West Lafayette, IN 47906For SaleMLS ID #202522666, Michael Sims, Redlow Group. IRMLS
- $550,0005 bd4 ba3.6k sqft3724 Capilano Dr, West Lafayette, IN 47906For SaleMLS ID #202626274, Kimberly Beazer, F.C. Tucker/Shook. IRMLS
- $694,9005 bd6 ba5.1k sqft3410 Burnley Dr, West Lafayette, IN 47906For SaleMLS ID #202622264, Aimee Ness, Aimee Ness Realty Group. IRMLS
- $628,0005 bd3 ba3.2k sqft209 E Navajo St, West Lafayette, IN 47906For SaleMLS ID #202631965, Candace Bluestein, Everything's Right Realty LLC. IRMLS
- $688,0004 bd4 ba4.1k sqft3436 Tunbridge Way, West Lafayette, IN 47906For SaleMLS ID #202631406, Cathy C Russell, @properties. IRMLS
- $470,0003 bd4 ba3.3k sqft3723 Capilano Dr, West Lafayette, IN 47906For SaleMLS ID #202626434, Donald Meeks, F.C. Tucker/Shook. IRMLS
- $624,9004 bd4 ba3k sqft1560 Marilyn Ave, West Lafayette, IN 47906For SaleMLS ID #202631998, Thomas Albregts, Keller Williams Lafayette. IRMLS
- $629,0004 bd5 ba4.2k sqft1265 Kingswood Rd N, West Lafayette, IN 47906For SaleMLS ID #202611773, Mary Mason, BerkshireHathaway HS IN Realty. IRMLS
- $799,9004 bd5 ba4.6k sqft5447 Crocus Dr, West Lafayette, IN 47906For SaleMLS ID #202626610, Ryan Griswold, Elite Property Mgmt and Realty. IRMLS
- $749,9004 bd4 ba3.8k sqft220 Pawnee Dr, West Lafayette, IN 47906For SaleMLS ID #202613032, Janet English, Keller Williams Lafayette. IRMLS
- $459,9006 bd4 ba4.2k sqft3161 Trego Ct, West Lafayette, IN 47906ActiveMLS ID #22103287, Erin Haynes, F.C. Tucker Company. MIBOR as distributed by MLS GRID
- $694,5004 bd4 ba3.3k sqft3153 Covington St, West Lafayette, IN 47906For SaleMLS ID #202623817, Sherry Cole, Keller Williams Lafayette. IRMLS
