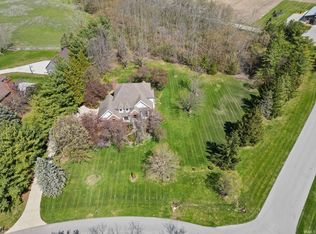
Welcome to this beautifully maintained 4-bedroom, 3.5-bath nestled on 2.7 private acres in West Lafayette. A long private drive and circular driveway create an impressive entrance to this spacious property, offering both privacy and convenience. Inside, you'll find a thoughtfully designed floor plan featuring a cozy gas fireplace, an inviting eat-in kitchen with a charming bay window, custom cabinetry, and abundant space for gathering and entertaining. The spacious primary suite offers a relaxing retreat with a soaking tub, walk-in shower, and separate closets. The oversized laundry room provides exceptional storage. The finished basement expands the living space and includes an additional finished room perfect for a home office, den, or gym. A separate basement door provides direct access to the backyard. Outdoor living is equally impressive with a stamped concrete patio installed in 2019, recently refinished outdoor stairs and pergola (June 2026), and plenty of room to enjoy the peaceful surroundings. Major updates and features include a new roof (2019), furnace (2014), tankless water heater (2014), A/C replacement (2019 with transferable 10-year warranty), radon mitigation system, and a whole-home 20kW Generac generator. The property is also equipped with two propane tanks—one dedicated to the home and one serving the generator for added peace of mind.
Active
Price increase: $30K (6/22)
$680,000
3960 N 500 W, West Lafayette, IN 47906
4beds
3,020sqft
:
Get pre-qualified$4,236/mo
Single Family Residence
Built in 1996
2.7 Acres Lot
$650,100 Zestimate®
$--/sqft
$-- HOA
What's special
Cozy gas fireplaceSpacious primary suiteSeparate closetsInviting eat-in kitchenCharming bay windowCustom cabinetryWalk-in shower
- 39 days |
- 875 |
- 35 |
Zillow last checked:
Listing updated:
Listed by:
Samuel McClellan 812-374-7138,
eXp Realty, LLC
Source: IRMLS,MLS#: 202624595
Facts & features
Interior
Bedrooms & bathrooms
- Bedrooms: 4
- Bathrooms: 4
- Full bathrooms: 3
- 1/2 bathrooms: 1
- Main level bedrooms: 3
Bedroom 1
- Level: Main
Bedroom 2
- Level: Main
Dining room
- Level: Main
- Area: 100
- Dimensions: 10 x 10
Family room
- Level: Basement
- Area: 276
- Dimensions: 12 x 23
Kitchen
- Level: Main
- Area: 234
- Dimensions: 13 x 18
Living room
- Level: Main
- Area: 384
- Dimensions: 16 x 24
Office
- Level: Basement
- Area: 221
- Dimensions: 17 x 13
Heating
- Conventional
Cooling
- Central Air
Appliances
- Included: Disposal, Range/Oven Hk Up Gas/Elec, Refrigerator, Electric Oven, Gas Range, Tankless Water Heater
- Laundry: Electric Dryer Hookup, Sink, Washer Hookup
Features
- 1st Bdrm En Suite, Breakfast Bar, Bookcases, Built-in Desk, Ceiling-9+, Ceiling Fan(s), Walk-In Closet(s), Countertops-Solid Surf, Eat-in Kitchen, Entrance Foyer, Soaking Tub, Guest Quarters, Double Vanity, Stand Up Shower, Tub and Separate Shower, Tub/Shower Combination, Main Level Bedroom Suite, Formal Dining Room, Great Room, Custom Cabinetry
- Basement: Finished,Unfinished,Sump Pump
- Attic: Pull Down Stairs
- Number of fireplaces: 1
- Fireplace features: Living Room
Interior area
- Total structure area: 3,504
- Total interior livable area: 3,020 sqft
- Finished area above ground: 1,752
- Finished area below ground: 1,268
Video & virtual tour
Property
Parking
- Parking features: Garage Door Opener, RV Access/Parking, Garage Utilities
Accessibility
- Accessibility features: ADA Features
Features
- Levels: One
- Stories: 1
- Patio & porch: Patio
- Exterior features: Fire Pit, Workshop
Lot
- Size: 2.7 Acres
- Dimensions: 552.1x216.7
- Features: Many Trees, Level, 0-2.9999, Landscaped
Details
- Additional structures: Shed
- Parcel number: 790605200009.000014
- Other equipment: Generator Built-In, Generator-Whole House
Construction
Type & style
- Home type: SingleFamily
- Property subtype: Single Family Residence
Materials
- Brick
Condition
- New construction: No
- Year built: 1996
Utilities & green energy
- Sewer: Septic Tank
- Water: Well
- Utilities for property: Cable Available
Community & HOA
Community
- Security: Security System, Carbon Monoxide Detector(s), Smoke Detector(s), Closed Circuit Camera(s)
- Subdivision: None
Location
- Region: West Lafayette
Financial & listing details
- Tax assessed value: $457,100
- Annual tax amount: $2,897
- Date on market: 6/22/2026
- Listing terms: Conventional,FHA,USDA Loan,VA Loan
Estimated market value
$650,100
$618,000 - $683,000
$2,846/mo
Price history
| Date | Event | Price |
|---|---|---|
| 6/22/2026 | Price change | $680,000+4.6% |
Source:  IRMLS #202624595 Report a problem IRMLS #202624595 Report a problem | ||
| 6/15/2022 | Pending sale | $650,000 |
Source: IRMLS #202219936 Report a problem | ||
| 5/31/2022 | Listed for sale | $650,000+983.3% |
Source: IRMLS #202219936 Report a problem | ||
| 11/1/2014 | Listing removed | $60,000$20/sqft |
Source: Cathy Russell Team Real Estate #201438635 Report a problem | ||
| 9/3/2014 | Listed for sale | $60,000-82.1%$20/sqft |
Source: Cathy Russell Team Real Estate #201438635 Report a problem | ||
| 3/1/2010 | Listing removed | $335,000$111/sqft |
Source: Shook #9940158 Report a problem | ||
| 6/13/2009 | Listed for sale | $335,000$111/sqft |
Source: Shook #9940158 Report a problem | ||
Public tax history
| Year | Property taxes | Tax assessment |
|---|---|---|
| 2025 | $2,849 +0.9% | $457,100 +10.5% |
| 2024 | $2,825 -2.8% | $413,600 +3.3% |
| 2023 | $2,907 +18% | $400,200 +6.4% |
| 2022 | $2,463 +11% | $376,100 +14.4% |
| 2021 | $2,219 +24.9% | $328,800 |
| 2020 | $1,777 -1.5% | -- |
| 2019 | $1,804 +3.6% | $321,900 +0.8% |
| 2018 | $1,741 +4.3% | $319,500 +1.4% |
| 2017 | $1,669 | $315,200 +0.1% |
| 2016 | $1,669 +11.1% | $314,900 +12.6% |
| 2014 | $1,503 +21.9% | $279,700 +20.3% |
| 2013 | $1,232 | $232,500 +1.3% |
| 2012 | -- | $229,600 -10% |
| 2011 | -- | $255,200 +0.4% |
| 2010 | -- | $254,300 -10.2% |
| 2009 | $7,977 +350.5% | $283,200 +0.8% |
| 2008 | $1,771 -34.8% | $280,900 +9.9% |
| 2007 | $2,714 +6.4% | $255,700 +2.9% |
| 2006 | $2,551 +20.3% | $248,500 |
| 2005 | $2,121 +6.2% | $248,500 |
| 2004 | $1,998 | $248,500 |
| 2003 | -- | $248,500 +66.1% |
| 2002 | $2,377 | $149,600 |
| 2001 | -- | $149,600 |
Find assessor info on the county website
Monthly payment
Est. payment
Payment breakdown
Explore the cost of this home by adjusting the details. Changes won't be saved.Climate risks
Neighborhood: 47906
Nearby schools
GreatSchools rating
- 6/10Otterbein Elementary SchoolGrades: K-6Distance: 5.1 mi
- 6/10Benton Central Jr-Sr High SchoolGrades: 7-12Distance: 14 mi
Schools provided by the listing agent
- Elementary: Otterbein
- Middle: Benton Central
- High: Benton Central
- District: Benton Community
Source: IRMLS. This data may not be complete. We recommend contacting the local school district to confirm school assignments for this home.
- $641,400-- bd2 ba2.6k sqft5402 Us Highway 52 W, West Lafayette, IN 47906Off Market
- $538,5003 bd3 ba2.2k sqft5400 Us Highway 52 W, West Lafayette, IN 47906Off Market

- $333,7002 bd2 ba1.7k sqft5416 Us Highway 52 W, West Lafayette, IN 47906Off Market
- $432,000-- bd3 ba621 sqft5224 W 350 N, West Lafayette, IN 47906Off Market
- $704,100-- bd2 ba2.4k sqft5420 W 350 N, West Lafayette, IN 47906Off Market
- $382,4003 bd3 ba1.9k sqft5424 W 350 N, West Lafayette, IN 47906Off Market
- $341,700-- bd2 ba1.2k sqft5428 W 350 N, West Lafayette, IN 47906Off Market
- $3,500-- bd-- ba-- sqft5428 W 350 N, West Lafayette, IN 47906Off Market
A local agent can set up tours, give advice and negotiate with sellers.
A local lender can help you make sure your offer is ready when you are.
Similar homes
- $629,0004 bd5 ba4.2k sqft1265 Kingswood Rd N, West Lafayette, IN 47906For Sale
 MLS ID #202611773, Mary Mason, BerkshireHathaway HS IN Realty. IRMLS
 - $694,5004 bd4 ba3.3k sqft3153 Covington St, West Lafayette, IN 47906For Sale
 MLS ID #202623817, Sherry Cole, Keller Williams Lafayette. IRMLS
 - $550,0004 bd3 ba2.5k sqft4121 Black Forest Ln, West Lafayette, IN 47906For Sale
 MLS ID #202616952, Mary Mason, BerkshireHathaway HS IN Realty. IRMLS
 - $550,0005 bd4 ba3.6k sqft3724 Capilano Dr, West Lafayette, IN 47906For Sale
 MLS ID #202626274, Kimberly Beazer, F.C. Tucker/Shook. IRMLS
 - $650,0006 bd3 ba3.9k sqft3710 Moss Hill Dr, West Lafayette, IN 47906For SaleMLS ID #202614525, Karina Hernandez, Trueblood Real Estate. IRMLS
- $829,9004 bd3 ba3.6k sqft5500 N 225 W, West Lafayette, IN 47906For SaleMLS ID #202622495, Reagan Geswein, Lafayette Listing Realty LLC. IRMLS
- $470,0003 bd4 ba3.3k sqft3723 Capilano Dr, West Lafayette, IN 47906For SaleMLS ID #202626434, Donald Meeks, F.C. Tucker/Shook. IRMLS
- $450,0005 bd3 ba2.7k sqft3512 Capilano Dr, West Lafayette, IN 47906For SaleMLS ID #202619311, Cathy C Russell, @properties. IRMLS
- $625,0006 bd3 ba2.5k sqft833 N Chauncey Ave, West Lafayette, IN 47906For SaleMLS ID #202629814, Byron Wheeler, F.C. Tucker Company. IRMLS
- $749,9004 bd4 ba3.8k sqft220 Pawnee Dr, West Lafayette, IN 47906For SaleMLS ID #202613032, Janet English, Keller Williams Lafayette. IRMLS
- $625,0004 bd3 ba2.3k sqft1575 Marilyn Ave, West Lafayette, IN 47906For SaleMLS ID #202616292, Cathy C Russell, @properties. IRMLS
- $925,0003 bd3 ba3.5k sqft4015 Ridgefield Ct, West Lafayette, IN 47906For SaleMLS ID #202627903, Kari C Schrader, F.C. Tucker/Shook. IRMLS
- $549,0005 bd4 ba3.9k sqft689 Winslow Ln, West Lafayette, IN 47906For SaleMLS ID #202611135, Amy Kelly, Raeco Realty. IRMLS
- $617,0004 bd4 ba4.4k sqft530 Robinson St, West Lafayette, IN 47906For SaleMLS ID #202621100, Cathy C Russell, @properties. IRMLS
- $500,0004 bd3 ba2.3k sqft4303 Magus Ct, West Lafayette, IN 47906For SaleMLS ID #202620761, Erica Edwards, Century 21 Scheetz - Carmel. IRMLS
- $449,0004 bd3 ba2.1k sqft1829 Mallard Ct, West Lafayette, IN 47906For SaleMLS ID #202629434, Catherine Yeoman, Nightingale Real Estate. IRMLS
- $450,0004 bd3 ba2.7k sqft3718 High Acre Pl, West Lafayette, IN 47906For SaleMLS ID #202610909, Kimberly Beazer, F.C. Tucker/Shook. IRMLS
- $435,0003 bd2 ba1.9k sqft251 Timbercrest Rd, West Lafayette, IN 47906For SaleMLS ID #202625175, Daniel L Hartley, Keller Williams Lafayette. IRMLS
- $874,9005 bd5 ba4.4k sqft5800 N 50 W, West Lafayette, IN 47906For SaleMLS ID #202613475, Amy Junius-Humbaugh, F.C. Tucker/Shook. IRMLS
- $509,9004 bd3 ba3.3k sqft3059 Hamilton St, West Lafayette, IN 47906For SaleMLS ID #202626153, Stacy R Grove, @properties. IRMLS
