Stunning two-story home with a finished daylight basement situated on 1.51 beautifully landscaped acres, filled with mature trees and flowering accents on a desirable corner lot. Offering over 4,000 square feet, this traditional home blends elegance, comfort, and functionality. Step into the impressive two-story foyer that sets the tone for the home’s spacious design. The expansive family room features a striking beamed ceiling and cozy fireplace—perfect for gathering and entertaining. A dedicated den/office includes a full wall of built-in shelving and storage, ideal for working from home. An open staircase to the finished basement is thoughtfully positioned within the home (not visible from the entry), preserving a clean and refined first impression. The kitchen flows seamlessly to a large screened-in porch and expansive deck, both overlooking the gorgeous backyard and accessible from the kitchen and family room—perfect for indoor-outdoor living. The home also features a generously sized laundry room with 11 feet of built-in counter space for added convenience. Upstairs, the luxurious primary suite is a true retreat, featuring a grand tray ceiling, double-door entry, and a spa-like bathroom with jetted tub, separate shower, double vanities, and an enormous walk-in closet. A second ensuite bedroom offers its own private bath, while the third and fourth bedrooms share a well-appointed bathroom. The finished basement is an entertainer’s dream, complete with a theater room, game room, and a fourth full bathroom. An oversized three-car garage provides ample storage, and the home’s beautiful rural setting in a highly sought-after upscale area offers both privacy and convenience—located just minutes from Purdue, shopping, and schools. This exceptional property offers space, style, and a setting that’s hard to beat.
Active
Price cut: $16K (6/19)
$629,000
1265 Kingswood Rd N, West Lafayette, IN 47906
4beds
4,209sqft
Single Family Residence
Built in 1994
1.51 Acres Lot
$611,400 Zestimate®
$--/sqft
$83/mo HOA
What's special
Cozy fireplaceFinished daylight basementLarge screened-in porchLuxurious primary suiteExpansive family roomImpressive two-story foyerExpansive deck
- 144 days
- 1,030
- 34
Zillow last checked:
Listing updated:
Listed by:
Mary Mason Cell:765-714-3547,
BerkshireHathaway HS IN Realty
Source: IRMLS,MLS#: 202611773
Facts & features
Interior
Bedrooms & bathrooms
- Bedrooms: 4
- Bathrooms: 5
- Full bathrooms: 4
- 1/2 bathrooms: 1
Bedroom 1
- Level: Upper
Bedroom 2
- Level: Upper
Dining room
- Level: Main
- Area: 168
- Dimensions: 14 x 12
Family room
- Level: Main
- Area: 288
- Dimensions: 16 x 18
Kitchen
- Level: Main
- Area: 143
- Dimensions: 11 x 13
Living room
- Level: Main
- Area: 196
- Dimensions: 14 x 14
Office
- Level: Main
- Area: 143
- Dimensions: 11 x 13
Heating
- Natural Gas, Forced Air
Cooling
- Central Air, Ceiling Fan(s)
Appliances
- Included: Disposal, Range/Oven Hook Up Gas, Dishwasher, Microwave, Refrigerator, Washer, Gas Cooktop, Dryer-Electric, Exhaust Fan, Electric Oven, Gas Range, Gas Water Heater, Water Softener Owned
- Laundry: Electric Dryer Hookup, Main Level, Washer Hookup
Features
- Bookcases, Ceiling-9+, Tray Ceiling(s), Ceiling Fan(s), Vaulted Ceiling(s), Walk-In Closet(s), Laminate Counters, Countertops-Solid Surf, Stone Counters, Crown Molding, Eat-in Kitchen, Entrance Foyer, Soaking Tub, Kitchen Island, Natural Woodwork, Open Floorplan, Split Br Floor Plan, Double Vanity, Tub and Separate Shower, Tub/Shower Combination, Formal Dining Room, Great Room, Custom Cabinetry
- Flooring: Hardwood, Carpet, Laminate, Vinyl, Ceramic Tile
- Doors: Pocket Doors
- Windows: Storm Window(s), Double Pane Windows
- Basement: Daylight,Full,Finished,Concrete
- Attic: Storage
- Number of fireplaces: 1
- Fireplace features: Family Room, Gas Log, Insert
Interior area
- Total structure area: 4,409
- Total interior livable area: 4,209 sqft
- Finished area above ground: 2,926
- Finished area below ground: 1,283
Video & virtual tour
Property
Parking
- Total spaces: 3
- Parking features: Attached, Garage Door Opener, RV Access/Parking, Concrete
- Attached garage spaces: 3
- Has uncovered spaces: Yes
Accessibility
- Accessibility features: Chair Rail
Features
- Levels: Two
- Stories: 2
- Patio & porch: Deck, Porch, Screened
- Exterior features: Fire Pit, Irrigation System
- Fencing: None
- Has view: Yes
- View description: Water
- Has water view: Yes
- Water view: Water
Lot
- Size: 1.51 Acres
- Features: Corner Lot, Irregular Lot, Level, Few Trees, 0-2.9999, Wooded, Rural Subdivision, Near Walking Trail
Details
- Parcel number: 790616426006.000022
- Other equipment: Home Theater
Construction
Type & style
- Home type: SingleFamily
- Architectural style: Traditional
- Property subtype: Single Family Residence
Materials
- Brick, Vinyl Siding, Log
- Roof: Composition,Shingle
Condition
- New construction: No
- Year built: 1994
Utilities & green energy
- Electric: REMC
- Gas: CenterPoint Energy
- Sewer: Septic Tank
- Water: Well
- Utilities for property: Cable Available, Cable Connected
Green energy
- Energy efficient items: Appliances, Thermostat, Windows
Community & HOA
Community
- Features: None
- Security: Smoke Detector(s)
- Subdivision: Kingswood Estates
HOA
- Has HOA: Yes
- HOA fee: $1,000 annually
Location
- Region: West Lafayette
Financial & listing details
- Tax assessed value: $469,000
- Annual tax amount: $5,442
- Date on market: 4/7/2026
- Listing terms: Cash,Conventional
Estimated market value
$611,400
$581,000 - $642,000
$4,367/mo
Price history
| Date | Event | Price |
|---|---|---|
| 7/3/2026 | Listed for sale | $629,000 |
Source:  IRMLS #202611773 Report a problem IRMLS #202611773 Report a problem | ||
| 6/25/2026 | Pending sale | $629,000 |
Source: IRMLS #202611773 Report a problem | ||
| 6/19/2026 | Price change | $629,000-2.5% |
Source: IRMLS #202611773 Report a problem | ||
| 5/18/2026 | Price change | $645,000-2.1% |
Source: IRMLS #202611773 Report a problem | ||
| 4/7/2026 | Listed for sale | $659,000 |
Source: IRMLS #202611773 Report a problem | ||
Public tax history
| Year | Property taxes | Tax assessment |
|---|---|---|
| 2025 | $3,479 +6.3% | $469,000 +1.8% |
| 2024 | $3,272 +5.1% | $460,600 +3.2% |
| 2023 | $3,113 +9.1% | $446,300 +13.4% |
| 2022 | $2,853 -0.2% | $393,700 +4.4% |
| 2021 | $2,858 +4.4% | $377,200 |
| 2020 | $2,737 +2.8% | -- |
| 2019 | $2,662 +1.3% | $371,700 +0.7% |
| 2018 | $2,628 +3.1% | $369,200 +1% |
| 2017 | $2,549 | $365,700 +2% |
| 2016 | $2,549 -1.7% | $358,500 +1.9% |
| 2014 | $2,594 -1% | $351,700 -0.1% |
| 2013 | $2,621 | $351,900 +15.2% |
| 2012 | -- | $305,600 -12.5% |
| 2011 | -- | $349,200 |
| 2010 | -- | $349,200 |
| 2009 | $5,180 +60.9% | $349,200 -13% |
| 2008 | $3,219 -30.4% | $401,600 +0.4% |
| 2007 | $4,628 +14.7% | $400,100 +8.2% |
| 2006 | $4,036 -5.1% | $369,700 |
| 2005 | $4,253 +10.7% | $369,700 |
| 2004 | $3,842 +3% | $369,700 |
| 2003 | $3,729 +28% | $369,700 +99% |
| 2002 | $2,913 | $185,800 |
| 2001 | -- | $185,800 |
Find assessor info on the county website
Monthly payment
Est. payment
Payment breakdown
Explore the cost of this home by adjusting the details. Changes won't be saved.Climate risks
Neighborhood: 47906
Nearby schools
Schools provided by the listing agent
- Elementary: Klondike
- Middle: Klondike
- High: William Henry Harrison
- District: Tippecanoe School Corp.
Source: IRMLS. This data may not be complete. We recommend contacting the local school district to confirm school assignments for this home.
- $716,8005 bd3 ba3.4k sqft1255 Kingswood Rd S, West Lafayette, IN 47906Off Market
- $1,047,1004 bd5 ba6k sqft1345 Kingswood Rd N, West Lafayette, IN 47906Off Market

- $743,2003 bd2 ba3.1k sqft1200 N 400 W, West Lafayette, IN 47906Off Market
- $826,7005 bd5 ba3.4k sqft1250 Kingswood Rd S, West Lafayette, IN 47906Off Market
Similar homes
- $680,0004 bd3 ba3.7k sqft107 Timbercrest Rd, West Lafayette, IN 47906For Sale
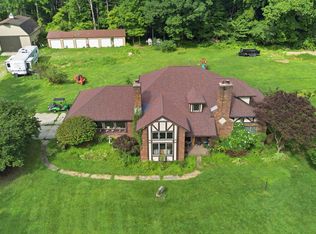 MLS ID #202632317, Lindsey R Foster, Rose Gold Realty. IRMLS
 - $699,9004 bd5 ba3.9k sqft8686 N 100 W, West Lafayette, IN 47906For Sale
 MLS ID #202635040, Lauren J Alexander, Encore Sotheby's International. IRMLS
 - $670,0004 bd4 ba3k sqft3960 N 500 W, West Lafayette, IN 47906For Sale
 MLS ID #202624595, Samuel McClellan, eXp Realty, LLC. IRMLS
 - $550,0004 bd3 ba2.5k sqft4121 Black Forest Ln, West Lafayette, IN 47906For Sale
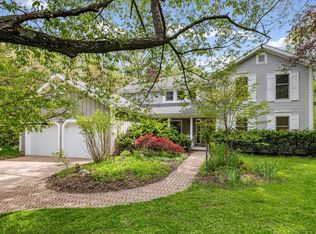 MLS ID #202616952, Mary Mason, BerkshireHathaway HS IN Realty. IRMLS
