NEW ROOF just replaced 7/11/2026 on house and pool house. Updated landscaping 9/2/2026. Step into timeless style and space with this classic 1960s California Ranch, perfectly situated in the heart of Lafayette on a rare 1.5-acre lot. Offering over 3,900 sq ft, this expansive brick ranch blends character, comfort, and incredible entertaining potential. Inside, you’ll find 3 bedrooms plus a den (previously used as a 4th bedroom) and 3.5 bathrooms, with large windows that fill the home with natural light. Distinctive touches like custom doors, crown molding, stone entry flooring, and an updated kitchen add to the home’s charm and functionality. The entertainment continues downstairs with a full party basement complete with bar and built-ins, ready for gatherings of any size. Outside, the backyard is designed for fun and relaxation featuring an in-ground pool with diving board, pool house with changing stalls, screened-in bar area, privacy fencing, and mature landscaping. An attached rear shed offers convenient storage for pool gear or lawn equipment. Enjoy the freedom of no HOA while living minutes from hospitals, I-65, Purdue University, schools, parks, nature trails, Wildcat Creek, Wildcat Winery, restaurants, coffee shops, and grocery stores. Homes like this with acreage, character, and an entertainer’s layout rarely come along in such a prime Lafayette location. Schedule your showing and experience this one-of-a-kind property for yourself.
Active
Price cut: $10.1K (8/14)
$549,900
570 Golden Pl, Lafayette, IN 47905
3beds
3,923sqft
Single Family Residence
Built in 1967
1.47 Acres Lot
$-- Zestimate®
$--/sqft
$-- HOA
What's special
Privacy fencingScreened-in bar areaCrown moldingExpansive brick ranchCustom doorsMature landscapingUpdated kitchen
- 351 days
- 896
- 55
Zillow last checked:
Listing updated:
Listed by:
Robyn Bower Agt:765-337-3960,
The Real Estate Agency
Source: IRMLS,MLS#: 202537853
Facts & features
Interior
Bedrooms & bathrooms
- Bedrooms: 3
- Bathrooms: 4
- Full bathrooms: 3
- 1/2 bathrooms: 1
- Main level bedrooms: 3
Bedroom 1
- Level: Main
Bedroom 2
- Level: Main
Dining room
- Level: Main
- Area: 168
- Dimensions: 12 x 14
Family room
- Level: Main
- Area: 225
- Dimensions: 15 x 15
Kitchen
- Level: Main
- Area: 154
- Dimensions: 11 x 14
Living room
- Level: Main
- Area: 540
- Dimensions: 36 x 15
Office
- Level: Lower
- Area: 210
- Dimensions: 15 x 14
Heating
- Natural Gas, Forced Air
Cooling
- Central Air
Appliances
- Included: Disposal, Dishwasher, Microwave, Refrigerator, Washer, Electric Cooktop, Dryer-Electric, Freezer, Electric Oven, Electric Water Heater, Water Softener Owned
- Laundry: Sink, Main Level
Features
- 1st Bdrm En Suite, Sound System, Bookcases, Ceiling Fan(s), Walk-In Closet(s), Stone Counters, Crown Molding, Eat-in Kitchen, Entrance Foyer, Soaking Tub, Natural Woodwork, Open Floorplan, Double Vanity, Stand Up Shower, Tub and Separate Shower, Tub/Shower Combination, Formal Dining Room, Great Room, Custom Cabinetry
- Flooring: Carpet, Stone, Ceramic Tile
- Doors: Pocket Doors, Six Panel Doors
- Basement: Full,Finished,Sump Pump
- Attic: Storage
- Number of fireplaces: 2
- Fireplace features: Family Room, Recreation Room, Wood Burning
Interior area
- Total structure area: 4,288
- Total interior livable area: 3,923 sqft
- Finished area above ground: 2,356
- Finished area below ground: 1,567
Video & virtual tour
Property
Parking
- Total spaces: 2
- Parking features: Attached, Garage Door Opener
- Attached garage spaces: 2
Features
- Levels: One
- Stories: 1
- Patio & porch: Patio, Porch, Screened
- Pool features: In Ground
- Fencing: Privacy
Lot
- Size: 1.47 Acres
- Features: Irregular Lot, Few Trees, City/Town/Suburb, Landscaped
Details
- Additional structures: Bath House
- Parcel number: 790724303009.000004
- Other equipment: Generator Built-In, Generator-Whole House, Sump Pump
Construction
Type & style
- Home type: SingleFamily
- Architectural style: Ranch
- Property subtype: Single Family Residence
Materials
- Brick, Stone, Wood Siding
- Roof: Shake,Wood
Condition
- New construction: No
- Year built: 1967
Utilities & green energy
- Sewer: City
- Water: City
- Utilities for property: Cable Available
Community & HOA
Community
- Security: Smoke Detector(s)
- Subdivision: Orchard Heights
Location
- Region: Lafayette
Financial & listing details
- Tax assessed value: $502,700
- Annual tax amount: $4,868
- Date on market: 9/18/2025
- Listing terms: Cash,Conventional
Estimated market value
Not available
Estimated sales range
Not available
Not available
Price history
| Date | Event | Price |
|---|---|---|
| 8/14/2026 | Price change | $549,900-1.8% |
Source:  IRMLS #202537853 Report a problem IRMLS #202537853 Report a problem | ||
| 5/21/2026 | Price change | $560,000-3.9% |
Source: IRMLS #202537853 Report a problem | ||
| 1/31/2026 | Price change | $582,500-2.5% |
Source: IRMLS #202537853 Report a problem | ||
| 9/18/2025 | Listed for sale | $597,500+13.8% |
Source: IRMLS #202537853 Report a problem | ||
| 8/28/2025 | Sold | $525,000-12.5% |
Source: IRMLS #202519608 Report a problem | ||
| 8/21/2025 | Pending sale | $599,900 |
Source: IRMLS #202519608 Report a problem | ||
| 6/18/2025 | Price change | $599,900-4.6% |
Source: IRMLS #202519608 Report a problem | ||
| 6/13/2025 | Price change | $629,000-1.7% |
Source: IRMLS #202519608 Report a problem | ||
| 5/27/2025 | Listed for sale | $640,000 |
Source: IRMLS #202519608 Report a problem | ||
Public tax history
| Year | Property taxes | Tax assessment |
|---|---|---|
| 2025 | $4,868 -1.8% | $502,700 +3.8% |
| 2024 | $4,956 +14.1% | $484,200 +6.7% |
| 2023 | $4,344 +12.6% | $453,800 +16.1% |
| 2022 | $3,859 +10% | $391,000 +15% |
| 2021 | $3,509 +3.5% | $339,900 |
| 2020 | $3,389 +3.5% | -- |
| 2019 | $3,274 -0.5% | $291,000 +4.2% |
| 2018 | $3,291 +0.4% | $279,200 -1.7% |
| 2017 | $3,277 | $284,100 |
| 2016 | $3,277 +0.7% | $284,100 +0.5% |
| 2014 | $3,254 +19.2% | $282,700 +11.9% |
| 2013 | $2,730 | $252,700 +2.1% |
| 2012 | -- | $247,400 -7% |
| 2011 | -- | $265,900 +1.5% |
| 2010 | -- | $262,000 |
| 2009 | $5,427 | $262,000 |
Find assessor info on the county website
Monthly payment
Est. payment
Payment breakdown
Explore the cost of this home by adjusting the details. Changes won't be saved.Climate risks
Neighborhood: Orchard Heights
Nearby schools
Schools provided by the listing agent
- Elementary: Glen Acres
- Middle: Sunnyside/Tecumseh
- High: Jefferson
- District: Lafayette
Source: IRMLS. This data may not be complete. We recommend contacting the local school district to confirm school assignments for this home.
Similar homes
- $585,0005 bd3 ba3.5k sqft216 Vermont Dr, Lafayette, IN 47905For Sale
 MLS ID #202634484, Cathy C Russell, @properties. IRMLS
 - $525,0004 bd3 ba3.3k sqft705 Sapphire Ct, Lafayette, IN 47905For Sale
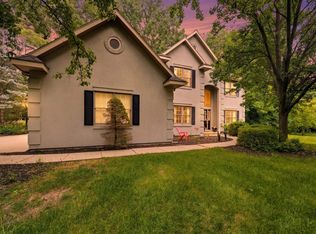 MLS ID #202627578, Michelle Miller, eXp Realty, LLC. IRMLS
 - $650,0003 bd6 ba4.9k sqft60 Bennington Pl, Lafayette, IN 47905For Sale
 MLS ID #202624557, Angela Rohrabaugh, BerkshireHathaway HS IN Realty. IRMLS
 - $585,0004 bd4 ba4.4k sqft4524 E Foxmoor Ln, Lafayette, IN 47905For Sale
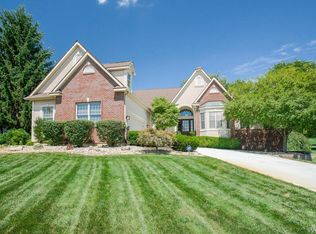 MLS ID #202630497, Sherry Cole, Keller Williams Lafayette. IRMLS
