This type of property doesn't come available too often! A beautifully updated ranch on 7 partially wooded acres with a pole barn and additional detached garage. With 3 bedrooms, 2.5 bathrooms, and plenty of space to spread out, this house is ready for new owners to love all of its charm! Recent improvements include a brand new roof, stunning kitchen remodel, updated flooring, fresh interior paint and exterior trim paint. Inside, you'll find multiple living spaces, tons of natural light through the oversized windows, a cozy wood burning fireplace, three spacious bedrooms, and abundant storage throughout. Outside, enjoy the peaceful wooded setting, native plants, small creek, detached garage, and 36 x 40 pole barn. With its midcentury modern vibes on the inside, and country living on the outside, this property offers the perfect place to entertain, take up homesteading, play, or just simply enjoy the nature around you. Located just minutes from Purdue University, downtown Lafayette, and with convenient access to Indianapolis, this beautiful home is the one!
Active
$549,900
7643 Us Highway 231 S, Lafayette, IN 47909
3beds
2,472sqft
Single Family Residence
Built in 1958
7 Acres Lot
$-- Zestimate®
$--/sqft
$-- HOA
What's special
- 22 days
- 2,487
- 152
Likely to sell faster than
Zillow last checked:
Listing updated:
Listed by:
Lindsey Deno 765-413-7881,
F.C. Tucker/Shook
Source: IRMLS,MLS#: 202642668
Facts & features
Interior
Bedrooms & bathrooms
- Bedrooms: 3
- Bathrooms: 3
- Full bathrooms: 2
- 1/2 bathrooms: 1
- Main level bedrooms: 3
Bedroom 1
- Level: Main
Bedroom 2
- Level: Main
Dining room
- Level: Main
- Area: 140
- Dimensions: 10 x 14
Family room
- Level: Main
- Area: 459
- Dimensions: 17 x 27
Kitchen
- Level: Main
- Area: 156
- Dimensions: 12 x 13
Living room
- Level: Main
- Area: 322
- Dimensions: 14 x 23
Office
- Level: Main
- Area: 273
- Dimensions: 13 x 21
Heating
- Natural Gas, Hot Water
Cooling
- Central Air
Appliances
- Included: Disposal, Range/Oven Hook Up Gas, Dishwasher, Microwave, Refrigerator, Washer, Dryer-Electric, Exhaust Fan, Gas Range, Gas Water Heater, Water Softener Owned
- Laundry: Electric Dryer Hookup, Main Level, Washer Hookup
Features
- Stone Counters, Entrance Foyer, Open Floorplan, Stand Up Shower, Tub/Shower Combination, Main Level Bedroom Suite
- Doors: Pocket Doors
- Windows: Blinds
- Basement: Crawl Space
- Has fireplace: No
- Fireplace features: None
Interior area
- Total structure area: 2,472
- Total interior livable area: 2,472 sqft
- Finished area above ground: 2,472
- Finished area below ground: 0
Video & virtual tour
Property
Parking
- Total spaces: 2
- Parking features: Attached, Garage Door Opener
- Attached garage spaces: 2
Features
- Levels: One
- Stories: 1
- Patio & porch: Patio
Lot
- Size: 7 Acres
- Dimensions: 611x520
- Features: 6-9.999, Wooded, Landscaped
Details
- Additional structures: Outbuilding, Pole/Post Building
- Parcel number: 791132300006.000030
Construction
Type & style
- Home type: SingleFamily
- Property subtype: Single Family Residence
Materials
- Stone, Wood Siding
- Roof: Dimensional Shingles
Condition
- New construction: No
- Year built: 1958
Utilities & green energy
- Sewer: Septic Tank
- Water: Well
Community & HOA
Community
- Features: None
- Security: Smoke Detector(s)
- Subdivision: None
Location
- Region: Lafayette
Financial & listing details
- Tax assessed value: $236,300
- Annual tax amount: $1,721
- Date on market: 10/14/2026
Estimated market value
Not available
Estimated sales range
Not available
Not available
Price history
| Date | Event | Price |
|---|---|---|
| 10/16/2026 | Listed for sale | $549,900+34.1% |
Source:  IRMLS #202642668 Report a problem | ||
| 5/23/2022 | Listed for sale | $410,000 |
Source: IRMLS #202214642 Report a problem | ||
| 5/20/2022 | Pending sale | $410,000 |
Source: IRMLS #202214642 Report a problem | ||
| 5/10/2022 | Price change | $410,000-3.5% |
Source: IRMLS #202214642 Report a problem | ||
| 5/4/2022 | Listed for sale | $424,900+5244.7% |
Source: IRMLS #202214642 Report a problem | ||
| 5/31/2013 | Sold | $7,950$3/sqft |
Source: Public Record Report a problem | ||
Public tax history
| Year | Property taxes | Tax assessment |
|---|---|---|
| 2025 | $1,561 +5.3% | $236,300 +11.7% |
| 2024 | $1,482 +30.9% | $211,600 +4.7% |
| 2023 | $1,132 +3.9% | $202,100 +27.9% |
| 2022 | $1,089 +5.3% | $158,000 +3.9% |
| 2021 | $1,035 +7.8% | $152,100 |
| 2020 | $960 +2.5% | -- |
| 2019 | $936 -31.8% | $143,800 +0.6% |
| 2018 | $1,373 +57.6% | $143,000 +2.6% |
| 2017 | $871 | $139,400 +3.3% |
| 2016 | $871 +1.2% | $134,900 +2.7% |
| 2014 | $861 -5% | $131,400 -1.5% |
| 2013 | $906 | $133,400 -2.4% |
| 2012 | -- | $136,700 -0.8% |
| 2011 | -- | $137,800 -17.2% |
| 2010 | -- | $166,500 +18.8% |
| 2009 | $1,876 +48.7% | $140,100 -17.1% |
| 2008 | $1,262 -19.7% | $169,100 +2.9% |
| 2007 | $1,571 +17.5% | $164,400 +15.5% |
| 2006 | $1,337 -3.9% | $142,300 |
| 2005 | $1,391 +9.9% | $142,300 |
| 2004 | $1,266 +2.5% | $142,300 |
| 2003 | $1,235 +5% | $142,300 +89.7% |
| 2002 | $1,176 | $75,000 |
| 2001 | -- | $75,000 |
Find assessor info on the county website
Monthly payment
Est. payment
Payment breakdown
Explore the cost of this home by adjusting the details. Changes won't be saved.Climate risks
Neighborhood: 47909
Nearby schools
Schools provided by the listing agent
- Elementary: Mintonye
- Middle: Southwestern
- High: Mc Cutcheon
- District: Tippecanoe School Corp.
Source: IRMLS. This data may not be complete. We recommend contacting the local school district to confirm school assignments for this home.
- $353,200-- bd2 ba2.8k sqft7623 Us Highway 231 S, Lafayette, IN 47909Off Market
- $281,6004 bd2 ba2k sqft7607 Us Highway 231 S, Lafayette, IN 47909Off Market
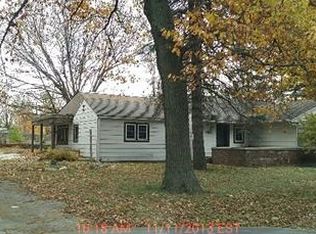
- $374,100-- bd2 ba1.9k sqft7601 Us Highway 231 S, Lafayette, IN 47909Off Market
- $254,1003 bd2 ba1.1k sqft7740 Us Highway 231 S, Lafayette, IN 47909Off Market
Similar homes
- $490,0003 bd3 ba2.7k sqft4400 Zanik Ln, Lafayette, IN 47909For Sale
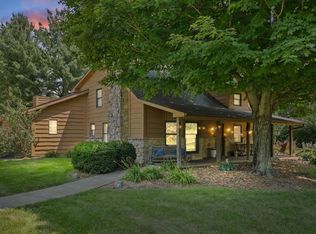 MLS ID #202628571, Autumn Lawhead, Keller Williams Lafayette. IRMLS
- $380,0004 bd2 ba2.8k sqft108 Doncaster Dr, Lafayette, IN 47909For Sale
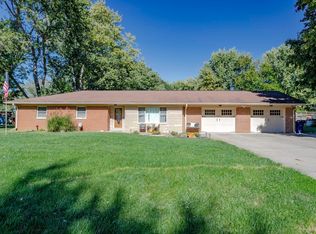 MLS ID #202643531, Michelle Rainey, Keller Williams Lafayette. IRMLS
- $439,9004 bd3 ba2.4k sqft4903 Shearwater Ct, Lafayette, IN 47909For Sale
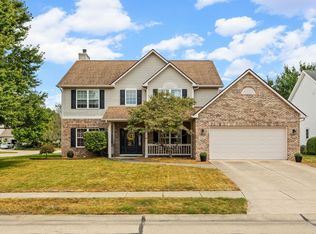 MLS ID #202638059, Jill L Davis, BerkshireHathaway HS IN Realty. IRMLS
- $425,0003 bd3 ba1.9k sqft2025 Mondavi Blvd, Lafayette, IN 47909For Sale
 MLS ID #202641696, Spencer Childers, Keller Williams Lafayette. IRMLS
