Tucked away at the end of a private lane, 4400 Zanik Lane offers the kind of space, privacy, and versatility that is becoming increasingly hard to find—now offered at an improved price of $525,000. Imagine starting your mornings surrounded by mature trees, spending afternoons enjoying 2.51 peaceful acres, and ending the day gathered around one of the home’s two fireplaces. Inside, this spacious 3-bedroom, 2.5-bath home offers approximately 2,742 square feet with plenty of room to spread out. The upstairs loft provides flexible space for a home office, second living area, playroom, or whatever best fits your lifestyle. Outside is where this property truly sets itself apart. The impressive detached 4-car garage/pole barn provides endless possibilities for vehicles, hobbies, a workshop, equipment, or additional storage. Whether you have been searching for more breathing room, wooded privacy, or space to bring your ideas to life, this property offers an opportunity you simply cannot recreate in a typical neighborhood. Come experience the privacy, possibilities, and peaceful setting of 4400 Zanik Lane—and picture the story you could create here.
Active under contract
Price cut: $35K (9/11)
$490,000
4400 Zanik Ln, Lafayette, IN 47909
3beds
2,742sqft
Single Family Residence
Built in 1987
2.51 Acres Lot
$478,900 Zestimate®
$--/sqft
$-- HOA
What's special
Two wood-burning fireplacesThoughtful layoutSpacious great roomPrimary suiteSurrounded by mature treesPrivate laneLarge walk-in closet
- 95 days
- 1,086
- 53
Zillow last checked:
Listing updated:
Listed by:
Autumn Lawhead Cell:574-398-8056,
Keller Williams Lafayette
Source: IRMLS,MLS#: 202628571
Facts & features
Interior
Bedrooms & bathrooms
- Bedrooms: 3
- Bathrooms: 3
- Full bathrooms: 2
- 1/2 bathrooms: 1
- Main level bedrooms: 2
Bedroom 1
- Level: Upper
Bedroom 2
- Level: Main
Dining room
- Level: Main
- Area: 165
- Dimensions: 11 x 15
Family room
- Level: Main
- Area: 414
- Dimensions: 18 x 23
Kitchen
- Level: Main
- Area: 110
- Dimensions: 11 x 10
Living room
- Level: Main
- Area: 315
- Dimensions: 21 x 15
Heating
- Propane, Forced Air, Heat Pump
Cooling
- Central Air
Appliances
- Included: Dishwasher, Microwave, Refrigerator, Washer, Dryer-Electric, Electric Oven, Electric Water Heater
- Laundry: Electric Dryer Hookup
Features
- Ceiling Fan(s)
- Has basement: No
- Number of fireplaces: 2
- Fireplace features: Family Room, Living Room
Interior area
- Total structure area: 2,742
- Total interior livable area: 2,742 sqft
- Finished area above ground: 2,742
- Finished area below ground: 0
Video & virtual tour
Property
Parking
- Total spaces: 4
- Parking features: Detached
- Garage spaces: 4
Features
- Levels: One and One Half
- Stories: 1.5
- Exterior features: Balcony, Play/Swing Set
- Pool features: Above Ground
Lot
- Size: 2.51 Acres
- Dimensions: 280x390
- Features: Level, Few Trees, 0-2.9999
Details
- Parcel number: 791136326003.000030
- Other equipment: Pool Equipment
Construction
Type & style
- Home type: SingleFamily
- Architectural style: Traditional
- Property subtype: Single Family Residence
Materials
- Cedar, Stone
- Foundation: Slab
- Roof: Shingle
Condition
- New construction: No
- Year built: 1987
Utilities & green energy
- Sewer: Private Sewer
- Water: Well
Community & HOA
Community
- Features: Playground, Pool
- Subdivision: None
Location
- Region: Lafayette
Financial & listing details
- Tax assessed value: $352,500
- Annual tax amount: $2,368
- Date on market: 7/16/2026
Estimated market value
$478,900
$455,000 - $503,000
$2,654/mo
Price history
| Date | Event | Price |
|---|---|---|
| 9/11/2026 | Price change | $490,000-6.7% |
Source:  IRMLS #202628571 Report a problem IRMLS #202628571 Report a problem | ||
| 9/2/2026 | Price change | $525,000-4.5% |
Source: IRMLS #202628571 Report a problem | ||
| 7/16/2026 | Listed for sale | $550,000+37.8% |
Source: IRMLS #202628571 Report a problem | ||
| 7/8/2021 | Listing removed | -- |
Source: Owner Report a problem | ||
| 7/7/2021 | Listed for sale | $399,000+155.8%$146/sqft |
Source: Owner Report a problem | ||
| 8/25/2014 | Sold | $156,000$57/sqft |
Source: Public Record Report a problem | ||
Public tax history
| Year | Property taxes | Tax assessment |
|---|---|---|
| 2025 | $2,663 +6.7% | $352,500 +4.5% |
| 2024 | $2,495 +23.8% | $337,300 +6% |
| 2023 | $2,015 +6.3% | $318,100 +20.7% |
| 2022 | $1,896 | $263,500 |
Find assessor info on the county website
Monthly payment
Est. payment
Payment breakdown
Explore the cost of this home by adjusting the details. Changes won't be saved.Climate risks
Neighborhood: 47909
Nearby schools
Schools provided by the listing agent
- Elementary: Woodland
- Middle: Wea Ridge
- High: Mc Cutcheon
- District: Tippecanoe School Corp.
Source: IRMLS. This data may not be complete. We recommend contacting the local school district to confirm school assignments for this home.

Similar homes
- $445,0003 bd3 ba3k sqft164 Coldbrook Ct, Lafayette, IN 47909For Sale
 MLS ID #202635351, Dustin Robinson, Lafayette Listing Realty LLC. IRMLS
 - $439,9004 bd3 ba2.4k sqft4903 Shearwater Ct, Lafayette, IN 47909For Sale
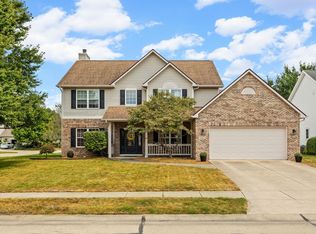 MLS ID #202638059, Jill L Davis, BerkshireHathaway HS IN Realty. IRMLS
 - $440,0004 bd3 ba2.6k sqft3816 Gate Rd, Lafayette, IN 47909For Sale
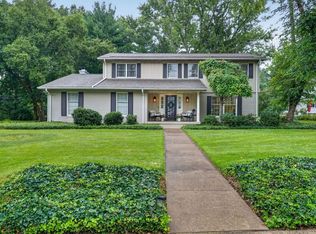 MLS ID #202632124, Kari C Schrader, F.C. Tucker/Shook. IRMLS
 - $499,0003 bd2 ba1.9k sqft8900 Kirkridge Ln, Lafayette, IN 47905For Sale
 MLS ID #202623991, Cody Miller, Raeco Realty. IRMLS
