Welcome home to this charming 4-bedroom, 3-bath residence filled with character and timeless appeal. Beautiful hardwood floors flow throughout much of the home, creating warmth and elegance. The spacious layout offers plenty of room for family living, entertaining, or working from home. A unique feature of this home is the two Jack-and-Jill bathrooms, offering convenience and functionality for family members and guests alike. Generous bedrooms, inviting living spaces, and classic details throughout make this home truly special. Located near Battle Ground Golf Course and just minutes from the scenic trails of Prophetstown State Park, outdoor recreation is always within easy reach. Commuters will appreciate the convenient access to I-65, making travel simple and effecient. If you're looking for a home that combines space, character, and an outstanding location, this one is a must-see!
Active
Price cut: $25K (9/9)
$550,000
5131 Centerview Dr, Battle Ground, IN 47920
4beds
3,767sqft
Single Family Residence
Built in 1982
1 Acres Lot
$-- Zestimate®
$--/sqft
$-- HOA
What's special
Spacious layoutGenerous bedroomsInviting living spacesClassic details throughoutTwo jack-and-jill bathroomsBeautiful hardwood floors
- 144 days
- 575
- 38
Zillow last checked:
Listing updated:
Listed by:
Kat Snethen 765-404-4940,
F.C. Tucker/Shook
Source: IRMLS,MLS#: 202621297
Facts & features
Interior
Bedrooms & bathrooms
- Bedrooms: 4
- Bathrooms: 3
- Full bathrooms: 3
- Main level bedrooms: 2
Bedroom 1
- Level: Main
Bedroom 2
- Level: Upper
Dining room
- Level: Main
- Area: 572
- Dimensions: 22 x 26
Family room
- Level: Main
- Area: 238
- Dimensions: 17 x 14
Kitchen
- Level: Main
- Area: 140
- Dimensions: 10 x 14
Living room
- Level: Main
- Area: 1224
- Dimensions: 34 x 36
Heating
- Natural Gas, Forced Air
Cooling
- Central Air
Appliances
- Included: Dishwasher, Refrigerator, Electric Range, Gas Water Heater
- Laundry: Electric Dryer Hookup
Features
- 1st Bdrm En Suite, Beamed Ceilings, Walk-In Closet(s), Laminate Counters, Eat-in Kitchen, Entrance Foyer, Natural Woodwork, Stand Up Shower, Tub and Separate Shower, Tub/Shower Combination, Main Level Bedroom Suite, Formal Dining Room
- Flooring: Hardwood
- Windows: Window Treatments
- Basement: Crawl Space,Partial,Partially Finished,Block,Concrete
- Number of fireplaces: 1
- Fireplace features: 5th Bdrm, Wood Burning Stove
Interior area
- Total structure area: 4,258
- Total interior livable area: 3,767 sqft
- Finished area above ground: 3,033
- Finished area below ground: 734
Video & virtual tour
Property
Parking
- Total spaces: 2
- Parking features: Attached, Garage Door Opener, Concrete
- Attached garage spaces: 2
- Has uncovered spaces: Yes
Features
- Levels: Two
- Stories: 2
- Patio & porch: Patio, Porch, Screened
- Fencing: None
Lot
- Size: 1 Acres
- Dimensions: 155x198
- Features: Few Trees, Sloped, 6-9.999, 15+, Near Walking Trail
Details
- Parcel number: 790442622008.000017
Construction
Type & style
- Home type: SingleFamily
- Architectural style: Traditional
- Property subtype: Single Family Residence
Materials
- Other
- Roof: Asphalt
Condition
- New construction: No
- Year built: 1982
Utilities & green energy
- Sewer: City
- Water: City
Community & HOA
Community
- Subdivision: River Bluff
Location
- Region: Battle Ground
Financial & listing details
- Tax assessed value: $380,800
- Annual tax amount: $2,750
- Date on market: 6/3/2026
Estimated market value
Not available
Estimated sales range
Not available
Not available
Price history
| Date | Event | Price |
|---|---|---|
| 9/9/2026 | Price change | $550,000-4.3% |
Source:  IRMLS #202621297 Report a problem IRMLS #202621297 Report a problem | ||
| 6/3/2026 | Listed for sale | $575,000 |
Source: IRMLS #202621297 Report a problem | ||
Public tax history
| Year | Property taxes | Tax assessment |
|---|---|---|
| 2025 | $2,377 +7% | $380,800 +9.1% |
| 2024 | $2,221 -4.6% | $348,900 +4.7% |
| 2023 | $2,328 +4.7% | $333,100 +6.5% |
| 2022 | $2,223 +9.1% | $312,900 +4.6% |
| 2021 | $2,038 +5.2% | $299,200 |
| 2020 | $1,938 -4.9% | -- |
| 2019 | $2,037 -3.4% | $279,700 +1.2% |
| 2018 | $2,110 +4% | $276,300 -1.9% |
| 2017 | $2,030 | $281,700 +1.9% |
| 2016 | $2,030 -9.6% | $276,400 +3.6% |
| 2014 | $2,247 +26.5% | $266,900 +0.8% |
| 2013 | $1,777 | $264,700 +17.4% |
| 2012 | -- | $225,500 -10.8% |
| 2011 | -- | $252,800 -0.3% |
| 2010 | -- | $253,600 +0.5% |
| 2009 | $3,617 | $252,300 |
Find assessor info on the county website
Monthly payment
Est. payment
Payment breakdown
Explore the cost of this home by adjusting the details. Changes won't be saved.Climate risks
Neighborhood: 47920
Nearby schools
Schools provided by the listing agent
- Elementary: Battle Ground
- Middle: Battle Ground
- High: William Henry Harrison
- District: Tippecanoe School Corp.
Source: IRMLS. This data may not be complete. We recommend contacting the local school district to confirm school assignments for this home.
- $597,8004 bd4 ba2.6k sqft5125 Centerview Dr, Battle Ground, IN 47920Off Market
- $480,0004 bd3 ba2.9k sqft5136 Centerview Dr, Battle Ground, IN 47920Sold

- $404,5003 bd3 ba2.3k sqft5128 Centerview Dr, Battle Ground, IN 47920Off Market
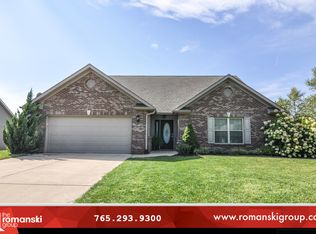
- $698,0005 bd4 ba6.6k sqft5119 Centerview Dr, Battle Ground, IN 47920Off Market

Similar homes
- $545,0003 bd4 ba3.5k sqft7402 Abby Marle E, West Lafayette, IN 47906For Sale
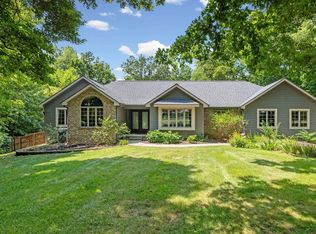 MLS ID #202633568, Mary Mason, BerkshireHathaway HS IN Realty. IRMLS
 - $525,0004 bd3 ba3.3k sqft705 Sapphire Ct, Lafayette, IN 47905For Sale
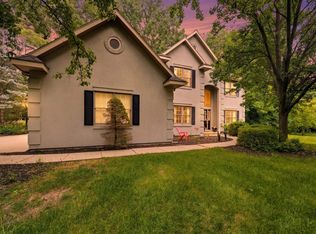 MLS ID #202627578, Michelle Miller, eXp Realty, LLC. IRMLS
 - $699,0004 bd4 ba4.5k sqft11553 S Black Oak Ct, Battle Ground, IN 47920For Sale
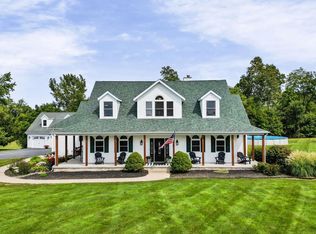 MLS ID #202640435, Christopher Peterson, Keller Williams Lafayette. IRMLS
 - $539,9004 bd3 ba3.9k sqft1841 Windy Hill Dr, Lafayette, IN 47905For Sale
 MLS ID #202630572, Leslie Weaver, F.C. Tucker/Shook. IRMLS
