Parklike backyard paradise meets a gorgeously updated 4-bedroom, 3-bath home on a quiet cul-de-sac in desirable Raineybrook! One mile to McCutcheon HS, and 8 minutes to Purdue and downtown attractions. First, you’ll be greeted by a lovely foyer with an elegant dining room to the left, showcasing new hardwood floors. Look right, and the split floor plan gives you two bedrooms with brand new carpet and a remodeled bath featuring flagstone flooring, a dual sink vanity with a quartzite top, and a shower/tub combo. The open-concept living room and kitchen have been beautifully updated. The kitchen features a large island, new granite countertops, stainless steel appliances, and hardwood flooring. The living room is inviting with a gas fireplace and large sliding doors that beckon you to the 1,000 sq. ft. newly stained deck, an 18x32’ above-ground pool, a 7-person hot tub, a seating area under a roof, and a half-court basketball court tucked into a beautifully treed lot. You must see the stunning main floor master suite with French doors to your outdoor sanctuary. The newly renovated master includes a gas fireplace with tile surround and raw edge mantle, a huge walk-in closet with custom shelving, and a spa-like bath with a walk-in shower and a 90” onyx-topped vanity with custom soft-close cabinets and double sinks. Convenient upstairs laundry too! The fully finished basement offers a large recreational area, a full bath, one bedroom, and a flex room (that could be converted to a gym or 5th bedroom), a slate pool table, and a wet bar/kitchenette with new tile flooring. 4+ car garage with workbench and entry to an expansive attic (large enough to easily add living space). Perfect for entertaining upstairs and down, inside and out! With a new roof (2016), HVAC and ducting (2017), this home is a great value!
Closed
$490,000
4934 Osprey Ct, Lafayette, IN 47909
4beds
3,920sqft
Single Family Residence
Built in 1996
0.6 Acres Lot
$536,200 Zestimate®
$--/sqft
$2,772 Estimated rent
Home value
$536,200
$509,000 - $563,000
$2,772/mo
Zestimate® history
Owner options
List your home for rent
$2,772/mo
Rent Zestimate®
Find your next renter with Zillow Rental Manager. Plus, with online applications, you can quickly screen prospective tenants – for free.
$2,772/mo
Rent Zestimate®
Refinance and save
$3,170/mo
Est. payment
Refinancing to a lower rate could help reduce your monthly payments and save thousands over the life of the loan.
$3,170/mo
Est. payment
Explore your selling options
Work with a Zillow partner agent
Leverage their expertise and Zillow's premium Showcase listings to get your home seen by more buyers.
Get startedList with your own agent
Get your home in front of millions of buyers by listing it on Zillow.
Learn how to do itSell it yourself
Take full control of how buyers see your home on Zillow by listing For Sale by Owner (FSBO).
List your homeWhat's special
Zillow last checked:
Listing updated:
Listed by:
Joshua Vida Office:574-626-8432,
Paradigm Realty Solutions
Bought with:
Charles Bell, RB18000586
Real Broker, LLC
Source: IRMLS,MLS#: 202427153
Facts & features
Interior
Bedrooms & bathrooms
- Bedrooms: 4
- Bathrooms: 3
- Full bathrooms: 3
- Main level bedrooms: 3
Bedroom 1
- Level: Main
Bedroom 2
- Level: Main
Dining room
- Level: Main
- Area: 182
- Dimensions: 14 x 13
Family room
- Level: Basement
- Area: 500
- Dimensions: 20 x 25
Kitchen
- Level: Main
- Area: 195
- Dimensions: 15 x 13
Living room
- Level: Main
- Area: 323
- Dimensions: 17 x 19
Heating
- Natural Gas, Forced Air
Cooling
- Central Air
Appliances
- Included: Disposal, Dishwasher, Microwave, Refrigerator, Washer, Electric Cooktop, Dehumidifier, Dryer-Electric, Freezer, Ice Maker, Electric Oven, Electric Range, Gas Water Heater
Features
- Bar, Breakfast Bar, Ceiling Fan(s), Walk-In Closet(s), Stone Counters, Entrance Foyer, Kitchen Island, Natural Woodwork, Open Floorplan, Split Br Floor Plan, Double Vanity, Wet Bar, Kitchenette, Stand Up Shower, Main Level Bedroom Suite, Formal Dining Room
- Flooring: Hardwood, Carpet, Tile, Ceramic Tile
- Windows: Blinds
- Basement: Full,Finished,Concrete,Sump Pump
- Attic: Pull Down Stairs,Storage
- Number of fireplaces: 2
- Fireplace features: Living Room, 1st Bdrm, Gas Log
Interior area
- Total structure area: 3,920
- Total interior livable area: 3,920 sqft
- Finished area above ground: 1,960
- Finished area below ground: 1,960
Property
Parking
- Total spaces: 4
- Parking features: Attached, Garage Door Opener, Garage Utilities, Concrete
- Attached garage spaces: 4
- Has uncovered spaces: Yes
Features
- Levels: One
- Stories: 1
- Patio & porch: Deck, Covered, Porch Covered
- Exterior features: Basketball Court, Basketball Goal
- Pool features: Above Ground
- Has spa: Yes
- Spa features: Private
Lot
- Size: 0.6 Acres
- Dimensions: 99x265
- Features: Corner Lot, Cul-De-Sac, Irregular Lot, Few Trees, City/Town/Suburb, Landscaped
Details
- Parcel number: 791118451010.000030
- Other equipment: Pool Equipment, Sump Pump
Construction
Type & style
- Home type: SingleFamily
- Architectural style: Ranch
- Property subtype: Single Family Residence
Materials
- Vinyl Siding
- Roof: Shingle
Condition
- New construction: No
- Year built: 1996
Utilities & green energy
- Gas: Amerigas
- Sewer: City
- Water: City, American Suburban Util.
- Utilities for property: Cable Available, Cable Connected
Green energy
- Energy efficient items: HVAC
Community & HOA
Community
- Features: Sidewalks
- Security: Security System, Smoke Detector(s), Radon System
- Subdivision: Raineybrook
HOA
- Has HOA: Yes
- HOA fee: $240 annually
Location
- Region: Lafayette
Financial & listing details
- Tax assessed value: $470,700
- Annual tax amount: $3,000
- Date on market: 7/21/2024
- Listing terms: Cash,Conventional,FHA,USDA Loan,VA Loan
Price history
| Date | Event | Price |
|---|---|---|
| 9/9/2024 | Sold | $490,000-1.4% |
Source:  IRMLS #202427153 Report a problem IRMLS #202427153 Report a problem | ||
| 7/21/2024 | Listed for sale | $496,900+87.5% |
Source: IRMLS #202427153 Report a problem | ||
| 6/10/2016 | Sold | $265,000-5.3%$68/sqft |
Source:  MIBOR as distributed by MLS GRID #21413766 Report a problem MIBOR as distributed by MLS GRID #21413766 Report a problem | ||
| 5/2/2016 | Pending sale | $279,900$71/sqft |
Source: Keller Williams - Lafayette, IN #201617645 Report a problem | ||
| 4/28/2016 | Listed for sale | $279,900$71/sqft |
Source: Keller Williams - Lafayette, IN #201617645 Report a problem | ||
| 4/28/2016 | Pending sale | $279,900$71/sqft |
Source: Keller Williams - Lafayette, IN #201617645 Report a problem | ||
| 4/26/2016 | Listed for sale | $279,900+9.5%$71/sqft |
Source: Keller Williams Lafayette #21413766 Report a problem | ||
| 4/17/2006 | Sold | $255,500$65/sqft |
Source: Agent Provided Report a problem | ||
Public tax history
| Year | Property taxes | Tax assessment |
|---|---|---|
| 2025 | $3,462 +2.6% | $470,700 +5.1% |
| 2024 | $3,373 +13.5% | $447,800 +1.9% |
| 2023 | $2,973 +13.2% | $439,500 +14.8% |
| 2022 | $2,626 +5.7% | $383,000 +12.1% |
| 2021 | $2,485 +12.9% | $341,800 |
| 2020 | $2,202 +8.5% | -- |
| 2019 | $2,029 +2.6% | $312,100 +5.4% |
| 2018 | $1,978 +17.4% | $296,100 +3.4% |
| 2017 | $1,685 | $286,500 +13.1% |
| 2016 | $1,685 +0.5% | $253,300 +6.1% |
| 2014 | $1,676 +2.1% | $238,800 0% |
| 2013 | $1,641 | $238,900 -1.7% |
| 2012 | -- | $243,000 -4.3% |
| 2011 | -- | $253,800 +9.9% |
| 2010 | -- | $230,900 -0.8% |
| 2009 | $3,186 +73.7% | $232,800 -7% |
| 2008 | $1,834 -32.2% | $250,400 -1.6% |
| 2007 | $2,704 +10.1% | $254,500 +7.5% |
| 2006 | $2,457 -5.2% | $236,800 |
| 2005 | $2,592 +10.1% | $236,800 |
| 2004 | $2,354 +2.5% | $236,800 |
| 2003 | $2,296 +7.9% | $236,800 +74.4% |
| 2002 | $2,128 | $135,800 |
Find assessor info on the county website
Neighborhood: 47909
Nearby homes
- $456,9004 bd3 ba2.7k sqft4930 Osprey Ct, Lafayette, IN 47909Off Market

- $330,0003 bd2 ba1.9k sqft4937 Osprey Ct, Lafayette, IN 47909Sold
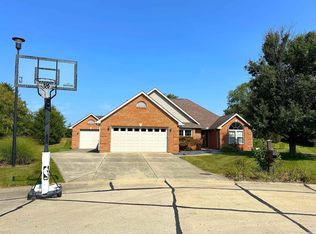
- $453,3004 bd3 ba3.1k sqft4926 Osprey Ct, Lafayette, IN 47909Off Market
- $433,7004 bd3 ba2.6k sqft4925 Osprey Ct, Lafayette, IN 47909Off Market

- $409,7004 bd2 ba2.2k sqft4922 Osprey Ct, Lafayette, IN 47909Off Market
- $408,600-- bd2 ba2.2k sqft4929 Osprey Ct, Lafayette, IN 47909Off Market
- $471,100-- bd2 ba2.2k sqft4933 Osprey Ct, Lafayette, IN 47909Off Market
- $404,9004 bd3 ba3k sqft4921 Osprey Ct, Lafayette, IN 47909Off Market
Nearby schools
GreatSchools rating
- 8/10Mintonye Elementary SchoolGrades: K-5Distance: 3.5 mi
- 5/10Southwestern Middle SchoolGrades: 6-8Distance: 3.6 mi
- 9/10McCutcheon High SchoolGrades: 9-12Distance: 0.1 mi
Schools provided by the listing agent
- Elementary: Mayflower Mill
- Middle: Southwestern
- High: Mc Cutcheon
- District: Tippecanoe School Corp.
Source: IRMLS. This data may not be complete. We recommend contacting the local school district to confirm school assignments for this home.


Get pre-qualified for a loan
At Zillow Home Loans, we can pre-qualify you in as little as 5 minutes with no impact to your credit score.An equal housing lender. NMLS #10287.
- Indiana
- Tippecanoe County
- Lafayette
- 47909
- 4934 Osprey Ct
Nearby cities
Nearby neighborhoods
Nearby zip codes
Other Lafayette Topics
