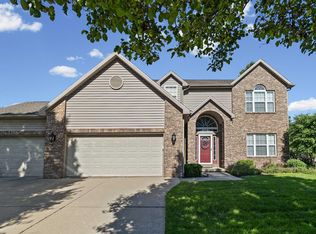
One-of-a-kind, impeccably maintained property located in the highly desirable Westport SD. Situated on a premium double corner lot, this home offers sweeping water views and an exceptional blend of comfort, quality and low-maintenance living. The expansive open-concept floor plan is designed for both everyday living and entertaining, featuring vaulted ceilings and a stunning floor-to-ceiling brick fireplace as the focal point of the living room. The custom Zinn kitchen is equipped with stone countertops and upgraded, professional-grade appliances. The oversized primary suite provides a private retreat, complete with a sitting area or home office, a resort-style bathroom and abundant closet space. A second-floor guest suite includes a large walk-in closet and full bath, offering comfort and privacy for visitors. Dual powder baths add convenience for entertaining. Spacious laundry room with ample storage and workspace. Outdoor living is just as impressive, with a private deck and an expansive screened porch overlooking the water. The professionally landscaped grounds feature a full irrigation system. A heated 3.5-car garage with epoxy flooring and generous storage completes the package. This exceptional property truly offers it all—space, style and effortless living in a premier location.
Active
$649,900
3704 Greenfield Ln, West Lafayette, IN 47906
2beds
2,841sqft
:
Get pre-qualified$4,379/mo
Single Family Residence
Built in 1992
0.28 Acres Lot
$612,800 Zestimate®
$--/sqft
$330/mo HOA
What's special
Second-floor guest suiteStunning floor-to-ceiling brick fireplaceProfessionally landscaped groundsOversized primary suiteSweeping water viewsPrivate retreatExpansive open-concept floor plan
- 2 days |
- 672 |
- 18 |
Zillow last checked:
Listing updated:
Listed by:
Brett Lueken Agt:765-586-8524,
Century 21 The Lueken Group
Source: IRMLS,MLS#: 202630312
Facts & features
Interior
Bedrooms & bathrooms
- Bedrooms: 2
- Bathrooms: 4
- Full bathrooms: 2
- 1/2 bathrooms: 2
- Main level bedrooms: 1
Bedroom 1
- Level: Main
Bedroom 2
- Level: Upper
Dining room
- Level: Main
- Area: 240
- Dimensions: 20 x 12
Family room
- Level: Main
- Area: 210
- Dimensions: 15 x 14
Kitchen
- Level: Main
- Area: 252
- Dimensions: 18 x 14
Living room
- Level: Main
- Area: 440
- Dimensions: 22 x 20
Office
- Level: Main
- Area: 120
- Dimensions: 12 x 10
Heating
- Natural Gas, Forced Air
Cooling
- Central Air
Appliances
- Included: Disposal, Dishwasher, Microwave, Refrigerator, Washer, Dryer-Electric, Oven-Built-In, Double Oven, Gas Water Heater, Water Softener Owned
- Laundry: Electric Dryer Hookup, Sink, Main Level
Features
- 1st Bdrm En Suite, Breakfast Bar, Sound System, Bookcases, Ceiling-9+, Cathedral Ceiling(s), Ceiling Fan(s), Vaulted Ceiling(s), Walk-In Closet(s), Stone Counters, Eat-in Kitchen, Entrance Foyer, Kitchen Island, Tub/Shower Combination, Main Level Bedroom Suite, Great Room, Custom Cabinetry
- Windows: Skylight(s)
- Basement: Crawl Space
- Attic: Pull Down Stairs,Storage
- Number of fireplaces: 1
- Fireplace features: Living Room
Interior area
- Total structure area: 2,841
- Total interior livable area: 2,841 sqft
- Finished area above ground: 2,841
- Finished area below ground: 0
Video & virtual tour
Property
Parking
- Total spaces: 3.5
- Parking features: Attached, Garage Door Opener, Garage Utilities, Concrete
- Attached garage spaces: 3.5
- Has uncovered spaces: Yes
Features
- Levels: One and One Half
- Stories: 1.5
- Patio & porch: Deck, Enclosed, Screened
- Exterior features: Irrigation System
- Fencing: None
- Has view: Yes
- View description: Water
- Has water view: Yes
- Water view: Water
- Waterfront features: Assoc
Lot
- Size: 0.28 Acres
- Dimensions: 103 x 118
- Features: Corner Lot, 0-2.9999, City/Town/Suburb, Landscaped
Details
- Parcel number: 790705127022.000034
Construction
Type & style
- Home type: SingleFamily
- Architectural style: Traditional
- Property subtype: Single Family Residence
Materials
- Brick, Cedar, Cement Board
- Roof: Asphalt
Condition
- New construction: No
- Year built: 1992
Utilities & green energy
- Sewer: City
- Water: City
- Utilities for property: Cable Connected
Community & HOA
Community
- Security: Smoke Detector(s)
- Subdivision: West Port / Westport
HOA
- Has HOA: Yes
- HOA fee: $330 monthly
Location
- Region: West Lafayette
Financial & listing details
- Tax assessed value: $457,700
- Annual tax amount: $4,277
- Date on market: 7/27/2026
- Listing terms: Cash,Conventional,FHA,VA Loan
Estimated market value
$612,800
$582,000 - $643,000
$2,720/mo
Price history
| Date | Event | Price |
|---|---|---|
| 7/27/2026 | Listed for sale | $649,900+68.8% |
Source:  IRMLS #202630312 Report a problem IRMLS #202630312 Report a problem | ||
| 10/2/2014 | Listing removed | $384,900$135/sqft |
Source: Coldwell Banker Shook #201440837 Report a problem | ||
| 9/19/2014 | Listed for sale | $384,900$135/sqft |
Source: Coldwell Banker Shook #201440837 Report a problem | ||
Public tax history
| Year | Property taxes | Tax assessment |
|---|---|---|
| 2025 | $4,150 +3% | $457,700 +10.3% |
| 2024 | $4,028 +7% | $415,000 +3% |
| 2023 | $3,763 +5.8% | $402,800 +7% |
| 2022 | $3,557 +3% | $376,300 +5.8% |
| 2021 | $3,454 +4.4% | $355,700 |
| 2020 | $3,309 +8.1% | -- |
| 2019 | $3,060 -1.7% | $330,900 +8.1% |
| 2018 | $3,114 | $306,000 -1.7% |
| 2017 | $3,114 | $311,400 |
| 2016 | $3,114 +4.9% | $311,400 +9.9% |
| 2014 | $2,969 +10.8% | $283,400 +5.8% |
| 2013 | $2,679 | $267,900 -0.7% |
| 2012 | -- | $269,900 -8.4% |
| 2011 | -- | $294,500 +8.8% |
| 2010 | -- | $270,800 -5.7% |
| 2009 | $5,746 +132.9% | $287,300 +10.6% |
| 2008 | $2,467 -43.8% | $259,700 -11.8% |
| 2007 | $4,391 +16.5% | $294,400 +11.7% |
| 2006 | $3,769 -4.9% | $263,500 |
| 2005 | $3,964 +8.6% | $263,500 |
| 2004 | $3,649 +1% | $263,500 |
| 2003 | $3,612 +6.3% | $263,500 +69.5% |
| 2002 | $3,399 | $155,500 |
| 2001 | -- | $155,500 |
Find assessor info on the county website
Monthly payment
Est. payment
Payment breakdown
Explore the cost of this home by adjusting the details. Changes won't be saved.Climate risks
Neighborhood: 47906
Nearby schools
GreatSchools rating
- 7/10Burnett Creek Elementary SchoolGrades: K-5Distance: 2.1 mi
- 8/10Battle Ground Middle SchoolGrades: 6-8Distance: 2.5 mi
- 10/10William Henry Harrison High SchoolGrades: 9-12Distance: 2.1 mi
Schools provided by the listing agent
- Elementary: Burnett Creek
- Middle: Battle Ground
- High: William Henry Harrison
- District: Tippecanoe School Corp.
Source: IRMLS. This data may not be complete. We recommend contacting the local school district to confirm school assignments for this home.
- $395,0002 bd2 ba1.7k sqft3630 Glenridge Ln, West Lafayette, IN 47906Sold

- $443,1003 bd3 ba2.5k sqft3626 Glenridge Ln, West Lafayette, IN 47906Off Market

- $480,0003 bd3 ba2.2k sqft3622 Glenridge Ln, West Lafayette, IN 47906Sold
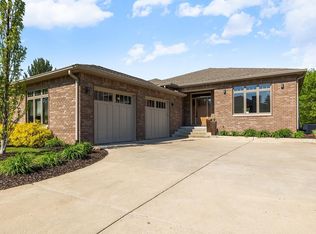
- $420,0002 bd3 ba2.6k sqft3620 Greenfield Ln, West Lafayette, IN 47906Sold
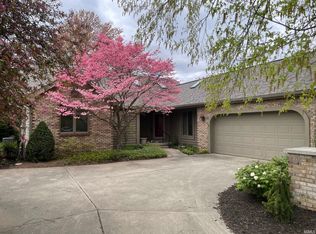
- $464,400-- bd2 ba1.7k sqft3613 Montclair St, West Lafayette, IN 47906Off Market
- $514,7004 bd4 ba3.1k sqft3617 Montclair St, West Lafayette, IN 47906Off Market
- $596,6003 bd3 ba3.4k sqft3621 Montclair St, West Lafayette, IN 47906Off Market
- $614,0002 bd3 ba2.2k sqft3616 Greenfield Ln, West Lafayette, IN 47906Sold
A local agent can set up tours, give advice and negotiate with sellers.
A local lender can help you make sure your offer is ready when you are.
Similar homes
- $499,9004 bd3 ba2.5k sqft5054 Grapevine Blvd, West Lafayette, IN 47906For Sale
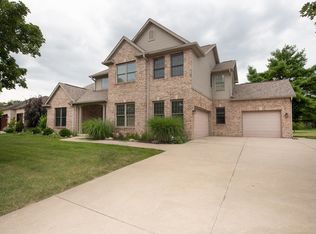 MLS ID #202630485, Nancy Morlan, F.C. Tucker/Shook. IRMLS
 - $515,0004 bd4 ba2.7k sqft1020 Happy Hollow Rd, West Lafayette, IN 47906For Sale
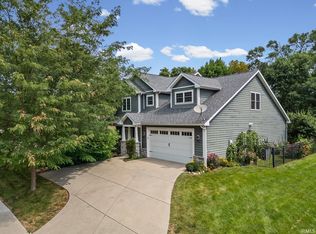 MLS ID #202630681, Cathy C Russell, @properties. IRMLS
 - $585,0004 bd4 ba3.2k sqft3430 Morgan St, West Lafayette, IN 47906For Sale
 MLS ID #202624239, LuAnn Parker, Keller Williams Lafayette. IRMLS
 - $694,5004 bd4 ba3.3k sqft3153 Covington St, West Lafayette, IN 47906For Sale
 MLS ID #202623817, Sherry Cole, Keller Williams Lafayette. IRMLS
 - $525,0003 bd3 ba3.2k sqft3405 Hamilton St, West Lafayette, IN 47906For SaleMLS ID #202628262, Yu Gao, Keller Williams Lafayette. IRMLS
- $420,0004 bd3 ba2.6k sqft2832 Covington St, West Lafayette, IN 47906For SaleMLS ID #202630678, Stacy R Grove, @properties. IRMLS
- $325,0004 bd3 ba2k sqft201 Cumberland Ave, West Lafayette, IN 47906For SaleMLS ID #202630483, Mary Mason, BerkshireHathaway HS IN Realty. IRMLS
- $459,0003 bd2 ba2.8k sqft3216 Hamilton St, West Lafayette, IN 47906For SaleMLS ID #202628828, Belinda S Resheidat, F.C. Tucker/Shook. IRMLS
- $520,0004 bd4 ba2.5k sqft3251 Jasper St, West Lafayette, IN 47906For SaleMLS ID #202613539, Ellann Miranda, Trueblood Real Estate. IRMLS
- $439,5003 bd3 ba2.4k sqft641 Eden St, West Lafayette, IN 47906For SaleMLS ID #202629871, Leslie Weaver, F.C. Tucker/Shook. IRMLS
- $574,9004 bd4 ba2.4k sqft4274 Demeree Way, West Lafayette, IN 47906New ConstructionMLS ID #202629211, Cathy C Russell, @properties. IRMLS
- $500,0004 bd4 ba2.7k sqft205 Pawnee Dr, West Lafayette, IN 47906For SaleMLS ID #202629053, Stacy R Grove, @properties. IRMLS
- $689,0003 bd3 ba3.4k sqft30 Robinhood Pl, West Lafayette, IN 47906For SaleMLS ID #202617804, Lori A Crampton, MA REALTY. IRMLS
- $625,0004 bd3 ba2.3k sqft1575 Marilyn Ave, West Lafayette, IN 47906For SaleMLS ID #202616292, Cathy C Russell, @properties. IRMLS
- $384,9004 bd3 ba2.6k sqft3312 Indian Rock Ln, West Lafayette, IN 47906For SaleMLS ID #202628819, Bob Pressler, F.C. Tucker/Shook. IRMLS
- $499,9004 bd3 ba3k sqft216 Jennings St, West Lafayette, IN 47906For SaleMLS ID #202618270, Amy Junius-Humbaugh, F.C. Tucker/Shook. IRMLS
- $625,0004 bd3 ba2.8k sqft3977 Hagerstone Dr, West Lafayette, IN 47906New ConstructionMLS ID #202610604, Travis Nuest, Copper Leaf Real Estate. IRMLS
- $509,9004 bd3 ba3.3k sqft3059 Hamilton St, West Lafayette, IN 47906For SaleMLS ID #202626153, Stacy R Grove, @properties. IRMLS
- $755,0004 bd3 ba3.5k sqft321 Laurel Dr, West Lafayette, IN 47906For SaleMLS ID #202627942, Maria Sandlin, C&C Home Realty. IRMLS
- $539,0005 bd3 ba3.3k sqft1220 Ravinia Rd, West Lafayette, IN 47906For SaleMLS ID #202628250, Cara McLean-Rolfes, Trueblood Real Estate. IRMLS
