Nestled in the highly sought-after Happy Hollow Heights neighborhood located within the award winning West Lafayette School District, this stunning fully renovated ranch offers over 3,500 square feet of beautifully updated living space on a picturesque 0.85-acre lot. Featuring 4 spacious bedrooms, 3 full bathrooms, and a fireplace on each level, this home seamlessly blends modern finishes with timeless design.The thoughtfully designed floor plan includes a walkout basement, providing abundant natural light and flexible living space perfect for entertaining, a home office, recreation, or multi-generational living. Every inch of the home has been tastefully renovated, allowing you to move in and immediately enjoy all the modern comforts. Tucked away on a quiet cul-de-sac surrounded by mature trees, the expansive lot offers exceptional privacy while remaining just minutes from Purdue University, Happy Hollow Park, shopping, dining, and downtown Lafayette.
Active
Price cut: $60K (8/1)
$695,000
321 Laurel Dr, West Lafayette, IN 47906
4beds
3,522sqft
:
Get pre-qualified$4,373/mo
Single Family Residence
Built in 1956
0.85 Acres Lot
$670,600 Zestimate®
$--/sqft
$-- HOA
What's special
Fireplace on each levelHome officeWalkout basementThoughtfully designed floor planAbundant natural lightQuiet cul-de-sacSurrounded by mature trees
- 20 days |
- 921 |
- 14 |
Zillow last checked:
Listing updated:
Listed by:
Maria Sandlin Cell:765-430-5142,
C&C Home Realty
Source: IRMLS,MLS#: 202627942
Facts & features
Interior
Bedrooms & bathrooms
- Bedrooms: 4
- Bathrooms: 3
- Full bathrooms: 3
- Main level bedrooms: 2
Bedroom 1
- Level: Main
Bedroom 2
- Level: Main
Dining room
- Level: Main
- Area: 143
- Dimensions: 13 x 11
Kitchen
- Level: Main
- Area: 299
- Dimensions: 23 x 13
Living room
- Level: Main
- Area: 351
- Dimensions: 27 x 13
Heating
- Natural Gas, Forced Air
Cooling
- Central Air
Appliances
- Included: Range/Oven Hook Up Elec, Dishwasher, Microwave, Refrigerator, Electric Range, Tankless Water Heater
- Laundry: Electric Dryer Hookup, Washer Hookup
Features
- Ceiling Fan(s), Walk-In Closet(s), Stone Counters, Entrance Foyer, Kitchen Island, Stand Up Shower, Tub/Shower Combination, Main Level Bedroom Suite, Great Room
- Flooring: Tile, Vinyl
- Doors: Six Panel Doors
- Basement: Full,Walk-Out Access,Finished,Block
- Number of fireplaces: 2
- Fireplace features: Living Room, Recreation Room, Wood Burning, Basement, Two
Interior area
- Total structure area: 3,704
- Total interior livable area: 3,522 sqft
- Finished area above ground: 1,796
- Finished area below ground: 1,726
Video & virtual tour
Property
Parking
- Total spaces: 1
- Parking features: Attached, Concrete
- Attached garage spaces: 1
- Has uncovered spaces: Yes
Features
- Levels: One
- Stories: 1
- Patio & porch: Covered, Porch Covered
- Exterior features: Balcony
- Has spa: Yes
- Spa features: Private
- Fencing: None
Lot
- Size: 0.85 Acres
- Dimensions: 141x265
- Features: Cul-De-Sac, Few Trees, 0-2.9999, City/Town/Suburb, Near College Campus, Near Walking Trail
Details
- Parcel number: 790717126006.000026
Construction
Type & style
- Home type: SingleFamily
- Architectural style: Ranch
- Property subtype: Single Family Residence
Materials
- Stone, Vinyl Siding
- Roof: Shingle
Condition
- New construction: No
- Year built: 1956
Utilities & green energy
- Electric: Duke Energy Indiana
- Gas: CenterPoint Energy
- Sewer: City
- Water: City, Indiana American Water Co
Community & HOA
Community
- Features: None
- Subdivision: Happy Hollow Heights
Location
- Region: West Lafayette
Financial & listing details
- Tax assessed value: $390,900
- Annual tax amount: $9,177
- Date on market: 7/13/2026
- Listing terms: Cash,Conventional,FHA,VA Loan
Estimated market value
$670,600
$637,000 - $704,000
$2,820/mo
Price history
| Date | Event | Price |
|---|---|---|
| 8/1/2026 | Price change | $695,000-7.9% |
Source:  IRMLS #202627942 Report a problem IRMLS #202627942 Report a problem | ||
| 7/13/2026 | Listed for sale | $755,000+106.8% |
Source: IRMLS #202627942 Report a problem | ||
| 9/24/2024 | Sold | $365,000-2.7% |
Source: IRMLS #202423473 Report a problem | ||
| 8/30/2024 | Listed for sale | $375,000 |
Source: IRMLS #202423473 Report a problem | ||
| 8/15/2024 | Pending sale | $375,000 |
Source: IRMLS #202423473 Report a problem | ||
| 7/30/2024 | Price change | $375,000-3.8% |
Source: IRMLS #202423473 Report a problem | ||
| 7/12/2024 | Price change | $390,000-3.7% |
Source: IRMLS #202423473 Report a problem | ||
| 6/26/2024 | Listed for sale | $405,000+377% |
Source: IRMLS #202423473 Report a problem | ||
| 9/11/2008 | Listing removed | $84,900$24/sqft |
Source: RE/MAX of Indiana #VM262821 Report a problem | ||
| 7/20/2008 | Listed for sale | $84,900$24/sqft |
Source: RE/MAX of Indiana #VM262821 Report a problem | ||
Public tax history
| Year | Property taxes | Tax assessment |
|---|---|---|
| 2025 | $9,369 +2.7% | $390,900 -1.1% |
| 2024 | $9,125 +55.4% | $395,300 +2.7% |
| 2023 | $5,871 +3.6% | $385,000 +55.4% |
| 2022 | $5,664 +6.3% | $247,700 +3.6% |
| 2021 | $5,328 +3.5% | $239,000 |
| 2020 | $5,148 +0.9% | -- |
| 2019 | $5,104 +6.6% | $217,200 +3.5% |
| 2018 | $4,787 +0.1% | $209,800 +3.9% |
| 2017 | $4,783 | $202,000 +0.1% |
| 2016 | $4,783 +112.6% | $201,800 +8% |
| 2014 | $2,249 +12.9% | $186,900 +8.3% |
| 2013 | $1,992 | $172,500 +16.8% |
| 2012 | -- | $147,700 -0.6% |
| 2011 | -- | $148,600 -4.7% |
| 2010 | -- | $155,900 -4% |
| 2009 | $2,962 +78.3% | $162,400 -8.9% |
| 2008 | $1,661 -32.9% | $178,200 |
| 2007 | $2,477 +5.3% | $178,200 +3.1% |
| 2006 | $2,353 -1.9% | $172,900 |
| 2005 | $2,400 +4.2% | $172,900 |
| 2004 | $2,304 +1.4% | $172,900 |
| 2003 | $2,271 -21.9% | $172,900 +42.8% |
| 2002 | $2,906 | $121,100 |
| 2001 | -- | $121,100 |
Find assessor info on the county website
Monthly payment
Est. payment
Payment breakdown
Explore the cost of this home by adjusting the details. Changes won't be saved.Climate risks
Neighborhood: Happy Hollow Heights
Nearby schools
GreatSchools rating
- 8/10West Lafayette Intermediate SchoolGrades: 4-6Distance: 0.6 mi
- 8/10West Lafayette Jr/Sr High SchoolGrades: 7-12Distance: 0.8 mi
- 9/10West Lafayette Elementary SchoolGrades: K-3Distance: 1.2 mi
Schools provided by the listing agent
- Elementary: West Lafayette
- Middle: West Lafayette
- High: West Lafayette
- District: West Lafayette Community School Corp.
Source: IRMLS. This data may not be complete. We recommend contacting the local school district to confirm school assignments for this home.
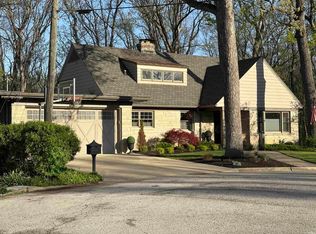
- $799,0005 bd4 ba3.8k sqft320 Laurel Dr, West Lafayette, IN 47906Sold
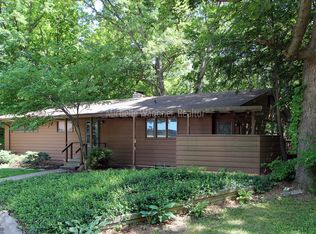
- $403,4004 bd2 ba2.4k sqft327 Laurel Dr, West Lafayette, IN 47906Off Market
- $449,1004 bd3 ba3.2k sqft328 Laurel Dr, West Lafayette, IN 47906Off Market
- $432,900-- bd2 ba1.5k sqft337 Laurel Dr, West Lafayette, IN 47906Off Market
- $491,1003 bd2 ba1.2k sqft334 Laurel Dr, West Lafayette, IN 47906Off Market
- $443,6005 bd2 ba1.5k sqft322 Hollowood Dr, West Lafayette, IN 47906Off Market
- $363,2003 bd2 ba2.1k sqft316 Hollowood Dr, West Lafayette, IN 47906Off Market
- $362,4003 bd2 ba2.1k sqft316 Hollowood Dr #316HW, West Lafayette, IN 47906Off Market
A local agent can set up tours, give advice and negotiate with sellers.
A local lender can help you make sure your offer is ready when you are.
Similar homes
- $749,9004 bd4 ba3.8k sqft220 Pawnee Dr, West Lafayette, IN 47906For Sale
 MLS ID #202613032, Janet English, Keller Williams Lafayette. IRMLS
 - $694,5004 bd4 ba3.3k sqft3153 Covington St, West Lafayette, IN 47906For Sale
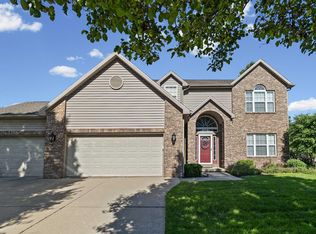 MLS ID #202623817, Sherry Cole, Keller Williams Lafayette. IRMLS
 - $500,0004 bd4 ba2.7k sqft205 Pawnee Dr, West Lafayette, IN 47906For Sale
 MLS ID #202629053, Stacy R Grove, @properties. IRMLS
 - $625,0004 bd3 ba2.3k sqft1575 Marilyn Ave, West Lafayette, IN 47906For Sale
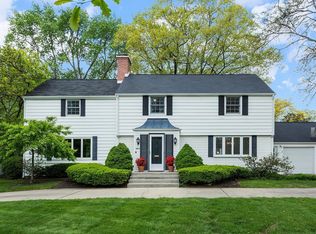 MLS ID #202616292, Cathy C Russell, @properties. IRMLS
 - $515,0004 bd4 ba2.7k sqft1020 Happy Hollow Rd, West Lafayette, IN 47906For SaleMLS ID #202630681, Cathy C Russell, @properties. IRMLS
- $689,0003 bd3 ba3.4k sqft30 Robinhood Pl, West Lafayette, IN 47906For SaleMLS ID #202617804, Lori A Crampton, MA REALTY. IRMLS
- $625,0006 bd3 ba2.5k sqft833 N Chauncey Ave, West Lafayette, IN 47906For SaleMLS ID #202629814, Byron Wheeler, F.C. Tucker Company. IRMLS
- $617,0004 bd4 ba4.4k sqft530 Robinson St, West Lafayette, IN 47906For SaleMLS ID #202621100, Cathy C Russell, @properties. IRMLS
- $750,0005 bd3 ba3.1k sqft616 Rose St, West Lafayette, IN 47906For SaleMLS ID #202611926, Candace Bluestein, Everything's Right Realty LLC. IRMLS
- $649,9002 bd4 ba2.8k sqft3704 Greenfield Ln, West Lafayette, IN 47906For SaleMLS ID #202630312, Brett Lueken, Century 21 The Lueken Group. IRMLS
- $399,9004 bd3 ba2.7k sqft132 Rockland Dr, West Lafayette, IN 47906For SaleMLS ID #202627251, Stacy R Grove, @properties. IRMLS
- $539,0005 bd3 ba3.3k sqft1220 Ravinia Rd, West Lafayette, IN 47906For SaleMLS ID #202628250, Cara McLean-Rolfes, Trueblood Real Estate. IRMLS
- $694,9005 bd6 ba5.1k sqft3410 Burnley Dr, West Lafayette, IN 47906For SaleMLS ID #202622264, Aimee Ness, Aimee Ness Realty Group. IRMLS
- $589,5004 bd3 ba3.9k sqft1841 Windy Hill Dr, Lafayette, IN 47905For SaleMLS ID #202630572, Leslie Weaver, F.C. Tucker/Shook. IRMLS
- $499,9004 bd3 ba2.5k sqft5054 Grapevine Blvd, West Lafayette, IN 47906For SaleMLS ID #202630485, Nancy Morlan, F.C. Tucker/Shook. IRMLS
- $420,0004 bd3 ba2.6k sqft2832 Covington St, West Lafayette, IN 47906For SaleMLS ID #202630678, Stacy R Grove, @properties. IRMLS
- $580,0004 bd3 ba3k sqft401 Carlton Dr, West Lafayette, IN 47906New ConstructionMLS ID #202631036, Kevin Weaver, F.C. Tucker/Shook. IRMLS
- $499,9005 bd4 ba3.8k sqft901 Lindberg Rd, West Lafayette, IN 47906For SaleMLS ID #202620463, Thomas Albregts, Keller Williams Lafayette. IRMLS
- $450,0004 bd4 ba2.8k sqft204 Chippewa St, West Lafayette, IN 47906For SaleMLS ID #202623079, Stacy R Grove, @properties. IRMLS
- $585,0004 bd4 ba3.2k sqft3430 Morgan St, West Lafayette, IN 47906For SaleMLS ID #202624239, LuAnn Parker, Keller Williams Lafayette. IRMLS
