Welcome to this custom-built executive home offering an exceptional blend of comfort and modern living. This is a unique and impressive floor plan with convenient one-level living plus a beautifully finished basement, all nestled within professionally landscaped grounds designed for both relaxation and entertaining. Step through the grand foyer into an open and inviting great room featuring vaulted ceilings, custom wood floors and ceilings, and a stunning brick fireplace that creates a warm yet sophisticated centerpiece. The thoughtfully designed layout also includes a private home office with sliding French doors, a formal dining room, and an expansive all-seasons room filled with natural light. The updated chef’s kitchen is a true showstopper, complete with stainless steel appliances, quartz countertops, a large butcher block island, and custom Zinn Hickory cabinetry — perfectly blending style and functionality for everyday living or hosting guests. The home offers 3 spacious bedrooms and 2.5 baths, including a fully remodeled primary suite designed as a private spa-like retreat. The luxurious master bath features a claw foot soaking tub, oversized shower with rain head, adjustable shower head, and three body sprays, along with a custom-designed master closet. Outdoor living is equally impressive with a large deck and additional patio space overlooking the beautifully maintained property — ideal for entertaining or peaceful evenings at home. Recent upgrades throughout the home include: New energy-efficient HVAC system with integrated hotel-style aroma system, EV charger in the garage, All upgraded LED lighting, New trim and crown molding throughout. This exceptional property offers timeless craftsmanship, upscale finishes, and modern conveniences in a truly stunning setting.
Active
$689,000
30 Robinhood Pl, West Lafayette, IN 47906
3beds
3,488sqft
:
Get pre-qualified$4,336/mo
Single Family Residence
Built in 1992
0.48 Acres Lot
$657,800 Zestimate®
$--/sqft
$-- HOA
What's special
Stunning brick fireplaceLarge deckProfessionally landscaped groundsQuartz countertopsLuxurious master bathFormal dining roomGrand foyer
- 81 days |
- 486 |
- 15 |
Zillow last checked:
Listing updated:
Listed by:
Lori A Crampton 765-414-2525,
MA REALTY
Source: IRMLS,MLS#: 202617804
Facts & features
Interior
Bedrooms & bathrooms
- Bedrooms: 3
- Bathrooms: 3
- Full bathrooms: 2
- 1/2 bathrooms: 1
- Main level bedrooms: 3
Bedroom 1
- Level: Main
Bedroom 2
- Level: Main
Dining room
- Level: Main
- Area: 234
- Dimensions: 18 x 13
Family room
- Level: Basement
- Area: 779
- Dimensions: 41 x 19
Kitchen
- Level: Main
- Area: 361
- Dimensions: 19 x 19
Living room
- Level: Main
- Area: 437
- Dimensions: 23 x 19
Office
- Level: Main
Heating
- Natural Gas, Forced Air, High Efficiency Furnace
Cooling
- Central Air, Ceiling Fan(s)
Appliances
- Included: Dishwasher, Microwave, Refrigerator, Washer, Dryer-Electric, Gas Range, Gas Water Heater, Water Softener Owned
Features
- 1st Bdrm En Suite, Bar, Vaulted Ceiling(s), Walk-In Closet(s), Countertops-Solid Surf, Eat-in Kitchen, Kitchen Island, Main Level Bedroom Suite, Bidet
- Flooring: Hardwood, Laminate, Tile
- Doors: Pocket Doors
- Basement: Partial,Partially Finished,Concrete
- Number of fireplaces: 1
- Fireplace features: Living Room, Gas Log
Interior area
- Total structure area: 3,788
- Total interior livable area: 3,488 sqft
- Finished area above ground: 2,906
- Finished area below ground: 582
Video & virtual tour
Property
Parking
- Total spaces: 2
- Parking features: Attached, Garage Door Opener
- Attached garage spaces: 2
Features
- Patio & porch: Deck
Lot
- Size: 0.48 Acres
- Features: Cul-De-Sac, Level, Few Trees, Near College Campus, Landscaped
Details
- Parcel number: 790611401007.000023
- Other equipment: Sump Pump+Battery Backup
Construction
Type & style
- Home type: SingleFamily
- Property subtype: Single Family Residence
Materials
- Brick, Wood Siding, Cement Board
- Roof: Shingle
Condition
- New construction: No
- Year built: 1992
Utilities & green energy
- Sewer: City
- Water: City
Green energy
- Energy efficient items: Appliances, Lighting, HVAC
Community & HOA
Community
- Subdivision: Sherwood Forest
Location
- Region: West Lafayette
Financial & listing details
- Tax assessed value: $421,200
- Annual tax amount: $2,893
- Date on market: 5/12/2026
- Listing terms: Cash,Conventional
Estimated market value
$657,800
$625,000 - $691,000
$2,557/mo
Price history
| Date | Event | Price |
|---|---|---|
| 5/12/2026 | Listed for sale | $689,000+24.4% |
Source:  IRMLS #202617804 Report a problem IRMLS #202617804 Report a problem | ||
| 7/1/2024 | Sold | $554,000+0.9% |
Source: IRMLS #202419347 Report a problem | ||
| 6/3/2024 | Pending sale | $549,000 |
Source: IRMLS #202419347 Report a problem | ||
| 5/30/2024 | Listed for sale | $549,000 |
Source: IRMLS #202419347 Report a problem | ||
Public tax history
| Year | Property taxes | Tax assessment |
|---|---|---|
| 2025 | $2,866 -48.4% | $421,200 +10.6% |
| 2024 | $5,550 +7.6% | $380,700 +6.5% |
| 2023 | $5,157 +119.8% | $357,400 +7.7% |
| 2022 | $2,346 +4.9% | $331,900 +6.6% |
| 2021 | $2,235 +8.7% | $311,300 |
| 2020 | $2,056 +1.1% | -- |
| 2019 | $2,033 +0.3% | $284,400 -0.7% |
| 2018 | $2,028 +6.7% | $286,400 +0.1% |
| 2017 | $1,901 | $286,200 +3% |
| 2016 | $1,901 +2.9% | $277,800 +8.4% |
| 2014 | $1,847 +3.6% | $256,200 +0.9% |
| 2013 | $1,784 | $253,900 -8% |
| 2012 | -- | $276,000 |
| 2011 | -- | $276,000 -5.2% |
| 2010 | -- | $291,000 |
| 2009 | $4,184 +64% | $291,000 -10.7% |
| 2008 | $2,551 -20.5% | $325,700 +12.8% |
| 2007 | $3,211 -2.9% | $288,800 -5.7% |
| 2006 | $3,308 -5.1% | $306,200 |
| 2005 | $3,487 +10.5% | $306,200 |
| 2004 | $3,155 -15.3% | $306,200 -15.7% |
| 2003 | $3,726 +37.9% | $363,400 +112.5% |
| 2002 | $2,703 | $171,000 |
| 2001 | -- | $171,000 |
Find assessor info on the county website
Monthly payment
Est. payment
Payment breakdown
Explore the cost of this home by adjusting the details. Changes won't be saved.Climate risks
Neighborhood: 47906
Nearby schools
GreatSchools rating
- 8/10Klondike Elementary SchoolGrades: K-5Distance: 1.2 mi
- 8/10Klondike Middle SchoolGrades: 6-8Distance: 1.1 mi
- 10/10William Henry Harrison High SchoolGrades: 9-12Distance: 4 mi
Schools provided by the listing agent
- Elementary: Klondike
- Middle: Klondike
- High: William Henry Harrison
- District: Tippecanoe School Corp.
Source: IRMLS. This data may not be complete. We recommend contacting the local school district to confirm school assignments for this home.
- $446,7003 bd2 ba2.4k sqft20 Robinhood Pl, West Lafayette, IN 47906Off Market
- $368,500-- bd2 ba1.7k sqft50 Robinhood Pl, West Lafayette, IN 47906Off Market
- $475,000-- bd2 ba4.4k sqft2610 Nottingham Pl, West Lafayette, IN 47906Off Market
- $418,900-- bd2 ba2.3k sqft40 Robinhood Pl, West Lafayette, IN 47906Off Market
- $411,300-- bd2 ba2.2k sqft60 Robinhood Pl, West Lafayette, IN 47906Off Market
- $493,4004 bd3 ba3k sqft2204 Robinhood Ln, West Lafayette, IN 47906Off Market
- $330,000-- bd2 ba1.7k sqft2602 Nottingham Pl, West Lafayette, IN 47906Off Market
- $428,100-- bd2 ba1.8k sqft2216 Robinhood Ln, West Lafayette, IN 47906Off Market
A local agent can set up tours, give advice and negotiate with sellers.
A local lender can help you make sure your offer is ready when you are.
Similar homes
- $694,5004 bd4 ba3.3k sqft3153 Covington St, West Lafayette, IN 47906For Sale
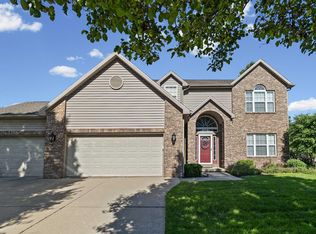 MLS ID #202623817, Sherry Cole, Keller Williams Lafayette. IRMLS
 - $650,0006 bd3 ba3.9k sqft3710 Moss Hill Dr, West Lafayette, IN 47906For Sale
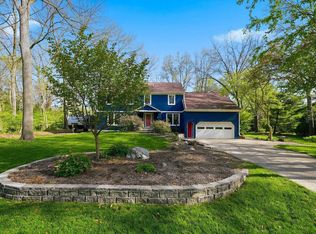 MLS ID #202614525, Karina Hernandez, Trueblood Real Estate. IRMLS
 - $489,9004 bd3 ba3.4k sqft2532 Yeoman Ln, West Lafayette, IN 47906For Sale
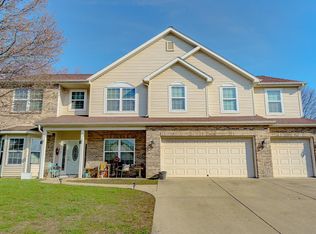 MLS ID #202609889, Calvin Dykhuizen, Trueblood Real Estate. IRMLS
 - $925,0003 bd3 ba3.5k sqft4015 Ridgefield Ct, West Lafayette, IN 47906For Sale
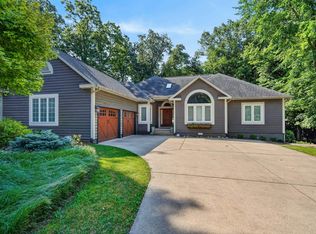 MLS ID #202627903, Kari C Schrader, F.C. Tucker/Shook. IRMLS
 - $694,9005 bd6 ba5.1k sqft3410 Burnley Dr, West Lafayette, IN 47906For SaleMLS ID #202622264, Aimee Ness, Aimee Ness Realty Group. IRMLS
- $550,0004 bd3 ba2.5k sqft4121 Black Forest Ln, West Lafayette, IN 47906For SaleMLS ID #202616952, Mary Mason, BerkshireHathaway HS IN Realty. IRMLS
- $829,9004 bd3 ba3.6k sqft5500 N 225 W, West Lafayette, IN 47906For SaleMLS ID #202622495, Reagan Geswein, Lafayette Listing Realty LLC. IRMLS
- $585,0004 bd4 ba3.2k sqft3430 Morgan St, West Lafayette, IN 47906For SaleMLS ID #202624239, LuAnn Parker, Keller Williams Lafayette. IRMLS
- $589,5004 bd3 ba3.9k sqft1841 Windy Hill Dr, Lafayette, IN 47905For SaleMLS ID #202630572, Leslie Weaver, F.C. Tucker/Shook. IRMLS
- $449,0004 bd3 ba2.1k sqft1829 Mallard Ct, West Lafayette, IN 47906For SaleMLS ID #202629434, Catherine Yeoman, Nightingale Real Estate. IRMLS
- $625,0006 bd3 ba2.5k sqft833 N Chauncey Ave, West Lafayette, IN 47906For SaleMLS ID #202629814, Byron Wheeler, F.C. Tucker Company. IRMLS
- $420,0004 bd3 ba2.6k sqft2832 Covington St, West Lafayette, IN 47906For SaleMLS ID #202630678, Stacy R Grove, @properties. IRMLS
- $617,0004 bd4 ba4.4k sqft530 Robinson St, West Lafayette, IN 47906For SaleMLS ID #202621100, Cathy C Russell, @properties. IRMLS
- $420,0004 bd3 ba2.7k sqft1901 Willet Ct, West Lafayette, IN 47906For SaleMLS ID #202621093, Lauren J Alexander, Encore Sotheby's International. IRMLS
- $357,9004 bd3 ba2.2k sqft1990 Klondike Rd, West Lafayette, IN 47906For SaleMLS ID #202619435, John Strong, F.C. Tucker/Shook. IRMLS
- $439,9003 bd2 ba2k sqft1020 Windwood Ln, West Lafayette, IN 47906For SaleMLS ID #202622806, Tara Hines, F.C. Tucker/Shook. IRMLS
- $750,0005 bd3 ba3.1k sqft616 Rose St, West Lafayette, IN 47906For SaleMLS ID #202611926, Candace Bluestein, Everything's Right Realty LLC. IRMLS
- $549,0005 bd4 ba3.9k sqft689 Winslow Ln, West Lafayette, IN 47906For SaleMLS ID #202611135, Amy Kelly, Raeco Realty. IRMLS
- $355,0003 bd2 ba1.7k sqft3433 Wright Ct, West Lafayette, IN 47906For SaleMLS ID #202618352, Peyton Hurst, Trueblood Real Estate. IRMLS
- $874,9005 bd5 ba4.4k sqft5800 N 50 W, West Lafayette, IN 47906For SaleMLS ID #202613475, Amy Junius-Humbaugh, F.C. Tucker/Shook. IRMLS
