Own a piece of history! Neil Armstrong lived here while attending Purdue University before his historic landing on the moon. Offering 1 point buy down (approximately $8,000) toward interest rate for 2 years. A rare opportunity in one of West Lafayette’s most beloved neighborhoods — just minutes to Purdue, West Lafayette schools, and Happy Hollow — this classic 1940 home offers the character buyers want with the space today’s families need. Premier location and now priced so you can make the updates that you want in these 2300+ square feet! The main level offers a functional layout with an eat-in kitchen, formal dining room with corner cabinet, generous living room, and a spacious family room featuring a rebuilt fireplace (2021) flanked by beautiful built-in bookshelves—perfect for both relaxing and entertaining. Upstairs, you’ll find four generously sized bedrooms and two full baths, providing plenty of space for everyone. A wonderful opportunity to own a character-filled home in a prime location! Call your favorite local Realtor to schedule a showing today!
Active
Price cut: $25K (6/8)
$625,000
1575 Marilyn Ave, West Lafayette, IN 47906
4beds
2,304sqft
Single Family Residence
Built in 1940
0.34 Acres Lot
$598,700 Zestimate®
$--/sqft
$-- HOA
What's special
Four generously sized bedroomsSpacious family roomBeautiful built-in bookshelvesEat-in kitchenFunctional layout
- 110 days |
- 684 |
- 34 |
Zillow last checked:
Listing updated:
Listed by:
Cathy C Russell 765-426-7000,
@properties
Source: IRMLS,MLS#: 202616292
Facts & features
Interior
Bedrooms & bathrooms
- Bedrooms: 4
- Bathrooms: 3
- Full bathrooms: 3
Bedroom 1
- Level: Upper
Bedroom 2
- Level: Upper
Dining room
- Level: Main
- Area: 117
- Dimensions: 13 x 9
Family room
- Level: Main
- Area: 361
- Dimensions: 19 x 19
Kitchen
- Level: Main
- Area: 150
- Dimensions: 10 x 15
Living room
- Level: Main
- Area: 352
- Dimensions: 16 x 22
Heating
- Natural Gas, Forced Air
Cooling
- Central Air
Appliances
- Included: Disposal, Dishwasher, Refrigerator, Washer, Gas Cooktop, Dryer-Electric, Oven-Built-In, Water Softener Owned
- Laundry: Electric Dryer Hookup, Sink, Washer Hookup
Features
- 1st Bdrm En Suite, Bookcases, Ceiling Fan(s), Stone Counters, Crown Molding, Eat-in Kitchen, Entrance Foyer, Tub/Shower Combination
- Basement: Partial,Unfinished
- Number of fireplaces: 1
- Fireplace features: Family Room
Interior area
- Total structure area: 2,986
- Total interior livable area: 2,304 sqft
- Finished area above ground: 2,304
- Finished area below ground: 0
Video & virtual tour
Property
Parking
- Total spaces: 2
- Parking features: Attached, Garage Door Opener
- Attached garage spaces: 2
Features
- Levels: Two
- Stories: 2
- Patio & porch: Patio
Lot
- Size: 0.34 Acres
- Dimensions: 118X118
- Features: Corner Lot, Level, Few Trees, Landscaped
Details
- Parcel number: 790718181004.000026
- Zoning: R1
Construction
Type & style
- Home type: SingleFamily
- Architectural style: Colonial
- Property subtype: Single Family Residence
Materials
- Vinyl Siding
Condition
- New construction: No
- Year built: 1940
Utilities & green energy
- Sewer: City
- Water: City
Community & HOA
Community
- Security: Carbon Monoxide Detector(s), Smoke Detector(s)
- Subdivision: Golden Hill(s)
Location
- Region: West Lafayette
Financial & listing details
- Tax assessed value: $448,200
- Annual tax amount: $5,070
- Date on market: 5/2/2026
- Listing terms: Cash,Conventional,FHA,VA Loan
Estimated market value
$598,700
$569,000 - $629,000
$2,690/mo
Price history
| Date | Event | Price |
|---|---|---|
| 6/8/2026 | Price change | $625,000-3.8% |
Source:  IRMLS #202616292 Report a problem IRMLS #202616292 Report a problem | ||
| 5/18/2026 | Price change | $650,000-3.7% |
Source: IRMLS #202616292 Report a problem | ||
| 5/12/2026 | Price change | $675,000-3.4% |
Source: IRMLS #202616292 Report a problem | ||
| 5/2/2026 | Listed for sale | $699,000 |
Source: IRMLS #202616292 Report a problem | ||
Public tax history
| Year | Property taxes | Tax assessment |
|---|---|---|
| 2025 | $5,313 +4.6% | $448,200 +1.7% |
| 2024 | $5,080 +9.8% | $440,500 +3.8% |
| 2023 | $4,628 +20% | $424,400 +10.9% |
| 2022 | $3,856 +4.2% | $382,700 +19.4% |
| 2021 | $3,700 +2.5% | $320,500 |
| 2020 | $3,608 +18.5% | -- |
| 2019 | $3,044 +3.1% | $300,500 +17.8% |
| 2018 | $2,953 +1.8% | $255,000 +2.9% |
| 2017 | $2,901 | $247,700 +1.7% |
| 2016 | $2,901 +7.4% | $243,500 +9.4% |
| 2014 | $2,701 +7.4% | $222,600 +3.3% |
| 2013 | $2,516 | $215,500 +7.8% |
| 2012 | -- | $200,000 -5% |
| 2011 | -- | $210,600 -8.9% |
| 2010 | -- | $231,300 -5.8% |
| 2009 | $4,912 +206.7% | $245,600 +39.2% |
| 2008 | $1,601 -32.3% | $176,400 +2.4% |
| 2007 | $2,365 +17.9% | $172,300 +12.6% |
| 2006 | $2,006 +19.7% | $153,000 +15.7% |
| 2005 | $1,676 +4.2% | $132,200 |
| 2004 | $1,609 +1.4% | $132,200 |
| 2003 | $1,586 -26.4% | $132,200 +43.5% |
| 2002 | $2,155 | $92,100 |
| 2001 | -- | $92,100 |
Find assessor info on the county website
Monthly payment
Est. payment
Payment breakdown
Explore the cost of this home by adjusting the details. Changes won't be saved.Climate risks
Neighborhood: Hills and Dales
Nearby schools
GreatSchools rating
- 10/10West Lafayette Intermediate SchoolGrades: 4-6Distance: 0.3 mi
- 8/10West Lafayette Jr/Sr High SchoolGrades: 7-12Distance: 0.5 mi
- 9/10West Lafayette Elementary SchoolGrades: K-3Distance: 1.5 mi
Schools provided by the listing agent
- Elementary: West Lafayette
- Middle: West Lafayette
- High: West Lafayette
- District: West Lafayette Community School Corp.
Source: IRMLS. This data may not be complete. We recommend contacting the local school district to confirm school assignments for this home.
- $402,8003 bd2 ba1.9k sqft1515 Marilyn Ave, West Lafayette, IN 47906Off Market
- $570,5003 bd2 ba1.6k sqft911 Carrolton Blvd, West Lafayette, IN 47906Off Market
- $599,3003 bd4 ba2.8k sqft1509 Marilyn Ave, West Lafayette, IN 47906Off Market
- $595,5004 bd4 ba3.1k sqft1550 Marilyn Ave, West Lafayette, IN 47906Sold
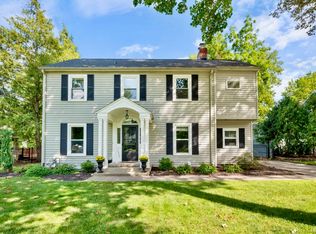
- $664,6003 bd2 ba2k sqft921 Carrolton Blvd, West Lafayette, IN 47906Off Market
- $785,3002 bd1 ba1.3k sqft904 Carrolton Blvd, West Lafayette, IN 47906Off Market
- $624,9004 bd4 ba3k sqft1560 Marilyn Ave, West Lafayette, IN 47906Pending
- $564,8005 bd3 ba2.8k sqft908 Carrolton Blvd, West Lafayette, IN 47906Off Market
A local agent can set up tours, give advice and negotiate with sellers.
A local lender can help you make sure your offer is ready when you are.
Similar homes
- $625,0006 bd3 ba2.5k sqft833 N Chauncey Ave, West Lafayette, IN 47906For Sale
 MLS ID #202629814, Byron Wheeler, F.C. Tucker Company. IRMLS
 - $628,0005 bd3 ba3.2k sqft209 E Navajo St, West Lafayette, IN 47906For Sale
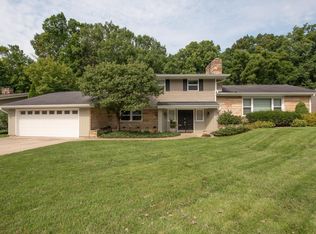 MLS ID #202631965, Candace Bluestein, Everything's Right Realty LLC. IRMLS
 - $539,0005 bd3 ba3.3k sqft1220 Ravinia Rd, West Lafayette, IN 47906For Sale
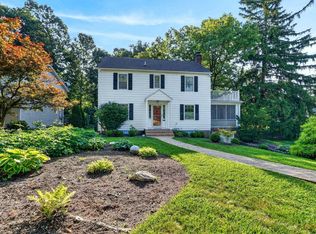 MLS ID #202628250, Cara McLean-Rolfes, Trueblood Real Estate. IRMLS
 - $550,0004 bd3 ba2.5k sqft4121 Black Forest Ln, West Lafayette, IN 47906For Sale
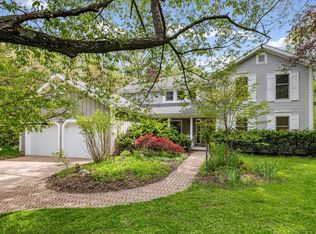 MLS ID #202616952, Mary Mason, BerkshireHathaway HS IN Realty. IRMLS
 - $399,9004 bd3 ba2.7k sqft132 Rockland Dr, West Lafayette, IN 47906For SaleMLS ID #202627251, Stacy R Grove, @properties. IRMLS
- $375,0004 bd3 ba2.3k sqft906 Windsor Dr, West Lafayette, IN 47906For SaleMLS ID #202604501, Mike Stailey, REMAX ONE. IRMLS
- $399,9003 bd2 ba1.8k sqft1019 Hillcrest Rd, West Lafayette, IN 47906For SaleMLS ID #202624958, Sherry Cole, Keller Williams Lafayette. IRMLS
- $549,0005 bd4 ba2.9k sqft3824 Windward Pl, West Lafayette, IN 47906For SaleMLS ID #202632801, Mary Mason, BerkshireHathaway HS IN Realty. IRMLS
- $670,0004 bd4 ba3k sqft3960 N 500 W, West Lafayette, IN 47906For SaleMLS ID #202624595, Samuel McClellan, eXp Realty, LLC. IRMLS
- $399,0004 bd3 ba2.1k sqft1829 Mallard Ct, West Lafayette, IN 47906For SaleMLS ID #202629434, Catherine Yeoman, Nightingale Real Estate. IRMLS
- $515,0004 bd4 ba2.7k sqft1020 Happy Hollow Rd, West Lafayette, IN 47906For SaleMLS ID #202630681, Cathy C Russell, @properties. IRMLS
- $364,9003 bd3 ba2.3k sqft1837 Summit Dr, West Lafayette, IN 47906For SaleMLS ID #202631616, Lindsey Deno, F.C. Tucker/Shook. IRMLS
- $420,0004 bd3 ba2.6k sqft2832 Covington St, West Lafayette, IN 47906For SaleMLS ID #202630678, Stacy R Grove, @properties. IRMLS
- $572,0004 bd4 ba3.2k sqft3430 Morgan St, West Lafayette, IN 47906For SaleMLS ID #202624239, LuAnn Parker, Keller Williams Lafayette. IRMLS
- $694,5004 bd4 ba3.3k sqft3153 Covington St, West Lafayette, IN 47906For SaleMLS ID #202623817, Sherry Cole, Keller Williams Lafayette. IRMLS
- $415,0004 bd2 ba1.9k sqft920 Rose St, West Lafayette, IN 47906For SaleMLS ID #202627510, Yehudit Romero, Keller Williams Lafayette. IRMLS
- $434,9505 bd3 ba2.3k sqft626 Rose St, West Lafayette, IN 47906For SaleMLS ID #202619680, Adam Schenk, Keller Williams Lafayette. IRMLS
- $450,0004 bd4 ba2.8k sqft204 Chippewa St, West Lafayette, IN 47906For SaleMLS ID #202623079, Stacy R Grove, @properties. IRMLS
- $649,9002 bd4 ba2.8k sqft3704 Greenfield Ln, West Lafayette, IN 47906For SaleMLS ID #202630312, Brett Lueken, Century 21 The Lueken Group. IRMLS
- $359,0003 bd2 ba1.8k sqft2000 Carlisle Rd, West Lafayette, IN 47906For SaleMLS ID #202631817, Eric Seymour, BerkshireHathaway HS IN Realty. IRMLS
