*OPEN HOUSE * this SUNDAY, AUGUST 25 from NOON to 2PM. We are proud to present our newest listing located in the West Lafayette public schools neighborhood of Hills & Dales. A beauty of a 1935 colonial revival architecture home on the outside while the inside boasts spectacular updates and contemporary color pallet choices, a kitchen skylight and a rear addition that includes a sunny south and east facing sitting area. The modernized kitchen features granite counter tops and breakfast bar. This fall you can warm your chilly toes by the wood burning fireplace in the main floor living room. The gated driveway with pull around, rear entry 2 car attached garage winds past the hardscaped rear patio area with overhead LED garden lighting. The rear of the property also has ample grassy yard space and a garden shed that stays with the home at transfer. Additional storage is found under rear entry deck. The fourth bedroom is on the lower level where you will also find the third full bathroom, a custom built climate controlled two hundred twenty four bottle wine closet and the laundry area with a utility sink. Updates in the last five years include new front entry door, new high efficiency furnace and AC unit, remodel of the master bathroom with granite countertops, new vanity and cabinetry, and roof replacement in 2018 by Knox Roofing.
Closed
$595,500
1550 Marilyn Ave, West Lafayette, IN 47906
4beds
3,169sqft
Single Family Residence
Built in 1935
0.28 Acres Lot
$625,300 Zestimate®
$--/sqft
$3,271 Estimated rent
Home value
$625,300
$594,000 - $657,000
$3,271/mo
Zestimate® history
Owner options
List your home for rent
$3,271/mo
Rent Zestimate®
Find your next renter with Zillow Rental Manager. Plus, with online applications, you can quickly screen prospective tenants – for free.
$3,271/mo
Rent Zestimate®
Refinance and save
$3,564/mo
Est. payment
Refinancing to a lower rate could help reduce your monthly payments and save thousands over the life of the loan.
$3,564/mo
Est. payment
Explore your selling options
Work with a Zillow partner agent
Leverage their expertise and Zillow's premium Showcase listings to get your home seen by more buyers.
Get startedList with your own agent
Get your home in front of millions of buyers by listing it on Zillow.
Learn how to do itSell it yourself
Take full control of how buyers see your home on Zillow by listing For Sale by Owner (FSBO).
List your homeWhat's special
Zillow last checked:
Listing updated:
Listed by:
Billy Brand 765-418-0387,
F.C. Tucker/Shook
Bought with:
LAF NonMember
NonMember LAF
Source: IRMLS,MLS#: 202432324
Facts & features
Interior
Bedrooms & bathrooms
- Bedrooms: 4
- Bathrooms: 4
- Full bathrooms: 3
- 1/2 bathrooms: 1
Bedroom 1
- Level: Upper
Bedroom 2
- Level: Upper
Dining room
- Level: Main
- Area: 156
- Dimensions: 13 x 12
Family room
- Level: Main
- Area: 272
- Dimensions: 17 x 16
Kitchen
- Level: Main
- Area: 168
- Dimensions: 14 x 12
Living room
- Level: Main
- Area: 252
- Dimensions: 21 x 12
Office
- Level: Main
- Area: 128
- Dimensions: 16 x 8
Heating
- Natural Gas
Cooling
- Central Air
Appliances
- Included: Range/Oven Hook Up Gas, Dishwasher, Microwave, Refrigerator, Electric Range
- Laundry: Sink
Features
- 1st Bdrm En Suite, Breakfast Bar, Ceiling-9+, Ceiling Fan(s), Walk-In Closet(s), Countertops-Solid Surf, Entrance Foyer, Double Vanity, Formal Dining Room, Great Room
- Flooring: Hardwood, Carpet, Tile
- Windows: Skylight(s)
- Basement: Full,Block
- Attic: Pull Down Stairs,Storage
- Number of fireplaces: 1
- Fireplace features: Wood Burning
Interior area
- Total structure area: 3,169
- Total interior livable area: 3,169 sqft
- Finished area above ground: 2,224
- Finished area below ground: 945
Property
Parking
- Total spaces: 2
- Parking features: Attached, Garage Door Opener, Asphalt, Concrete
- Attached garage spaces: 2
- Has uncovered spaces: Yes
Accessibility
- Accessibility features: Chair Rail
Features
- Levels: Two
- Stories: 2
- Patio & porch: Patio, Porch Covered
- Fencing: None
Lot
- Size: 0.28 Acres
- Dimensions: 68 x 184
- Features: Sloped, City/Town/Suburb, Near College Campus, Historic District, Landscaped
Details
- Additional structures: Garden Shed
- Parcel number: 790718179008.000026
- Zoning: R1
Construction
Type & style
- Home type: SingleFamily
- Architectural style: Colonial
- Property subtype: Single Family Residence
Materials
- Vinyl Siding
- Roof: Shingle
Condition
- New construction: No
- Year built: 1935
Utilities & green energy
- Sewer: City
- Water: City
Community & HOA
Community
- Subdivision: Golden Hill(s)
Location
- Region: West Lafayette
Financial & listing details
- Tax assessed value: $477,400
- Annual tax amount: $5,544
- Date on market: 8/23/2024
- Listing terms: Assumable,Cash,Conventional
Price history
| Date | Event | Price |
|---|---|---|
| 10/2/2024 | Sold | $595,500-0.7% |
Source:  IRMLS #202432324 Report a problem IRMLS #202432324 Report a problem | ||
| 8/23/2024 | Listed for sale | $599,900-2.5% |
Source: IRMLS #202432324 Report a problem | ||
| 8/21/2024 | Listing removed | -- |
Source: Owner Report a problem | ||
| 7/30/2024 | Listed for sale | $615,000+44.7%$194/sqft |
Source: Owner Report a problem | ||
| 4/5/2019 | Sold | $425,000-3.4%$134/sqft |
Source: Agent Provided Report a problem | ||
| 1/9/2019 | Listed for sale | $439,900+28.6%$139/sqft |
Source: Keller Williams Lafayette #201901082 Report a problem | ||
| 7/29/2016 | Sold | $342,000+18.3%$108/sqft |
Source: Agent Provided Report a problem | ||
| 6/12/2012 | Listing removed | $289,000$91/sqft |
Source: Coldwell Banker Shook #9953320 Report a problem | ||
| 2/23/2012 | Price change | $289,000-3.3%$91/sqft |
Source: Coldwell Banker Shook #9953320 Report a problem | ||
| 2/3/2012 | Listed for sale | $299,000$94/sqft |
Source: Coldwell Banker Shook #9953320 Report a problem | ||
Public tax history
| Year | Property taxes | Tax assessment |
|---|---|---|
| 2025 | $5,804 +4.7% | $477,400 -0.6% |
| 2024 | $5,544 +10.1% | $480,400 +3.9% |
| 2023 | $5,034 -0.8% | $462,200 +11.2% |
| 2022 | $5,073 +4.5% | $415,600 -0.7% |
| 2021 | $4,853 +38.5% | $418,700 |
| 2020 | $3,505 +13.6% | -- |
| 2019 | $3,084 +3% | $292,300 +13.3% |
| 2018 | $2,995 +1.7% | $258,000 +2.9% |
| 2017 | $2,946 | $250,800 +1.6% |
| 2016 | $2,946 +4.1% | $246,900 +6% |
| 2014 | $2,831 +7% | $233,000 +3.1% |
| 2013 | $2,645 | $225,900 +7.3% |
| 2012 | -- | $210,500 -8.4% |
| 2011 | -- | $229,800 -7.8% |
| 2010 | -- | $249,300 -5.5% |
| 2009 | $5,278 +152.1% | $263,900 +22.2% |
| 2008 | $2,094 -33.2% | $215,900 +1.5% |
| 2007 | $3,135 +23.5% | $212,800 +17.9% |
| 2006 | $2,538 -1.9% | $180,500 |
| 2005 | $2,588 +6.4% | $180,500 |
| 2004 | $2,433 +1.4% | $180,500 |
| 2003 | $2,399 -3.6% | $180,500 +71.9% |
| 2002 | $2,489 | $105,000 |
| 2001 | -- | $105,000 |
Find assessor info on the county website
Neighborhood: Hills and Dales
Nearby homes
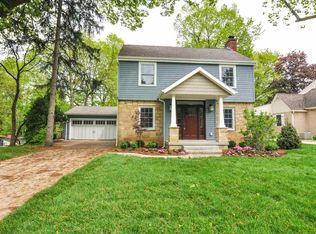
- $684,6004 bd3 ba2.9k sqft1540 Marilyn Ave, West Lafayette, IN 47906Off Market
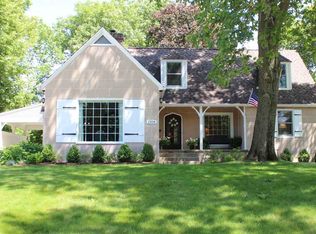
- $624,9004 bd4 ba3k sqft1560 Marilyn Ave, West Lafayette, IN 47906Pending

- $829,2004 bd4 ba4.5k sqft1504 Marilyn Ave, West Lafayette, IN 47906Off Market
- $400,800-- bd1 ba1.6k sqft811 Carrolton Blvd, West Lafayette, IN 47906Off Market
- $479,0004 bd3 ba2.5k sqft1515 Woodland Ave, West Lafayette, IN 47906Sold
- $625,0004 bd3 ba2.3k sqft1575 Marilyn Ave, West Lafayette, IN 47906For Sale
- $405,5003 bd2 ba1.9k sqft1515 Marilyn Ave, West Lafayette, IN 47906Off Market
- $599,3003 bd4 ba2.8k sqft1509 Marilyn Ave, West Lafayette, IN 47906Off Market
Nearby schools
GreatSchools rating
- 10/10West Lafayette Intermediate SchoolGrades: 4-6Distance: 0.3 mi
- 8/10West Lafayette Jr/Sr High SchoolGrades: 7-12Distance: 0.4 mi
- 9/10West Lafayette Elementary SchoolGrades: K-3Distance: 1.5 mi
Schools provided by the listing agent
- Elementary: West Lafayette
- Middle: West Lafayette
- High: West Lafayette
- District: West Lafayette Community School Corp.
Source: IRMLS. This data may not be complete. We recommend contacting the local school district to confirm school assignments for this home.


Get pre-qualified for a loan
At Zillow Home Loans, we can pre-qualify you in as little as 5 minutes with no impact to your credit score.An equal housing lender. NMLS #10287.
- Indiana
- Tippecanoe County
- West Lafayette
- 47906
- Hills and Dales
- 1550 Marilyn Ave
Nearby cities
Nearby neighborhoods
Nearby zip codes
Other West Lafayette Topics
