A diamond in the desirable Westport neighborhood of West Lafayette, this stunning custom-built home offers refined living with serene pond views and thoughtful design throughout. Built in 2015, this one-owner home has been lovingly maintained and is ready for its next chapter. With 3 bedrooms and 2.5 bathrooms, elegance, comfort, and accessibility are blended smoothly throughout. The main floor features a completely open layout, connecting a formal dining area to a spacious kitchen with two walk-in pantries—perfect for those who love to cook or entertain. Just off the kitchen, a bright sunroom overlooks the Westport pond, opening to an elevated deck ideal for morning coffee or peaceful evenings. The luxurious primary suite offers walk-in closets and an oversized en suite bathroom with dual vanities, a sleek stainless steel soaking tub, and direct access to the laundry room for added convenience. Downstairs, you'll find two additional bedrooms with full natural light, a full bath, and a partially finished basement with ample space for future expansion—whether you envision a home theater, gym, or additional living space. A rare and thoughtful addition is the in-home Elevator, making trips from the garage to the main floor effortless and providing long-term accessibility! This meticulously cared-for home is a true gem in this peaceful, established neighborhood.
Closed
$480,000
3622 Glenridge Ln, West Lafayette, IN 47906
3beds
2,231sqft
Single Family Residence
Built in 2015
6,534 Square Feet Lot
$504,900 Zestimate®
$--/sqft
$2,471 Estimated rent
Home value
$504,900
$449,000 - $565,000
$2,471/mo
Zestimate® history
Owner options
List your home for rent
$2,471/mo
Rent Zestimate®
Find your next renter with Zillow Rental Manager. Plus, with online applications, you can quickly screen prospective tenants – for free.
$2,471/mo
Rent Zestimate®
Refinance and save
$2,894/mo
Est. payment
Refinancing to a lower rate could help reduce your monthly payments and save thousands over the life of the loan.
$2,894/mo
Est. payment
Explore your selling options
Work with a Zillow partner agent
Leverage their expertise and Zillow's premium Showcase listings to get your home seen by more buyers.
Get startedList with your own agent
Get your home in front of millions of buyers by listing it on Zillow.
Learn how to do itSell it yourself
Take full control of how buyers see your home on Zillow by listing For Sale by Owner (FSBO).
List your homeWhat's special
Partially finished basementWalk-in closetsElevated deckFormal dining areaBright sunroomLuxurious primary suiteCompletely open layout
Zillow last checked:
Listing updated:
Listed by:
Matthew Smith Agt:765-414-8017,
Keller Williams Lafayette
Bought with:
Stacy R Grove, RB14040748
@properties
Source: IRMLS,MLS#: 202516883
Facts & features
Interior
Bedrooms & bathrooms
- Bedrooms: 3
- Bathrooms: 3
- Full bathrooms: 2
- 1/2 bathrooms: 1
- Main level bedrooms: 1
Bedroom 1
- Level: Main
Bedroom 2
- Level: Basement
Dining room
- Level: Main
- Area: 208
- Dimensions: 13 x 16
Kitchen
- Level: Main
- Area: 195
- Dimensions: 13 x 15
Living room
- Level: Main
- Area: 391
- Dimensions: 23 x 17
Office
- Level: Main
- Area: 130
- Dimensions: 13 x 10
Heating
- Natural Gas, Forced Air
Cooling
- Central Air, Ceiling Fan(s)
Appliances
- Included: Disposal, Range/Oven Hook Up Gas, Dishwasher, Microwave, Refrigerator, Washer, Dryer-Electric, Gas Range, Tankless Water Heater, Water Softener Owned
- Laundry: Electric Dryer Hookup, Sink, Main Level, Washer Hookup
Features
- 1st Bdrm En Suite, Ceiling-9+, Ceiling Fan(s), Cedar Closet(s), Stone Counters, Elevator, Entrance Foyer, Soaking Tub, Kitchen Island, Natural Woodwork, Open Floorplan, Pantry, Split Br Floor Plan, Double Vanity, Stand Up Shower, Tub and Separate Shower, Tub/Shower Combination, Main Level Bedroom Suite, Formal Dining Room, Great Room
- Flooring: Hardwood, Carpet, Tile
- Windows: Skylight(s)
- Basement: Full,Partially Finished,Concrete
- Number of fireplaces: 1
- Fireplace features: Living Room, Gas Log
Interior area
- Total structure area: 3,548
- Total interior livable area: 2,231 sqft
- Finished area above ground: 1,549
- Finished area below ground: 682
Property
Parking
- Total spaces: 2
- Parking features: Attached, Concrete
- Attached garage spaces: 2
- Has uncovered spaces: Yes
Accessibility
- Accessibility features: ADA Features
Features
- Levels: One
- Stories: 1
- Patio & porch: Deck, Porch Covered
- Fencing: None
- Has view: Yes
- View description: Water
- Has water view: Yes
- Water view: Water
Lot
- Size: 6,534 Square Feet
- Dimensions: 56X119
- Features: Sloped, 0-2.9999, City/Town/Suburb, Landscaped, Near Walking Trail
Details
- Parcel number: 790705127011.000034
Construction
Type & style
- Home type: SingleFamily
- Architectural style: Ranch
- Property subtype: Single Family Residence
Materials
- Brick
- Roof: Asphalt
Condition
- New construction: No
- Year built: 2015
Utilities & green energy
- Sewer: City
- Water: City
- Utilities for property: Cable Available
Green energy
- Energy efficient items: Appliances, HVAC
Community & HOA
Community
- Features: Sidewalks
- Subdivision: West Port / Westport
Location
- Region: West Lafayette
Financial & listing details
- Tax assessed value: $461,400
- Annual tax amount: $4,614
- Date on market: 5/9/2025
- Listing terms: Cash,Conventional,FHA,VA Loan
Price history
| Date | Event | Price |
|---|---|---|
| 8/6/2025 | Sold | $480,000-3.8% |
Source:  IRMLS #202516883 Report a problem IRMLS #202516883 Report a problem | ||
| 7/15/2025 | Pending sale | $499,000 |
Source: IRMLS #202516883 Report a problem | ||
| 5/23/2025 | Price change | $499,000-2.7% |
Source: IRMLS #202516883 Report a problem | ||
| 5/9/2025 | Listed for sale | $513,000+1124.3% |
Source: IRMLS #202516883 Report a problem | ||
| 9/8/2011 | Listing removed | $41,900$19/sqft |
Source: Coldwell Banker Shook #9917979 Report a problem | ||
| 10/31/2009 | Listed for sale | $41,900$19/sqft |
Source: Coldwell Banker Shook #9917979 Report a problem | ||
Public tax history
| Year | Property taxes | Tax assessment |
|---|---|---|
| 2025 | $4,614 +2.1% | $522,600 +13.3% |
| 2024 | $4,519 +9.8% | $461,400 +2.1% |
| 2023 | $4,114 -7.8% | $451,900 -4.7% |
| 2022 | $4,461 +3.2% | $474,000 +6.3% |
| 2021 | $4,321 +4.7% | $446,100 |
| 2020 | $4,127 +3.6% | -- |
| 2019 | $3,984 +2.2% | $412,700 +3.6% |
| 2018 | $3,900 -0.9% | $398,400 +2.2% |
| 2017 | $3,934 | $390,000 -0.9% |
| 2016 | $3,934 +251.6% | $393,400 +751.5% |
| 2014 | $1,119 +2.9% | $46,200 |
| 2013 | $1,088 | $46,200 +4520% |
| 2012 | -- | $1,000 |
| 2011 | -- | $1,000 |
| 2010 | -- | $1,000 |
| 2009 | $46 | $1,000 |
Find assessor info on the county website
Neighborhood: 47906
Nearby homes
- $441,3003 bd3 ba2.5k sqft3626 Glenridge Ln, West Lafayette, IN 47906Off Market

- $396,600-- bd2 ba1.6k sqft3618 Glenridge Ln, West Lafayette, IN 47906Off Market
- $395,0002 bd2 ba1.7k sqft3630 Glenridge Ln, West Lafayette, IN 47906Sold

- $420,0002 bd3 ba2.6k sqft3620 Greenfield Ln, West Lafayette, IN 47906Sold
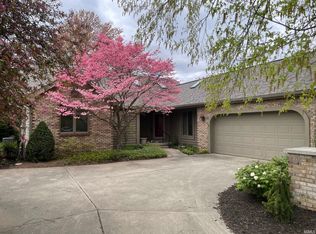
- $477,3003 bd4 ba2.7k sqft3724 Broadview Rd, West Lafayette, IN 47906Off Market
- $649,9002 bd4 ba2.8k sqft3704 Greenfield Ln, West Lafayette, IN 47906For Sale
- $687,9004 bd5 ba4.7k sqft3644 Litchfield Ln, West Lafayette, IN 47906Off Market
- $614,0002 bd3 ba2.2k sqft3616 Greenfield Ln, West Lafayette, IN 47906Sold
Nearby schools
GreatSchools rating
- 7/10Burnett Creek Elementary SchoolGrades: K-5Distance: 2.1 mi
- 9/10Battle Ground Middle SchoolGrades: 6-8Distance: 2.5 mi
- 9/10William Henry Harrison High SchoolGrades: 9-12Distance: 2.1 mi
Schools provided by the listing agent
- Elementary: Burnett Creek
- Middle: Battle Ground
- High: William Henry Harrison
- District: Tippecanoe School Corp.
Source: IRMLS. This data may not be complete. We recommend contacting the local school district to confirm school assignments for this home.


Get pre-qualified for a loan
At Zillow Home Loans, we can pre-qualify you in as little as 5 minutes with no impact to your credit score.An equal housing lender. NMLS #10287.
- Indiana
- Tippecanoe County
- West Lafayette
- 47906
- 3622 Glenridge Ln
Nearby cities
Nearby neighborhoods
Nearby zip codes
Other West Lafayette Topics
