Tucked on 1.8 private, partially wooded acres in Scharerdon Woods, this West Lafayette, IN home delivers 6,195 total finished square feet of grand living space with a setting that's nearly impossible to find at this price point. The 5-bedroom, 4.5-bath layout offers generous room sizes throughout, including a sprawling finished walk out basement with rec room and fifth bedroom with exterior door — ideal for entertaining or multi-generational living. (A 6th bedroom could be finished out.) The main level features soaring vaulted ceilings, natural woodwork, skylights, a wet bar, foyer entry, and an open deck and patio that bring the outdoors in. The primary bedroom suite is privately situated on the main level with its own full bath, and private den. For buyers who want move-in confidence, the mechanical updates here are exceptional: new HVAC system (for main level and basement) (2024), new water heater (2024), roof & skylights (2021), kitchen appliances (2022), and new garage doors and openers. The 3-car attached garage and irrigation system round out this exceptional property. Served by well and septic on nearly 2 acres, this is private acreage living with all the space and quality a discerning buyer expects. Schedule your private showing today. Preapproved buyers only.
Active
Price cut: $88K (9/7)
$899,000
1802 Danielle Ln, West Lafayette, IN 47906
5beds
6,195sqft
Single Family Residence
Built in 1997
1.69 Acres Lot
$859,200 Zestimate®
$--/sqft
$125/mo HOA
What's special
Generous room sizesWet barFoyer entryPrivate partially wooded acresSoaring vaulted ceilingsNatural woodworkIrrigation system
- 117 days
- 776
- 17
Zillow last checked:
Listing updated:
Listed by:
Stacy R Grove 765-427-7000,
@properties
Source: IRMLS,MLS#: 202618525
Facts & features
Interior
Bedrooms & bathrooms
- Bedrooms: 5
- Bathrooms: 5
- Full bathrooms: 4
- 1/2 bathrooms: 1
- Main level bedrooms: 1
Bedroom 1
- Level: Main
Bedroom 2
- Level: Upper
Dining room
- Level: Main
- Area: 182
- Dimensions: 13 x 14
Family room
- Level: Main
- Area: 323
- Dimensions: 17 x 19
Kitchen
- Level: Main
- Area: 330
- Dimensions: 15 x 22
Living room
- Level: Main
- Area: 374
- Dimensions: 17 x 22
Office
- Level: Main
- Area: 208
- Dimensions: 13 x 16
Heating
- Natural Gas, Forced Air
Cooling
- Central Air
Appliances
- Included: Disposal, Dishwasher, Microwave, Refrigerator, Washer, Dryer-Electric, Electric Range, Water Filtration System, Water Softener Owned
- Laundry: Sink, Main Level, Washer Hookup
Features
- 1st Bdrm En Suite, Bookcases, Built-in Desk, Ceiling Fan(s), Vaulted Ceiling(s), Walk-In Closet(s), Stone Counters, Entrance Foyer, Soaking Tub, Kitchen Island, Double Vanity, Wet Bar, Stand Up Shower, Tub and Separate Shower, Tub/Shower Combination, Main Level Bedroom Suite, Formal Dining Room, Custom Cabinetry
- Windows: Skylight(s), Window Treatments
- Basement: Full,Walk-Out Access,Finished,Sump Pump
- Number of fireplaces: 3
- Fireplace features: Family Room, Living Room, Basement
Interior area
- Total structure area: 6,836
- Total interior livable area: 6,195 sqft
- Finished area above ground: 4,089
- Finished area below ground: 2,106
Video & virtual tour
Property
Parking
- Total spaces: 3
- Parking features: Attached, Garage Door Opener
- Attached garage spaces: 3
Features
- Levels: Two
- Stories: 2
- Patio & porch: Deck, Patio
- Exterior features: Irrigation System
Lot
- Size: 1.69 Acres
- Features: Few Trees, 0-2.9999, Landscaped
Details
- Parcel number: 790333176004.000018
- Zoning: R1
- Other equipment: Sump Pump
Construction
Type & style
- Home type: SingleFamily
- Architectural style: Traditional
- Property subtype: Single Family Residence
Materials
- Brick
Condition
- New construction: No
- Year built: 1997
Utilities & green energy
- Sewer: Septic Tank
- Water: Well
Community & HOA
Community
- Security: Carbon Monoxide Detector(s), Smoke Detector(s)
- Subdivision: Scharerdon Woods
HOA
- Has HOA: Yes
- HOA fee: $1,500 annually
Location
- Region: West Lafayette
Financial & listing details
- Tax assessed value: $942,000
- Annual tax amount: $6,950
- Date on market: 5/15/2026
- Listing terms: Conventional
Estimated market value
$859,200
$816,000 - $902,000
Not available
Price history
| Date | Event | Price |
|---|---|---|
| 9/7/2026 | Price change | $899,000-8.9% |
Source:  IRMLS #202618525 Report a problem IRMLS #202618525 Report a problem | ||
| 8/6/2026 | Price change | $987,000-5.7% |
Source: IRMLS #202618525 Report a problem | ||
| 6/15/2026 | Price change | $1,047,000-4.6% |
Source: IRMLS #202618525 Report a problem | ||
| 5/15/2026 | Listed for sale | $1,097,850 |
Source: IRMLS #202618525 Report a problem | ||
Public tax history
| Year | Property taxes | Tax assessment |
|---|---|---|
| 2025 | $6,664 +7.5% | $942,000 +13.2% |
| 2024 | $6,196 +0.7% | $832,000 +5.3% |
| 2023 | $6,153 +5% | $790,200 +10.4% |
| 2022 | $5,862 +4.9% | $715,700 +4.7% |
| 2021 | $5,586 +0.7% | $683,500 |
| 2020 | $5,547 +2.9% | -- |
| 2019 | $5,389 -2.1% | $683,500 +0.7% |
| 2018 | $5,506 +2.6% | $679,000 -0.7% |
| 2017 | $5,367 | $683,900 +1.1% |
| 2016 | $5,367 -1.4% | $676,600 +2.9% |
| 2014 | $5,444 +0.5% | $657,600 0% |
| 2013 | $5,420 | $657,900 +9.6% |
| 2012 | -- | $600,200 -10% |
| 2011 | -- | $667,200 +0.2% |
| 2010 | -- | $666,000 +0% |
| 2009 | $11,103 +95.7% | $665,700 +1.8% |
| 2008 | $5,675 -31.4% | $653,900 -1.1% |
| 2007 | $8,276 +17% | $661,300 +9.3% |
| 2006 | $7,071 -5% | $605,000 |
| 2005 | $7,446 +10.8% | $605,000 |
| 2004 | $6,720 +2.8% | $605,000 |
| 2003 | $6,539 -1.8% | $605,000 +49% |
| 2002 | $6,662 | $406,100 |
| 2001 | -- | $406,100 |
Find assessor info on the county website
Monthly payment
Est. payment
Payment breakdown
Explore the cost of this home by adjusting the details. Changes won't be saved.Climate risks
Neighborhood: 47906
Nearby schools
Schools provided by the listing agent
- Elementary: Battle Ground
- Middle: Battle Ground
- High: William Henry Harrison
- District: Tippecanoe School Corp.
Source: IRMLS. This data may not be complete. We recommend contacting the local school district to confirm school assignments for this home.
- $1,399,500-- bd4 ba5.6k sqft1812 Danielle Ln, West Lafayette, IN 47906Off Market
- $887,2005 bd3 ba2.5k sqft1900 Danielle Ln, West Lafayette, IN 47906Off Market
- $1,356,3001.28 acres4705 Penelope Ct, West Lafayette, IN 47906Off Market
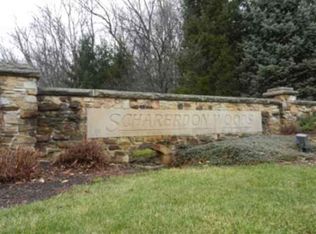
- $947,9004 bd4 ba4.8k sqft1720 Danielle Ln, West Lafayette, IN 47906Off Market
Similar homes
- $839,0005 bd5 ba4.4k sqft5800 N 50 W, West Lafayette, IN 47906For Sale
 MLS ID #202613475, Amy Junius-Humbaugh, F.C. Tucker/Shook. IRMLS
 - $844,9006 bd5 ba5.2k sqft5810 Augusta Blvd, West Lafayette, IN 47906Active
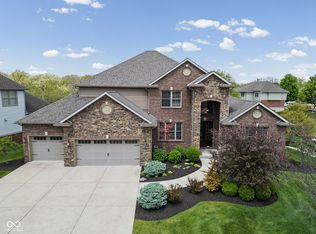 MLS ID #22123744, DJ Seramur, Seramur Properties LLC. MIBOR as distributed by MLS GRID
 - $950,0004 bd4 ba5.8k sqft50 Carrington Ct, West Lafayette, IN 47906For Sale
 MLS ID #202633319, Cathy C Russell, @properties. IRMLS
 - $875,0006 bd6 ba5.5k sqft3913 Sunnycroft Pl, West Lafayette, IN 47906For Sale
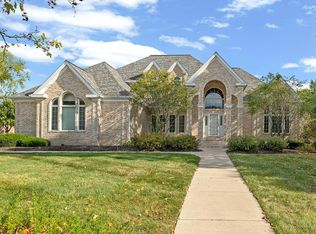 MLS ID #202604179, Cathy C Russell, @properties. IRMLS
