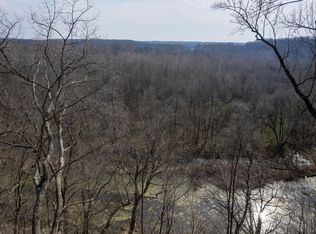
Luxury Living Above the Wildcat Valley Set on 10.44 breathtaking wooded acres overlooking the Wildcat Valley, this custom-built residence by DK Construction offers a rare blend of privacy, elegance, and thoughtful design. A long, tree-lined drive leads to this extraordinary retreat where over 5,600 square feet of beautifully maintained living space blends seamlessly with nature. Inside, a dramatic foyer with a graceful curved staircase welcomes you, while refinished hardwood floors and expansive views create a warm yet sophisticated atmosphere. The main living spaces are designed to showcase the stunning setting, with large windows framing the wooded landscape and valley beyond. The beautifully appointed white kitchen is both functional and elegant, featuring premium appliances, warming drawer, bar sink, greenhouse window, and charming tin crown detail. Nearby, the inviting family room features access to a screened porch with retractable shades and an Ironwood deck designed for effortless entertaining and relaxation. A whitewashed brick fireplace and loft overlook are additional features in this beautiful family room! The main-level primary suite offers a luxurious escape with double-door access to a private library, built-in speakers, and a spa-inspired bath with oversized shower, soaking tub, custom storage, and hidden safe. Upstairs are three spacious bedrooms, including a Jack-and-Jill layout and private ensuite bath, while the finished lower level expands entertaining options with a rec room, bar area, golf room, full bath, and abundant storage. Outdoor living is equally impressive with a backyard putting green, space thoughtfully designed for a future pool, wooded privacy, and spectacular valley views. Exceptional extras include a heated three-car garage with oversized bay, whole-house generator, security system, invisible fence, irrigation, encapsulated crawlspace, reverse osmosis system, newer roof (2022), updated HVAC systems, refinished flooring, and meticulous care throughout. A rare luxury retreat where privacy, craftsmanship, and breathtaking scenery come together in one unforgettable property.
Active
Price cut: $50K (7/13)
$1,050,000
6725 Stacey Hollow Way, Lafayette, IN 47905
5beds
6,331sqft
Single Family Residence
Built in 1992
10.44 Acres Lot
$1,002,200 Zestimate®
$--/sqft
$13/mo HOA
What's special
Whitewashed brick fireplaceInvisible fenceLoft overlookWooded privacyExpansive viewsSpectacular valley viewsGreenhouse window
- 103 days
- 1,128
- 35
Zillow last checked:
Listing updated:
Listed by:
Cathy C Russell 765-426-7000,
@properties
Source: IRMLS,MLS#: 202620682
Facts & features
Interior
Bedrooms & bathrooms
- Bedrooms: 5
- Bathrooms: 6
- Full bathrooms: 4
- 1/2 bathrooms: 2
- Main level bedrooms: 2
Bedroom 1
- Level: Main
Bedroom 2
- Level: Main
Dining room
- Level: Main
- Area: 240
- Dimensions: 16 x 15
Family room
- Level: Main
- Area: 418
- Dimensions: 19 x 22
Kitchen
- Level: Main
- Area: 252
- Dimensions: 14 x 18
Living room
- Level: Main
- Area: 304
- Dimensions: 19 x 16
Office
- Level: Main
- Area: 144
- Dimensions: 12 x 12
Heating
- Natural Gas, Forced Air
Cooling
- Central Air
Appliances
- Included: Disposal, Dishwasher, Refrigerator, Washer, Gas Cooktop, Dryer-Electric, Oven-Built-In, Water Softener Owned
- Laundry: Sink, Main Level, Washer Hookup
Features
- 1st Bdrm En Suite, Breakfast Bar, Bookcases, Ceiling-9+, Cathedral Ceiling(s), Ceiling Fan(s), Walk-In Closet(s), Stone Counters, Eat-in Kitchen, Entrance Foyer, Kitchen Island, Split Br Floor Plan, Double Vanity, Wet Bar, Stand Up Shower, Tub and Separate Shower, Tub/Shower Combination, Main Level Bedroom Suite, Formal Dining Room, Great Room, Custom Cabinetry
- Windows: Skylight(s)
- Basement: Crawl Space,Partial,Concrete,Sump Pump
- Number of fireplaces: 1
- Fireplace features: Family Room
Interior area
- Total structure area: 7,039
- Total interior livable area: 6,331 sqft
- Finished area above ground: 5,637
- Finished area below ground: 694
Video & virtual tour
Property
Parking
- Total spaces: 3
- Parking features: Attached, Garage Door Opener, Heated Garage
- Attached garage spaces: 3
Features
- Levels: Two
- Stories: 2
- Patio & porch: Deck, Patio, Screened
- Exterior features: Fire Pit, Irrigation System
- Has spa: Yes
- Spa features: Private, Jet/Garden Tub
Lot
- Size: 10.44 Acres
- Features: Many Trees, Landscaped
Details
- Parcel number: 790808401011.000009
- Other equipment: Generator-Whole House
Construction
Type & style
- Home type: SingleFamily
- Architectural style: Traditional
- Property subtype: Single Family Residence
Materials
- Brick
Condition
- New construction: No
- Year built: 1992
Utilities & green energy
- Sewer: Septic Tank
- Water: Well
Community & HOA
Community
- Security: Security System, Carbon Monoxide Detector(s), Smoke Detector(s)
- Subdivision: Stacey Hollow
HOA
- Has HOA: Yes
- HOA fee: $150 annually
Location
- Region: Lafayette
Financial & listing details
- Tax assessed value: $925,000
- Annual tax amount: $6,822
- Date on market: 5/29/2026
- Listing terms: Cash,Conventional,FHA,VA Loan
Estimated market value
$1,002,200
$952,000 - $1.05M
Not available
Price history
| Date | Event | Price |
|---|---|---|
| 7/13/2026 | Price change | $1,050,000-4.5% |
Source:  IRMLS #202620682 Report a problem IRMLS #202620682 Report a problem | ||
| 5/29/2026 | Listed for sale | $1,100,000 |
Source: IRMLS #202620682 Report a problem | ||
Public tax history
| Year | Property taxes | Tax assessment |
|---|---|---|
| 2025 | $6,832 +10.3% | $925,000 +5.9% |
| 2024 | $6,191 +2% | $873,700 +8% |
| 2023 | $6,068 +5.9% | $808,700 +11.4% |
| 2022 | $5,731 +3.1% | $725,700 +4.9% |
| 2021 | $5,558 +0.7% | $691,900 |
| 2020 | $5,519 +3% | -- |
| 2019 | $5,358 -3.6% | $691,900 +0.7% |
| 2018 | $5,556 +3.7% | $687,100 -2% |
| 2017 | $5,357 | $701,200 +2.2% |
| 2016 | $5,357 -1.8% | $686,400 +4.6% |
| 2014 | $5,455 +3.4% | $656,000 +0.9% |
| 2013 | $5,276 | $649,900 +7.8% |
| 2012 | -- | $602,600 -10.3% |
| 2011 | -- | $672,100 +0.2% |
| 2010 | -- | $670,800 |
| 2009 | $10,866 | $670,800 |
Find assessor info on the county website
Monthly payment
Est. payment
Payment breakdown
Explore the cost of this home by adjusting the details. Changes won't be saved.Climate risks
Neighborhood: 47905
Nearby schools
Schools provided by the listing agent
- Elementary: Hershey
- Middle: East Tippecanoe
- High: William Henry Harrison
- District: Tippecanoe School Corp.
Source: IRMLS. This data may not be complete. We recommend contacting the local school district to confirm school assignments for this home.
Similar homes
- $999,0005 bd7 ba6.7k sqft4539 E Foxmoor Ln, Lafayette, IN 47905Active
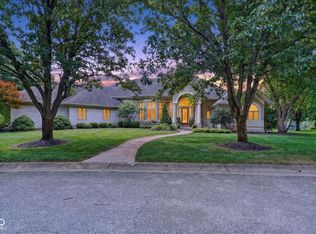 MLS ID #22116845, Kari Schrader, F.C. Tucker Company. MIBOR as distributed by MLS GRID
 - $699,9994 bd4 ba3.4k sqft7287 N 900 E, Lafayette, IN 47905For Sale
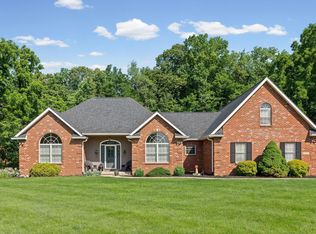 MLS ID #202628123, Mary Ann Downam, Integrity Home Advisors, RE. IRMLS
 - $650,0003 bd6 ba4.9k sqft60 Bennington Pl, Lafayette, IN 47905For Sale
 MLS ID #202624557, Angela Rohrabaugh, BerkshireHathaway HS IN Realty. IRMLS
 - $899,0005 bd5 ba6.1k sqft1802 Danielle Ln, West Lafayette, IN 47906For Sale
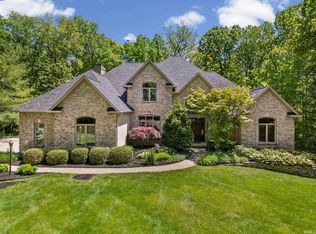 MLS ID #202618525, Stacy R Grove, @properties. IRMLS
