Country living on a quiet street! Updated 3 bed/2.5 bath (Seller to give $1,000 credit for wall/door addition) home in East Tipp Heights! Sits on nearly 3/4 of an acre. Large living room, formal dining room, a
natural wood-burning fireplace in the family room. 2 bedrooms upstairs with full bath, and a large backyard with lots of privacy, woods in the back, large deck and patio for plenty of entertaining. Also a 24' x 40' heated/insulated pole barn that would be great for entertaining, storage, shop purposes, etc. Hershey/East Tipp/Harrison.
Current property taxes do NOT reflect a homestead credit!
For sale by owner
$385,000
6685 Jeffry Ln, Lafayette, IN 47905
3beds
1,746sqft
SingleFamily
Built in 1973
0.73 Acres Lot
$327,400 Zestimate®
$221/sqft
$-- HOA
What's special
Formal dining roomWoods in the back
- 4 hours
- 162
- 10
Listed by:
Property Owner (765) 479-3350
Facts & features
Interior
Bedrooms & bathrooms
- Bedrooms: 3
- Bathrooms: 3
- Full bathrooms: 2
- 1/2 bathrooms: 1
- Main level bathrooms: 2
Heating
- Forced air, Heat pump, Electric
Cooling
- Central
Appliances
- Included: Dishwasher, Dryer, Garbage disposal, Microwave, Range / Oven, Refrigerator, Washer
- Laundry: Electric Dryer Hookup, Main Level
Features
- Breakfast Bar, Walk-In Closet(s), Stone Counters, Formal Dining Room, Main Level Bedroom Suite
- Flooring: Tile, Carpet, Hardwood
- Windows: Window Treatments, Window Treatment-Blinds
- Basement: None
- Attic: Pull Down Stairs
- Has fireplace: Yes
- Fireplace features: masonry
Interior area
- Total interior livable area: 1,746 sqft
- Finished area below ground: 0
Property
Parking
- Total spaces: 4
- Parking features: Garage - Attached, Garage - Detached
Features
- Patio & porch: Deck Open, Patio Open, Porch Covered
- Exterior features: Shingle, Vinyl
- Has spa: Yes
- Spa features: Private
Lot
- Size: 0.73 Acres
- Features: 0-2.9999
- Topography: Level
Details
- Additional structures: Pole/Post Building
- Parcel number: 790808251018000009
Construction
Type & style
- Home type: SingleFamily
- Architectural style: Two Story, Traditional
Materials
- masonry
- Foundation: Crawl/Raised
- Roof: Asphalt
Condition
- New construction: No
- Year built: 1973
Utilities & green energy
- Sewer: Septic Tank
- Water: Well
Community & HOA
Community
- Security: Smoke Detector(s)
Location
- Region: Lafayette
Financial & listing details
- Price per square foot: $221/sqft
- Tax assessed value: $237,400
- Annual tax amount: $3,013
- Date on market: 9/9/2026
Estimated market value
$327,400
$308,000 - $347,000
$2,134/mo
Price history
| Date | Event | Price |
|---|---|---|
| 9/9/2026 | Listed for sale | $385,000+87.8%$221/sqft |
Source: Owner Report a problem | ||
| 10/2/2019 | Sold | $205,000-8.8%$117/sqft |
Source: Agent Provided Report a problem | ||
| 8/12/2019 | Listed for sale | $224,900$129/sqft |
Source: Keller Williams Lafayette #201934773 Report a problem | ||
Public tax history
| Year | Property taxes | Tax assessment |
|---|---|---|
| 2025 | $3,013 -4.9% | $237,400 +9.1% |
| 2024 | $3,167 +13% | $217,600 -2.3% |
| 2023 | $2,804 +5.6% | $222,800 +14% |
| 2022 | $2,655 +3.9% | $195,400 +5.9% |
| 2021 | $2,555 +131.7% | $184,500 |
| 2020 | $1,103 -0.9% | -- |
| 2019 | $1,113 +14.4% | $174,800 -1.9% |
| 2018 | $974 +4.5% | $178,200 +11.9% |
| 2017 | $932 | $159,200 +2.6% |
| 2016 | $932 +3.5% | $155,200 +5.5% |
| 2014 | $900 -2.3% | $147,100 -1.2% |
| 2013 | $921 | $148,900 +0.4% |
| 2012 | -- | $148,300 -1.5% |
| 2011 | -- | $150,500 |
| 2010 | -- | $150,500 |
| 2009 | $1,861 +71.5% | $150,500 -5.5% |
| 2008 | $1,085 -2.8% | $159,300 +19.9% |
| 2007 | $1,117 -12% | $132,900 -5.5% |
| 2006 | $1,270 -4.3% | $140,600 |
| 2005 | $1,327 +28.5% | $140,600 +10.3% |
| 2004 | $1,032 +2.1% | $127,500 |
| 2003 | $1,011 +1.9% | $127,500 +82.9% |
| 2002 | $992 | $69,700 |
| 2001 | -- | $69,700 |
Find assessor info on the county website
Monthly payment
Est. payment
Payment breakdown
Explore the cost of this home by adjusting the details. Changes won't be saved.Climate risks
Neighborhood: 47905
Nearby schools
Schools provided by the listing agent
- Elementary: Hershey
- Middle: East Tippecanoe
- High: William Henry Harrison
- District: Tippecanoe School Corp.
Source: The MLS. This data may not be complete. We recommend contacting the local school district to confirm school assignments for this home.
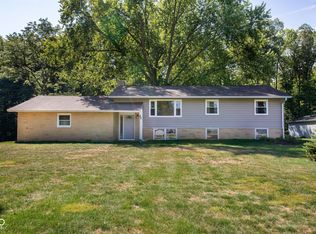
Similar homes
- $--3 bd2 ba1.3k sqft2275 N 950 E, Lafayette, IN 47905Auction
 Auction.com 2
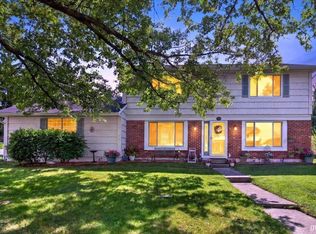
 - $389,0003 bd2 ba1.8k sqft368 Finsbury St, Lafayette, IN 47905For Sale
 MLS ID #202636846, Jordin Youst, Rose Gold Realty. IRMLS
 - $295,0003 bd2 ba1.5k sqft4502 Marimak Dr, Lafayette, IN 47905For Sale
 MLS ID #202636969, Kellie Dussault, Keller Williams Lafayette. IRMLS
 - $380,0004 bd3 ba2.3k sqft1621 Hemlock Rd, Lafayette, IN 47905For Sale
 MLS ID #202635818, Amanda Gordon, F.C. Tucker/Shook. IRMLS
