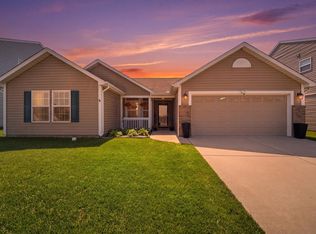
Welcome to this beautifully maintained 2023-built home in desirable Barrington Lakes! Offering 1,704 square feet of thoughtfully designed living space, this three-bedroom, two-bath home with a den, combines modern finishes, an open-concept layout, and comfortable everyday living. The split-level design features nine-foot ceilings, transom windows in the great room, and an inviting main living area anchored by a gas fireplace with mantel, creating a warm and welcoming focal point. The upgraded kitchen is sure to impress with two-tone upgraded soft-close cabinetry, black stainless steel appliances, ceramic tile backsplash, a spacious island with seating, solid surface countertops, a convenient pantry, and a farm-style sink. The bathrooms also feature soft-close cabinetry. Black door handles and lighting add a stylish finishing touch throughout the home. Vinyl plank flooring extends throughout the main living areas, while a versatile den/flex space provides room for a home office, study, playroom, or additional living space. A convenient mudroom and laundry room are located directly off the attached two-car garage and provide easy access into the kitchen area. The home also includes a gas line to the dryer. The spacious primary suite features a large walk-in closet and private bath with dual vanity and ceramic tile walk-in shower. Both additional bedrooms offer walk-in closets, providing excellent storage. Enjoy outdoor living from the screened-in porch overlooking the fully fenced rear yard, complete with a black aluminum 48-inch fence and an additional uncovered patio with a gas line—perfect for grilling, entertaining, or relaxing outdoors. Ideally located near shopping, dining, local hospitals, the public library, and nearby Wyandotte Elementary School, with quick and convenient access to downtown Lafayette and Purdue University. This move-in-ready home offers modern construction, thoughtful upgrades, and a convenient Lafayette location—all in one exceptional package!
Active
$354,900
410 Folkston Way, Lafayette, IN 47905
3beds
1,704sqft
Single Family Residence
Built in 2023
7,405 Square Feet Lot
$349,400 Zestimate®
$--/sqft
$23/mo HOA
What's special
Modern finishesFarm-style sinkNine-foot ceilingsOpen-concept layoutUpgraded kitchenBlack stainless steel appliancesCeramic tile backsplash
- 2 days
- 250
- 6
Zillow last checked:
Listing updated:
Listed by:
Chris Scheumann 765-412-8827,
Timberstone Realty
Source: IRMLS,MLS#: 202636588
Facts & features
Interior
Bedrooms & bathrooms
- Bedrooms: 3
- Bathrooms: 2
- Full bathrooms: 2
- Main level bedrooms: 3
Bedroom 1
- Level: Main
Bedroom 2
- Level: Main
Dining room
- Level: Main
- Area: 110
- Dimensions: 11 x 10
Kitchen
- Level: Main
- Area: 150
- Dimensions: 15 x 10
Living room
- Level: Main
- Area: 273
- Dimensions: 21 x 13
Office
- Level: Main
- Area: 120
- Dimensions: 12 x 10
Heating
- Natural Gas, Forced Air
Cooling
- Central Air
Appliances
- Included: Disposal, Dishwasher, Microwave, Refrigerator, Washer, Dryer-Electric, Gas Range, Gas Water Heater, Water Softener Owned
- Laundry: Electric Dryer Hookup
Features
- Breakfast Bar, Ceiling-9+, Walk-In Closet(s), Countertops-Solid Surf, Kitchen Island, Open Floorplan, Split Br Floor Plan, Double Vanity, Stand Up Shower, Tub/Shower Combination, Custom Cabinetry
- Flooring: Carpet, Vinyl
- Windows: Window Treatments, Blinds
- Basement: None
- Number of fireplaces: 1
- Fireplace features: None
Interior area
- Total structure area: 1,704
- Total interior livable area: 1,704 sqft
- Finished area above ground: 1,704
- Finished area below ground: 0
Video & virtual tour
Property
Parking
- Total spaces: 2
- Parking features: Attached, Garage Door Opener, Garage Utilities, Concrete
- Attached garage spaces: 2
- Has uncovered spaces: Yes
Features
- Levels: One
- Stories: 1
- Fencing: Metal
Lot
- Size: 7,405 Square Feet
- Dimensions: 60 x 128
- Features: Level, 0-2.9999, City/Town/Suburb, Landscaped
Details
- Parcel number: 790829176014.000009
- Other equipment: Multiple Phone Lines
Construction
Type & style
- Home type: SingleFamily
- Architectural style: Traditional
- Property subtype: Single Family Residence
Materials
- Stone, Vinyl Siding
- Roof: Dimensional Shingles
Condition
- New construction: No
- Year built: 2023
Utilities & green energy
- Sewer: City
- Water: City
- Utilities for property: Cable Connected
Community & HOA
Community
- Features: Sidewalks
- Security: Smoke Detector(s)
- Subdivision: Barrington Lakes
HOA
- Has HOA: Yes
- HOA fee: $275 annually
Location
- Region: Lafayette
Financial & listing details
- Tax assessed value: $305,200
- Annual tax amount: $1,738
- Date on market: 9/4/2026
Estimated market value
$349,400
$332,000 - $367,000
$2,185/mo
Price history
| Date | Event | Price |
|---|---|---|
| 9/4/2026 | Listed for sale | $354,900 |
Source:  IRMLS #202636588 Report a problem IRMLS #202636588 Report a problem | ||
Public tax history
| Year | Property taxes | Tax assessment |
|---|---|---|
| 2025 | $809 | $305,200 +100.7% |
| 2024 | -- | $152,100 |
Find assessor info on the county website
Monthly payment
Est. payment
Payment breakdown
Explore the cost of this home by adjusting the details. Changes won't be saved.Climate risks
Neighborhood: 47905
Nearby schools
Schools provided by the listing agent
- Elementary: Wyandotte
- Middle: East Tippecanoe
- High: William Henry Harrison
- District: Tippecanoe School Corp.
Source: IRMLS. This data may not be complete. We recommend contacting the local school district to confirm school assignments for this home.

Similar homes
- $389,0003 bd2 ba1.8k sqft368 Finsbury St, Lafayette, IN 47905For Sale
 MLS ID #202636846, Jordin Youst, Rose Gold Realty. IRMLS
 - $379,0003 bd2 ba2.2k sqft208 Wildwood Ct, Lafayette, IN 47905For Sale
 MLS ID #202636564, Sherri Nordyke, The Real Estate Agency. IRMLS
 - $309,9003 bd2 ba1.5k sqft121 Wadsworth Ct, Lafayette, IN 47905For Sale
 MLS ID #202635347, Alec Williams, Heartland Concept Realty. IRMLS
 - $324,9003 bd2 ba1.5k sqft5711 Sorrel Dr, Lafayette, IN 47905For Sale
 MLS ID #202635687, Michelle Wagoner, Keller Williams Lafayette. IRMLS
