Welcome home to this beautifully designed 3-bedroom home offering 1,621 finished square feet of comfortable, modern living! The open-concept floor plan features 9" ceilings, durable vinyl flooring, transom windows, and an inviting flow between the living, dining, and kitchen spaces. The updated kitchen is a standout, featuring solid-surface countertops, a large island with optional seating, stainless steel appliances, and a convenient walk-in pantry. The spacious primary suite offers a relaxing retreat with a large walk-in closet, dual vanity, and walk-in shower. Bedrooms 2 and 3 each feature their own walk-in closet, providing excellent storage. Enjoy outdoor living on the covered patio, perfect for relaxing or entertaining. Additional highlights include black light fixtures, ceiling fans, upgraded thermostat, a landscaping package with a sodded front yard and seeded and strawed side and rear yards, plus a home warranty for added peace of mind. Conveniently located near Wyandotte Elementary School, public library, shopping, dining, downtown Lafayette, local hospitals, and just a short commute to Purdue University. All offers must be transferred to a builder's agreement.
Active
$327,900
265 Padstow Bls Dr Lot 131, Lafayette, IN 47905
3beds
1,621sqft
Single Family Residence
Built in 2026
8,712 Square Feet Lot
$-- Zestimate®
$--/sqft
$23/mo HOA
What's special
Spacious primary suiteDual vanityTransom windowsOpen-concept floor planBlack light fixturesCeiling fansUpgraded thermostat
- 8 hours
- 112
- 1
Zillow last checked:
Listing updated:
Listed by:
Chris Scheumann 765-412-8827,
Timberstone Realty
Source: IRMLS,MLS#: 202637048
Facts & features
Interior
Bedrooms & bathrooms
- Bedrooms: 3
- Bathrooms: 2
- Full bathrooms: 2
- Main level bedrooms: 2
Bedroom 1
- Level: Basement
Bedroom 2
- Level: Main
Dining room
- Level: Main
- Area: 144
- Dimensions: 9 x 16
Kitchen
- Level: Main
- Area: 144
- Dimensions: 9 x 16
Living room
- Level: Main
- Area: 256
- Dimensions: 16 x 16
Heating
- Natural Gas, Forced Air
Cooling
- Central Air
Appliances
- Included: Disposal, Range/Oven Hook Up Elec, Dishwasher, Microwave, Refrigerator, Electric Range, Gas Water Heater
- Laundry: Electric Dryer Hookup
Features
- Breakfast Bar, Ceiling-9+, Ceiling Fan(s), Walk-In Closet(s), Countertops-Solid Surf, Kitchen Island, Pantry, Double Vanity, Stand Up Shower, Tub/Shower Combination, Custom Cabinetry
- Flooring: Carpet, Vinyl
- Basement: None
- Has fireplace: No
- Fireplace features: None
Interior area
- Total structure area: 1,621
- Total interior livable area: 1,621 sqft
- Finished area above ground: 1,621
- Finished area below ground: 0
Video & virtual tour
Property
Parking
- Total spaces: 2
- Parking features: Attached, Garage Door Opener, Garage Utilities, Concrete
- Attached garage spaces: 2
- Has uncovered spaces: Yes
Features
- Levels: One
- Stories: 1
- Patio & porch: Porch Covered
- Fencing: None
Lot
- Size: 8,712 Square Feet
- Dimensions: 54 x 167 x 42 x 13 x 158
- Features: Level, 0-2.9999, City/Town/Suburb, Landscaped
Details
- Other equipment: Multiple Phone Lines
Construction
Type & style
- Home type: SingleFamily
- Architectural style: Traditional
- Property subtype: Single Family Residence
Materials
- Stone, Vinyl Siding
- Roof: Dimensional Shingles
Condition
- New construction: Yes
- Year built: 2026
Details
- Warranty included: Yes
Utilities & green energy
- Sewer: City
- Water: City
- Utilities for property: Cable Connected
Community & HOA
Community
- Features: Sidewalks
- Security: Smoke Detector(s)
- Subdivision: Barrington Lakes
HOA
- Has HOA: Yes
- HOA fee: $275 annually
Location
- Region: Lafayette
Financial & listing details
- Date on market: 9/8/2026
Estimated market value
Not available
Estimated sales range
Not available
Not available
Price history
| Date | Event | Price |
|---|---|---|
| 9/8/2026 | Listed for sale | $327,900 |
Source:  IRMLS #202637048 Report a problem IRMLS #202637048 Report a problem | ||
Public tax history
Tax history is unavailable.
Monthly payment
Est. payment
Payment breakdown
Explore the cost of this home by adjusting the details. Changes won't be saved.Climate risks
Neighborhood: 47905
Nearby schools
Schools provided by the listing agent
- Elementary: Wyandotte
- Middle: East Tippecanoe
- High: William Henry Harrison
- District: Tippecanoe School Corp.
Source: IRMLS. This data may not be complete. We recommend contacting the local school district to confirm school assignments for this home.

Similar homes
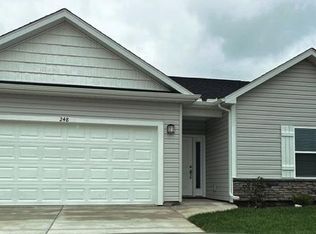
- $309,9003 bd2 ba1.5k sqft121 Wadsworth Ct, Lafayette, IN 47905For Sale
 MLS ID #202635347, Alec Williams, Heartland Concept Realty. IRMLS
 - $354,9003 bd2 ba1.7k sqft410 Folkston Way, Lafayette, IN 47905For Sale
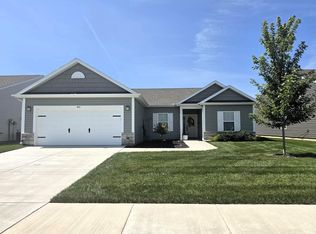 MLS ID #202636588, Chris Scheumann, Timberstone Realty. IRMLS
 - $--3 bd2 ba1.3k sqft2275 N 950 E, Lafayette, IN 47905Auction
 Auction.com 2
 - $389,0003 bd2 ba1.8k sqft368 Finsbury St, Lafayette, IN 47905For Sale
 MLS ID #202636846, Jordin Youst, Rose Gold Realty. IRMLS
