Updated 4-bed, 2.5-bath Cape Cod in the heart of Fair Park. Original oak hardwood floors throughout, quartz kitchen with tile backsplash, main-floor primary suite off the living room with spacious walk-in closet. Two fireplaces, refinished basement with 4th bedroom and flex space. Detached 2-car garage, level fenced yard on a quiet street. Original character meets move-in-ready updates — a rare find in one of Lafayette's most sought-after neighborhoods.
Active
$319,900
1514 Durango St, Lafayette, IN 47905
4beds
2,228sqft
Single Family Residence
Built in 1940
6,098 Square Feet Lot
$312,900 Zestimate®
$--/sqft
$-- HOA
What's special
Level fenced yardTwo fireplacesQuiet streetSpacious walk-in closet
- 3 days
- 599
- 38
Likely to sell faster than
Zillow last checked:
Listing updated:
Listed by:
Alec Williams 260-402-4575,
Heartland Concept Realty
Source: IRMLS,MLS#: 202636396
Facts & features
Interior
Bedrooms & bathrooms
- Bedrooms: 4
- Bathrooms: 3
- Full bathrooms: 2
- 1/2 bathrooms: 1
- Main level bedrooms: 2
Bedroom 1
- Level: Main
Bedroom 2
- Level: Upper
Dining room
- Level: Main
- Area: 99
- Dimensions: 9 x 11
Family room
- Level: Main
- Area: 348
- Dimensions: 12 x 29
Kitchen
- Level: Main
- Area: 108
- Dimensions: 9 x 12
Living room
- Level: Main
- Area: 260
- Dimensions: 13 x 20
Heating
- Natural Gas, Conventional
Cooling
- Central Air
Appliances
- Included: Dishwasher, Microwave, Refrigerator, Washer, Dryer-Electric, Gas Oven, Gas Range, Electric Water Heater
Features
- Basement: Full,Finished,Block
- Number of fireplaces: 2
- Fireplace features: Living Room, 4th Bdrm
Interior area
- Total structure area: 2,688
- Total interior livable area: 2,228 sqft
- Finished area above ground: 1,848
- Finished area below ground: 380
Property
Parking
- Total spaces: 2
- Parking features: Detached
- Garage spaces: 2
Features
- Levels: One and One Half
- Stories: 1.5
Lot
- Size: 6,098 Square Feet
- Dimensions: 50X125
- Features: Level
Details
- Parcel number: 790728376019.000004
Construction
Type & style
- Home type: SingleFamily
- Architectural style: Cape Cod
- Property subtype: Single Family Residence
Materials
- Vinyl Siding
Condition
- New construction: No
- Year built: 1940
Utilities & green energy
- Sewer: City
- Water: City
Community & HOA
Community
- Subdivision: None
Location
- Region: Lafayette
Financial & listing details
- Annual tax amount: $1,973
- Date on market: 9/3/2026
- Listing terms: Conventional,FHA,VA Loan
Estimated market value
$312,900
$297,000 - $329,000
$1,860/mo
Price history
| Date | Event | Price |
|---|---|---|
| 9/3/2026 | Listed for sale | $319,900 |
Source:  IRMLS #202636396 Report a problem IRMLS #202636396 Report a problem | ||
Public tax history
Tax history is unavailable.
Monthly payment
Est. payment
Payment breakdown
Explore the cost of this home by adjusting the details. Changes won't be saved.Climate risks
Neighborhood: 47905
Nearby schools
Schools provided by the listing agent
- Elementary: Oakland
- Middle: Sunnyside/Tecumseh
- High: Jefferson
- District: Lafayette
Source: IRMLS. This data may not be complete. We recommend contacting the local school district to confirm school assignments for this home.

Similar homes
- $284,9003 bd2 ba1.4k sqft1619 Logan Ave, Lafayette, IN 47905For Sale
 MLS ID #202636403, Julie R Boyce, Keller Williams Lafayette. IRMLS
 - $315,0004 bd3 ba2.3k sqft1705 Ocala Ct, Lafayette, IN 47905For Sale
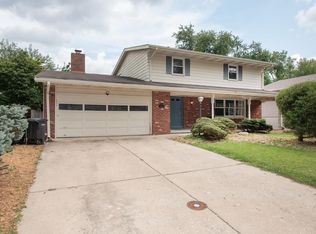 MLS ID #202635273, Nathaniel J Gustus, Keller Williams Commercial. IRMLS
 - $315,0004 bd2 ba2.3k sqft1217 S 18th St, Lafayette, IN 47905For Sale By Owner

- $329,0002 bd2 ba2.2k sqft122 Windy Hill Dr, Lafayette, IN 47905For Sale
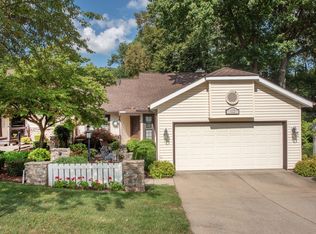 MLS ID #202636160, Amy Junius-Humbaugh, F.C. Tucker/Shook. IRMLS
