Charming, beautifully maintained, and thoughtfully updated! This inviting 3 bedroom, 2 full bath home offers the perfect combination of character, comfort, and modern improvements. Beautiful hardwood floors complement the spacious main level, featuring a welcoming living room, formal dining room, and separate family room, providing plenty of space for everyday living and entertaining. The updated kitchen features a new dishwasher, sink, and faucet, while both bathrooms have been updated, including a new vanity faucet in the upstairs bath. The upper level offers three bedrooms and a full bathroom, with the primary bedroom featuring access to a dedicated office area and walk-in closet. Recent improvements include a new furnace, central air conditioning, water heater, water softener, plumbing updates, and freshly painted interior! Step outside to enjoy the beautifully landscaped, fully fenced backyard with a covered patio, perfect for relaxing or entertaining. With its timeless charm, generous living spaces, and extensive updates to major mechanical systems, this home is truly a wonderful find!
Active
$263,000
1913 Echo St, Lafayette, IN 47904
3beds
1,778sqft
Single Family Residence
Built in 1920
6,098 Square Feet Lot
$-- Zestimate®
$--/sqft
$-- HOA
What's special
Spacious main levelFormal dining roomGenerous living spacesCovered patioSeparate family roomUpdated kitchenFreshly painted interior
- 4 days
- 444
- 70
Zillow last checked:
Listing updated:
Listed by:
Kristen Griffin 765-426-0021,
F.C. Tucker/Shook
Source: IRMLS,MLS#: 202644950
Facts & features
Interior
Bedrooms & bathrooms
- Bedrooms: 3
- Bathrooms: 2
- Full bathrooms: 2
Bedroom 1
- Level: Upper
Bedroom 2
- Level: Upper
Dining room
- Level: Main
- Area: 156
- Dimensions: 13 x 12
Family room
- Level: Main
- Area: 165
- Dimensions: 11 x 15
Kitchen
- Level: Main
- Area: 156
- Dimensions: 13 x 12
Living room
- Level: Main
- Area: 156
- Dimensions: 13 x 12
Heating
- Natural Gas, Forced Air
Cooling
- Central Air
Appliances
- Included: Disposal, Dishwasher, Microwave, Refrigerator, Washer, Gas Cooktop, Dryer-Electric, Gas Range, Gas Water Heater, Water Softener Owned
- Laundry: Electric Dryer Hookup
Features
- Ceiling Fan(s), Walk-In Closet(s), Laminate Counters, Crown Molding
- Flooring: Hardwood
- Windows: Window Treatments, Shutters
- Basement: Unfinished,Brick
- Has fireplace: No
- Fireplace features: None
Interior area
- Total structure area: 2,550
- Total interior livable area: 1,778 sqft
- Finished area above ground: 1,778
- Finished area below ground: 0
Video & virtual tour
Property
Parking
- Total spaces: 2
- Parking features: Detached
- Garage spaces: 2
Features
- Levels: Two
- Stories: 2
- Patio & porch: Deck Covered, Porch Covered
- Fencing: Privacy
Lot
- Size: 6,098 Square Feet
- Dimensions: 50X125
- Features: Level, City/Town/Suburb, Landscaped
Details
- Parcel number: 790721255002.000004
Construction
Type & style
- Home type: SingleFamily
- Property subtype: Single Family Residence
Materials
- Vinyl Siding
- Roof: Asphalt
Condition
- New construction: No
- Year built: 1920
Utilities & green energy
- Sewer: None
- Water: City
Community & HOA
Community
- Security: Smoke Detector(s)
- Subdivision: None
Location
- Region: Lafayette
Financial & listing details
- Tax assessed value: $200,800
- Annual tax amount: $4,016
- Date on market: 10/30/2026
- Listing terms: Cash,Conventional,FHA,VA Loan
Estimated market value
Not available
Estimated sales range
Not available
Not available
Price history
| Date | Event | Price |
|---|---|---|
| 10/30/2026 | Listed for sale | $263,000+99.2% |
Source:  IRMLS #202644950 Report a problem | ||
| 5/17/2008 | Listing removed | $132,000$74/sqft |
Source: Coldwell Banker** #9932888 Report a problem | ||
| 3/20/2008 | Listed for sale | $132,000$74/sqft |
Source: Coldwell Banker** #9932888 Report a problem | ||
Public tax history
| Year | Property taxes | Tax assessment |
|---|---|---|
| 2025 | $3,740 +11% | $200,800 +7.4% |
| 2024 | $3,368 +16.5% | $187,000 +11% |
| 2023 | $2,890 +324.1% | $168,400 +16.5% |
| 2022 | $682 +14% | $144,500 +54.9% |
| 2021 | $598 +17.7% | $93,300 |
| 2020 | $508 -0.3% | -- |
| 2019 | $509 +9.1% | $83,400 |
| 2018 | $467 +12.5% | $83,400 +3% |
| 2017 | $415 | $81,000 +3.6% |
| 2016 | $415 +7.6% | $78,200 -1.3% |
| 2014 | $386 +5.3% | $79,200 +4.6% |
| 2013 | $366 | $75,700 +13% |
| 2012 | -- | $67,000 +12% |
| 2011 | -- | $59,800 -23% |
| 2010 | -- | $77,700 +10.1% |
| 2009 | $606 +39.1% | $70,600 -16.2% |
| 2008 | $435 -29.9% | $84,200 -1.2% |
| 2007 | $621 -7.1% | $85,200 +3% |
| 2006 | $668 -6% | $82,700 |
| 2005 | $711 +5.7% | $82,700 |
| 2004 | $673 +2.6% | $82,700 |
| 2003 | $656 +9.1% | $82,700 +130.4% |
| 2002 | $601 | $35,900 |
| 2001 | -- | $35,900 |
Find assessor info on the county website
Monthly payment
Est. payment
Payment breakdown
Explore the cost of this home by adjusting the details. Changes won't be saved.Climate risks
Neighborhood: 47904
Nearby schools
Schools provided by the listing agent
- Elementary: Vinton
- Middle: Sunnyside/Tecumseh
- High: Jefferson
- District: Lafayette
Source: IRMLS. This data may not be complete. We recommend contacting the local school district to confirm school assignments for this home.

Similar homes
- $239,5003 bd3 ba2k sqft1605 Adams St, Lafayette, IN 47905For Sale
 MLS ID #202645358, Alec Williams, Heartland Concept Realty. IRMLS
- $249,9003 bd2 ba1.3k sqft401 Erie St, Lafayette, IN 47904For Sale
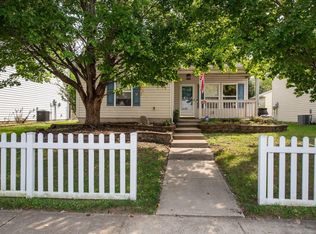 MLS ID #202640951, Amy Junius-Humbaugh, F.C. Tucker/Shook. IRMLS
- $--3 bd2 ba1.4k sqft912 Crestview Pl, Lafayette, IN 47905Auction
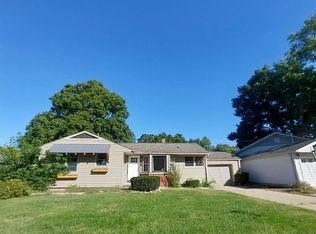 Auction.com 4
- $239,9004 bd3 ba1.3k sqft1015 Joseph St, Lafayette, IN 47905For Sale
 MLS ID #202644874, Jeremy K Spann, Keller Williams Lafayette. IRMLS
- $359,9006 bd3 ba2k sqft2120 South St, Lafayette, IN 47904For Sale
 MLS ID #846296, Karlie Grundy, The Real Estate Shoppe, LLC. NIRA as distributed by MLS GRID
